Welcome to this beautifully maintained and spacious home in the highly desirable Bonterra community in Indian Trail. Offering 5 bedrooms, 3 full bathrooms, and 1 half bathrooms, this thoughtfully designed floor plan provides exceptional space for both everyday living and entertaining. The main level features rich hardwood floors, detailed moldings, and an open layout filled with natural light. The updated kitchen with updated white cabinets is the centerpiece of the home with granite countertops, stainless steel appliances, a large island with seating, and a built-in wine refrigerator. The kitchen flows seamlessly into the breakfast area and spacious great room, creating the perfect gathering space. The primary suite is located on the main floor and offers a comfortable retreat with a large walk-in closet and private ensuite bath. Upstairs, you’ll find additional bedrooms, a versatile loft area, and an expansive bonus room large enough to accommodate a media room, game room, or recreation space. The generous layout offers flexibility for a variety of lifestyles.
Outdoor living is just as inviting with a large screened porch overlooking the fenced backyard and custom patio with fire pit — an ideal setting for relaxing evenings or entertaining. Great community amenities including a pool, clubhouse, and playground. With generous living spaces, desirable community features, and room to grow, this home offers the perfect blend of comfort, functionality, and lifestyle.
Active
Price cut: $5K (7/28)
$625,000
3010 Triple Crown Dr, Indian Trail, NC 28079
5beds
3,881sqft
:
Get pre-qualified$3,744/mo
Single Family Residence
Built in 2005
0.23 Acres Lot
$618,900 Zestimate®
$161/sqft
$80/mo HOA
What's special
Versatile loft areaRich hardwood floorsDetailed moldingsExpansive bonus roomBreakfast areaFenced backyardLarge island with seating
- 145 days |
- 384 |
- 15 |
Zillow last checked:
Listing updated:
Listed by:
Brigitte Perry Elitebperry@gmail.com,
Southern Homes of the Carolinas, Inc
Source: Canopy MLS as distributed by MLS GRID,MLS#: 4354040
Facts & features
Interior
Bedrooms & bathrooms
- Bedrooms: 5
- Bathrooms: 4
- Full bathrooms: 3
- 1/2 bathrooms: 1
- Main level bedrooms: 1
Primary bedroom
- Level: Main
Bedroom s
- Level: Upper
Bedroom s
- Level: Upper
Bedroom s
- Level: Upper
Bedroom s
- Level: Upper
Bathroom full
- Level: Main
Bathroom half
- Level: Main
Bathroom full
- Level: Upper
Bathroom full
- Level: Upper
Bonus room
- Level: Upper
Dining room
- Level: Main
Family room
- Level: Main
Flex space
- Level: Upper
Kitchen
- Level: Main
Heating
- Central
Cooling
- Central Air
Appliances
- Included: Dishwasher, Disposal, Gas Cooktop, Microwave, Wall Oven, Wine Refrigerator
- Laundry: Laundry Room, Main Level
Features
- Soaking Tub, Kitchen Island, Pantry, Walk-In Closet(s)
- Flooring: Carpet, Tile, Wood
- Has basement: No
- Attic: Walk-In
Interior area
- Total structure area: 3,881
- Total interior livable area: 3,881 sqft
- Finished area above ground: 3,881
- Finished area below ground: 0
Property
Parking
- Total spaces: 2
- Parking features: Attached Garage, Garage Faces Rear, Garage on Main Level
- Attached garage spaces: 2
- Details: Oversized extended driveway in back
Features
- Levels: Two
- Stories: 2
- Patio & porch: Patio, Porch, Screened
- Exterior features: Fire Pit
- Pool features: Community
- Fencing: Back Yard
Lot
- Size: 0.23 Acres
Details
- Parcel number: 07021261
- Zoning: AP6
- Special conditions: Standard
Construction
Type & style
- Home type: SingleFamily
- Property subtype: Single Family Residence
Materials
- Cedar Shake, Stone Veneer, Vinyl
- Foundation: Slab
Condition
- New construction: No
- Year built: 2005
Utilities & green energy
- Sewer: County Sewer
- Water: County Water
- Utilities for property: Cable Available, Electricity Connected
Community & HOA
Community
- Features: Clubhouse, Playground, Sidewalks, Tennis Court(s), Walking Trails
- Subdivision: Bonterra
HOA
- Has HOA: Yes
- HOA fee: $80 monthly
- HOA name: CAMS
Location
- Region: Indian Trail
Financial & listing details
- Price per square foot: $161/sqft
- Tax assessed value: $640,400
- Annual tax amount: $4,206
- Date on market: 3/6/2026
- Cumulative days on market: 131 days
- Listing terms: Cash,Conventional,VA Loan
- Electric utility on property: Yes
- Road surface type: Concrete, Paved
Estimated market value
$618,900
$588,000 - $650,000
$3,697/mo
Price history
| Date | Event | Price |
|---|---|---|
| 7/28/2026 | Price change | $625,000-0.8%$161/sqft |
Source:  Canopy MLS as distributed by MLS GRID #4354040 Report a problem Canopy MLS as distributed by MLS GRID #4354040 Report a problem | ||
| 7/8/2026 | Listed for sale | $630,000$162/sqft |
Source: Canopy MLS as distributed by MLS GRID #4354040 Report a problem | ||
| 6/23/2026 | Listing removed | $630,000$162/sqft |
Source: Canopy MLS as distributed by MLS GRID #4354040 Report a problem | ||
| 5/12/2026 | Price change | $630,000-1.6%$162/sqft |
Source: Canopy MLS as distributed by MLS GRID #4354040 Report a problem | ||
| 4/14/2026 | Price change | $640,000-1.4%$165/sqft |
Source: Canopy MLS as distributed by MLS GRID #4354040 Report a problem | ||
| 4/1/2026 | Price change | $649,000-0.2%$167/sqft |
Source: Canopy MLS as distributed by MLS GRID #4354040 Report a problem | ||
| 3/6/2026 | Listed for sale | $650,000+85.8%$167/sqft |
Source: Canopy MLS as distributed by MLS GRID #4354040 Report a problem | ||
| 7/30/2019 | Sold | $349,900$90/sqft |
Source: Canopy MLS as distributed by MLS GRID #3500099 Report a problem | ||
| 6/26/2019 | Pending sale | $349,900$90/sqft |
Source: Keller Williams Southpark Report a problem | ||
| 6/22/2019 | Price change | $349,900-0.3%$90/sqft |
Source: Keller Williams Southpark Report a problem | ||
| 6/15/2019 | Price change | $350,900-0.3%$90/sqft |
Source: Keller Williams Southpark Report a problem | ||
| 6/8/2019 | Price change | $351,900-0.3%$91/sqft |
Source: Keller Williams Southpark Report a problem | ||
| 5/31/2019 | Price change | $352,900-0.3%$91/sqft |
Source: Keller Williams Southpark Report a problem | ||
| 5/23/2019 | Price change | $353,900-0.3%$91/sqft |
Source: Keller Williams Southpark Report a problem | ||
| 5/16/2019 | Price change | $354,900-0.3%$91/sqft |
Source: Keller Williams Southpark Report a problem | ||
| 4/27/2019 | Price change | $355,9000%$92/sqft |
Source: Keller Williams Southpark Report a problem | ||
| 4/4/2019 | Listed for sale | $356,000+2.6%$92/sqft |
Source: Keller Williams Southpark Report a problem | ||
| 4/3/2019 | Sold | $347,000-4.9%$89/sqft |
Source: Public Record Report a problem | ||
| 8/2/2017 | Listing removed | $364,900$94/sqft |
Source: CottinghamChalkHayes, REALTORS #3254040 Report a problem | ||
| 6/1/2017 | Price change | $364,900-3.4%$94/sqft |
Source: CottinghamChalkHayes, REALTORS #3254040 Report a problem | ||
| 2/24/2017 | Listed for sale | $377,900+1.3%$97/sqft |
Source: CottinghamChalkHayes, REALTORS #3254040 Report a problem | ||
| 10/28/2016 | Listing removed | $372,900$96/sqft |
Source: Coldwell Banker Residential Brokerage - Arboretum #3194115 Report a problem | ||
| 10/8/2016 | Price change | $372,900-1.3%$96/sqft |
Source: Coldwell Banker Residential Brokerage - Arboretum #3194115 Report a problem | ||
| 7/8/2016 | Listed for sale | $377,900+22.3%$97/sqft |
Source: Coldwell Banker Residential Brokerage #3194115 Report a problem | ||
| 8/18/2005 | Sold | $309,000+557.4%$80/sqft |
Source: Public Record Report a problem | ||
| 3/4/2005 | Sold | $47,000$12/sqft |
Source: Public Record Report a problem | ||
Public tax history
| Year | Property taxes | Tax assessment |
|---|---|---|
| 2025 | $4,206 +32.6% | $640,400 +69.2% |
| 2024 | $3,173 +0.9% | $378,500 |
| 2023 | $3,146 -2.7% | $378,500 -2.7% |
| 2022 | $3,232 | $389,000 |
| 2021 | $3,232 +0.9% | $389,000 +19.1% |
| 2020 | $3,203 0% | $326,600 |
| 2019 | $3,204 +25.8% | $326,600 |
| 2018 | $2,547 | $326,600 |
| 2017 | $2,547 -4.3% | $326,600 |
| 2016 | $2,662 | $326,600 |
| 2015 | $2,662 +7.7% | $326,600 -5.6% |
| 2014 | $2,471 | $345,900 |
| 2013 | -- | $345,900 |
| 2012 | -- | $345,900 |
| 2011 | -- | $345,900 |
| 2010 | -- | $345,900 |
| 2009 | $2,471 | $345,900 |
| 2008 | $2,471 +6.6% | $345,900 +11.8% |
| 2007 | $2,317 +9.6% | $309,490 |
| 2006 | $2,114 | $309,490 +693.6% |
| 2005 | -- | $39,000 |
| 2004 | -- | $39,000 |
Find assessor info on the county website
Monthly payment
Est. payment
Payment breakdown
Explore the cost of this home by adjusting the details. Changes won't be saved.Climate risks
Neighborhood: 28079
Nearby schools
GreatSchools rating
- 9/10Poplin Elementary SchoolGrades: K-5Distance: 0.4 mi
- 9/10Porter Ridge Middle SchoolGrades: 6-8Distance: 2 mi
- 7/10Porter Ridge High SchoolGrades: 9-12Distance: 1.9 mi
Schools provided by the listing agent
- Elementary: Poplin
- Middle: Porter Ridge
- High: Porter Ridge
Source: Canopy MLS as distributed by MLS GRID. This data may not be complete. We recommend contacting the local school district to confirm school assignments for this home.
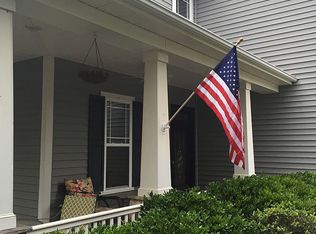
- $504,3005 bd3 ba2.6k sqft3012 Triple Crown Dr, Indian Trail, NC 28079Off Market
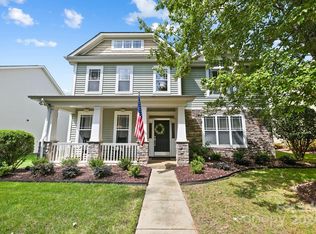
- $595,0005 bd3 ba3.2k sqft3008 Triple Crown Dr, Indian Trail, NC 28079Sold
- $494,3004 bd3 ba2.7k sqft3006 Triple Crown Dr, Indian Trail, NC 28079Off Market

- $482,5003 bd3 ba2.4k sqft7002 Ladys Secret Dr, Indian Trail, NC 28079Sold
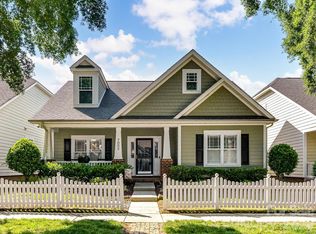
- $537,8003 bd3 ba3.2k sqft3014 Triple Crown Dr, Indian Trail, NC 28079Off Market
- $514,7005 bd3 ba2.8k sqft3009 Triple Crown Dr, Indian Trail, NC 28079Off Market
- $427,1003 bd2 ba2k sqft7008 Ladys Secret Dr, Indian Trail, NC 28079Off Market
- $386,6003 bd2 ba1.6k sqft7010 Ladys Secret Dr, Indian Trail, NC 28079Off Market
A local agent can set up tours, give advice and negotiate with sellers.
Similar homes
- $524,9004 bd3 ba2.7k sqft1507 Belmont Stakes Ave, Indian Trail, NC 28079For Sale

 MLS ID #4405383, Kathy Wing, NorthGroup Real Estate LLC. Canopy MLS as distributed by MLS GRID
 - $680,0005 bd4 ba3.3k sqft1001 Dunwoody Dr, Indian Trail, NC 28079For Sale
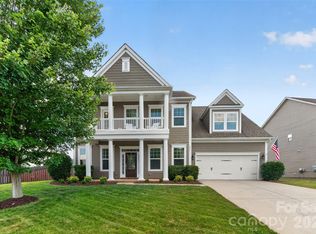 MLS ID #4402459, David Scibor, Keller Williams Ballantyne Area. Canopy MLS as distributed by MLS GRID
 - $547,5005 bd3 ba3.6k sqft1015 Loudoun Rd, Indian Trail, NC 28079For Sale
 MLS ID #4312909, Myra Morton, NextHome Paramount. Canopy MLS as distributed by MLS GRID
 - $575,0005 bd5 ba3.6k sqft4142 Poplin Grove Dr, Indian Trail, NC 28079For Sale
 MLS ID #4385224, Josh Burnett, EXP Realty LLC Ballantyne. Canopy MLS as distributed by MLS GRID
 - $649,9004 bd4 ba3k sqft4018 Waxwood Dr, Monroe, NC 28110For SaleMLS ID #4404959, Ann Cleaver, Carolina REGroup of Union Cty.. Canopy MLS as distributed by MLS GRID
- $717,0005 bd4 ba3.4k sqft2105 Kinder Oak Dr, Indian Trail, NC 28079For SaleMLS ID #4392329, Debbie Clontz, Debbie Clontz Real Estate LLC. Canopy MLS as distributed by MLS GRID
- $599,9005 bd3 ba3.6k sqft3074 Falling Stone Cir, Indian Trail, NC 28079For SaleMLS ID #4367568, Reggy Jr Gaddy, Real Broker, LLC. Canopy MLS as distributed by MLS GRID
- $599,0004 bd3 ba2.3k sqft4437 Shannamara Dr, Matthews, NC 28104For SaleMLS ID #4402636, Carin Miller, Real Broker, LLC. Canopy MLS as distributed by MLS GRID
- $650,0005 bd3 ba3.5k sqft1008 Hawker Rd, Matthews, NC 28104For SaleMLS ID #4396148, Priti Dadhaniya, Mark Spain Real Estate. Canopy MLS as distributed by MLS GRID
- $475,0003 bd2 ba2k sqft1405 Calder Dr, Indian Trail, NC 28079For SaleMLS ID #4401073, Thomas Elrod, Keller Williams Ballantyne Area. Canopy MLS as distributed by MLS GRID
- $539,0005 bd4 ba3.4k sqft4357 Hornyak Dr, Monroe, NC 28110For SaleMLS ID #4272863, Steven Scott, NorthGroup Real Estate LLC. Canopy MLS as distributed by MLS GRID
- $600,0005 bd3 ba2.8k sqft2116 Poplar Ridge Dr, Monroe, NC 28110For SaleMLS ID #4401651, Jackie Kelly, COMPASS. Canopy MLS as distributed by MLS GRID
- $539,9005 bd3 ba3.3k sqft1231 Tranquil Falls Ln, Matthews, NC 28104For SaleMLS ID #4390009, Jennifer Ledford, EXP Realty LLC Ballantyne. Canopy MLS as distributed by MLS GRID
- $499,9005 bd3 ba2.5k sqft1521 Hilton Meadow Dr, Monroe, NC 28110For SaleMLS ID #4397573, Megan Votruba, EXP Realty LLC Ballantyne. Canopy MLS as distributed by MLS GRID
- $649,0004 bd3 ba2.8k sqft8477 Whitworth Ave, Harrisburg, NC 28075For SaleMLS ID #4399268, Maggie Laskowski, Keller Williams Lake Norman. Canopy MLS as distributed by MLS GRID
- $675,0004 bd3 ba3k sqft502 Alucio Ct, Matthews, NC 28104For SaleMLS ID #4378661, Lisa Belk, Mark Spain Real Estate. Canopy MLS as distributed by MLS GRID
- $629,9905 bd4 ba3.2k sqft7674 Fenn Way #88, Fort Mill, SC 29707For SaleMLS ID #4396473, Don Whitaker, Nestlewood Realty, LLC. Canopy MLS as distributed by MLS GRID
- $625,0003 bd4 ba3.1k sqft4024 Wild Nursery Ct, Charlotte, NC 28215For SaleMLS ID #4400472, Cindy Hope, Howard Hanna Allen Tate SouthPark. Canopy MLS as distributed by MLS GRID
- $574,9004 bd3 ba3.1k sqft15224 Kissimmee Ln, Mint Hill, NC 28227For SaleMLS ID #4347195, Courtney Charzuk, Coldwell Banker Realty. Canopy MLS as distributed by MLS GRID
- $659,9006 bd4 ba3.6k sqft5217 Firebrick Ln SW, Concord, NC 28025For SaleMLS ID #4383489, Jennifer McLamb, Helen Adams Realty. Canopy MLS as distributed by MLS GRID
