Tucked into the sought-after Crismark neighborhood, this beautifully crafted Bonterra home offers an inviting blend of elegance, comfort, and everyday livability. From the welcoming front porch to the light-filled foyer, you'll immediately notice the abundant natural light, rich flooring, and thoughtfully designed architectural details throughout. Just off the entry, French doors open to a versatile office or flex space with generous closet storage, while the formal dining room features an elegant tray ceiling. The spacious great room is anchored by a cozy gas fireplace and framed by oversized windows that fill the home with natural light. Seamlessly connected to the living area, the gourmet kitchen is designed for both everyday living and entertaining, featuring a large granite island, gas cooktop, abundant cabinetry, expansive counter space, and a walk-in pantry. A conveniently located drop zone and laundry room help keep busy households organized. Ten-foot ceilings, eight-foot doors, and crown molding throughout the main level create an open, airy atmosphere with timeless appeal. Upstairs, the spacious primary suite serves as a peaceful retreat, complete with a spa-inspired bath featuring dual vanities, a garden tub, separate shower, and a large walk in closet with built-in storage. Three additional secondary bedrooms, two full bathrooms, and a generous bonus room or fifth bedroom offer exceptional flexibility for relaxing, working or entertaining. The three-car tandem garage provides ample space for storage, hobbies, or a home gym. Outside, the private fenced backyard offers plenty of room to relax, play, or gather around the wood-burning fire pit. Residents enjoy Crismark's exceptional resort-style amenities, including multiple pools, sports courts, playgrounds, and walking trails. Combining thoughtful design, generous living space, and an outstanding community, this home is ready to welcome its next owners.
Active
Price cut: $30K (7/30)
$650,000
1001 Dunwoody Dr, Indian Trail, NC 28079
5beds
3,372sqft
Single Family Residence
Built in 2015
0.29 Acres Lot
$637,500 Zestimate®
$193/sqft
$46/mo HOA
What's special
- 54 days
- 685
- 46
Zillow last checked:
Listing updated:
Listed by:
David Scibor davidscibor@kw.com,
Keller Williams Ballantyne Area
Source: Canopy MLS as distributed by MLS GRID,MLS#: 4402459
Facts & features
Interior
Bedrooms & bathrooms
- Bedrooms: 5
- Bathrooms: 4
- Full bathrooms: 3
- 1/2 bathrooms: 1
Primary bedroom
- Level: Upper
Bedroom s
- Level: Upper
Bedroom s
- Level: Upper
Bedroom s
- Level: Upper
Bedroom s
- Level: Upper
Bathroom half
- Level: Main
Bathroom full
- Level: Upper
Bathroom full
- Level: Upper
Bathroom full
- Level: Upper
Other
- Level: Upper
Breakfast
- Level: Main
Dining room
- Level: Main
Flex space
- Level: Main
Kitchen
- Level: Main
Laundry
- Level: Main
Heating
- Central, ENERGY STAR Qualified Equipment, Forced Air, Heat Pump, Natural Gas, Zoned
Cooling
- Ceiling Fan(s), Electric, Humidity Control, Multi Units, Zoned
Appliances
- Included: Convection Oven, Dishwasher, Disposal, Down Draft, Dryer, Electric Water Heater, ENERGY STAR Qualified Washer, ENERGY STAR Qualified Dishwasher, ENERGY STAR Qualified Dryer, Exhaust Fan, Freezer, Gas Cooktop, Microwave, Oven, Refrigerator, Self Cleaning Oven, Washer, Washer/Dryer
- Laundry: Electric Dryer Hookup, Main Level, Washer Hookup
Features
- Drop Zone, Kitchen Island, Open Floorplan, Pantry, Storage, Walk-In Closet(s), Walk-In Pantry
- Flooring: Carpet, Hardwood, Wood
- Doors: French Doors, Insulated Door(s), Pocket Doors
- Windows: Insulated Windows
- Has basement: No
- Attic: Pull Down Stairs
- Fireplace features: Gas Starter, Gas Vented, Great Room
Interior area
- Total structure area: 3,372
- Total interior livable area: 3,372 sqft
- Finished area above ground: 3,372
- Finished area below ground: 0
Property
Parking
- Total spaces: 3
- Parking features: Attached Garage, Garage Door Opener, Garage Faces Front, Tandem, Garage on Main Level
- Attached garage spaces: 3
Accessibility
- Accessibility features: Two or More Access Exits, Garage Door Height Greater Than 84 inches, Accessible Hallway(s), Kitchen 60 Inch Turning Radius, Mobility Friendly Flooring
Features
- Levels: Two
- Stories: 2
- Patio & porch: Balcony, Front Porch, Patio
- Exterior features: Fire Pit, In-Ground Irrigation
- Fencing: Back Yard,Wood
Lot
- Size: 0.29 Acres
- Features: Corner Lot
Details
- Parcel number: 07058470
- Zoning: Res
- Special conditions: Standard
Construction
Type & style
- Home type: SingleFamily
- Architectural style: Traditional
- Property subtype: Single Family Residence
Materials
- Fiber Cement
- Foundation: Slab
Condition
- New construction: No
- Year built: 2015
Details
- Builder model: Greystone
- Builder name: Bonterra Builder
Utilities & green energy
- Sewer: Public Sewer
- Water: County Water
Community & HOA
Community
- Features: Clubhouse, Game Court, Picnic Area, Playground, Recreation Area, Sport Court, Street Lights, Tennis Court(s), Walking Trails
- Subdivision: Crismark
HOA
- Has HOA: Yes
- HOA fee: $275 semi-annually
- HOA name: Braesael Management
- HOA phone: 704-847-3505
Location
- Region: Indian Trail
Financial & listing details
- Price per square foot: $193/sqft
- Tax assessed value: $707,800
- Annual tax amount: $4,639
- Date on market: 7/9/2026
- Cumulative days on market: 114 days
- Listing terms: Cash,Conventional,VA Loan
- Road surface type: Concrete, Paved
Estimated market value
$637,500
$606,000 - $669,000
$2,947/mo
Price history
| Date | Event | Price |
|---|---|---|
| 7/30/2026 | Price change | $650,000-4.4%$193/sqft |
Source:  Canopy MLS as distributed by MLS GRID #4402459 Report a problem Canopy MLS as distributed by MLS GRID #4402459 Report a problem | ||
| 7/10/2026 | Listed for sale | $680,000-2.7%$202/sqft |
Source: Canopy MLS as distributed by MLS GRID #4402459 Report a problem | ||
| 7/7/2026 | Listing removed | $699,000$207/sqft |
Source: Canopy MLS as distributed by MLS GRID #4375073 Report a problem | ||
| 5/15/2026 | Price change | $699,000-3.5%$207/sqft |
Source: Canopy MLS as distributed by MLS GRID #4375073 Report a problem | ||
| 5/8/2026 | Listed for sale | $724,000+93.6%$215/sqft |
Source: Canopy MLS as distributed by MLS GRID #4375073 Report a problem | ||
| 11/23/2015 | Sold | $373,939$111/sqft |
Source: Canopy MLS as distributed by MLS GRID #3092176 Report a problem | ||
Public tax history
| Year | Property taxes | Tax assessment |
|---|---|---|
| 2025 | $4,639 +28.7% | $707,800 +64.8% |
| 2024 | $3,605 +0.9% | $429,600 |
| 2023 | $3,574 | $429,600 |
| 2022 | $3,574 | $429,600 |
| 2021 | $3,574 +8.5% | $429,600 +28.3% |
| 2020 | $3,294 0% | $334,900 |
| 2019 | $3,294 +26.2% | $334,900 |
| 2018 | $2,611 | $334,900 |
| 2017 | $2,611 -4.3% | $334,900 |
| 2016 | $2,729 | $334,900 |
| 2015 | $2,729 | $334,900 |
| 2014 | -- | -- |
Find assessor info on the county website
Monthly payment
Est. payment
Payment breakdown
Explore the cost of this home by adjusting the details. Changes won't be saved.Climate risks
Neighborhood: 28079
Nearby schools
Schools provided by the listing agent
- Elementary: Hemby Bridge
- Middle: Porter Ridge
- High: Porter Ridge
Source: Canopy MLS as distributed by MLS GRID. This data may not be complete. We recommend contacting the local school district to confirm school assignments for this home.
- $740,7005 bd4 ba3.9k sqft1005 Dunwoody Dr, Indian Trail, NC 28079Off Market
- $698,7005 bd4 ba3.8k sqft3006 Thurston Dr, Indian Trail, NC 28079Off Market
- $648,9005 bd3 ba3.3k sqft1006 Dunwoody Dr, Indian Trail, NC 28079Off Market
- $625,1005 bd3 ba3.1k sqft1002 Dunwoody Dr, Indian Trail, NC 28079Off Market
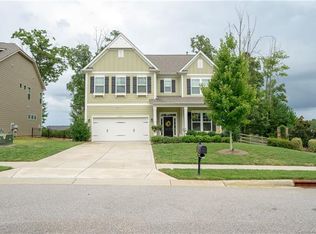
Similar homes
- $707,0005 bd4 ba3.4k sqft2105 Kinder Oak Dr, Indian Trail, NC 28079For Sale

 MLS ID #4392329, Debbie Clontz, Debbie Clontz Real Estate LLC. Canopy MLS as distributed by MLS GRID
 - $535,0004 bd3 ba3k sqft4002 Ladys Secret Dr, Indian Trail, NC 28079For Sale
 MLS ID #4418336, Lisa Holden, COMPASS. Canopy MLS as distributed by MLS GRID
 - $609,0005 bd4 ba3.2k sqft1601 Calder Dr, Indian Trail, NC 28079For Sale
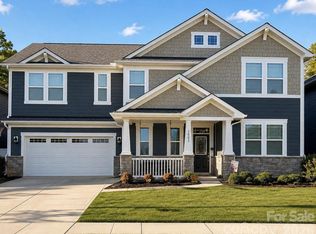 MLS ID #4369337, Angela Johnson, Lake Life Realty. Canopy MLS as distributed by MLS GRID
 - $639,0005 bd4 ba3.4k sqft209 Autumn Sage Dr, Indian Trail, NC 28079For Sale
 MLS ID #4383845, Douglas Christen, Nestlewood Realty, LLC. Canopy MLS as distributed by MLS GRID
 - $515,0005 bd3 ba2.9k sqft1016 Equipoise Dr, Indian Trail, NC 28079For SaleMLS ID #4407945, Jennifer Thome, Keller Williams Ballantyne Area. Canopy MLS as distributed by MLS GRID
- $650,0005 bd3 ba2.6k sqft6511 Fieldstone Manor Dr, Matthews, NC 28105For SaleMLS ID #4416546, Austin Snyder, Corcoran HM Properties. Canopy MLS as distributed by MLS GRID
- $547,5005 bd3 ba3.6k sqft1015 Loudoun Rd, Indian Trail, NC 28079For SaleMLS ID #4312909, Myra Morton, NextHome Paramount. Canopy MLS as distributed by MLS GRID
- $599,9005 bd3 ba3.6k sqft3074 Falling Stone Cir, Indian Trail, NC 28079For SaleMLS ID #4367568, Reggy Jr Gaddy, Real Broker, LLC. Canopy MLS as distributed by MLS GRID
- $575,0005 bd5 ba3.6k sqft4142 Poplin Grove Dr, Indian Trail, NC 28079For SaleMLS ID #4385224, Josh Burnett, EXP Realty LLC Ballantyne. Canopy MLS as distributed by MLS GRID
- $539,9004 bd4 ba3.2k sqft1800 Carrollton Dr, Indian Trail, NC 28079For SaleMLS ID #4387482, Brian Belcher, RE/MAX Executive. Canopy MLS as distributed by MLS GRID
- $675,0005 bd4 ba3.2k sqft7748 Village Pkwy, Midland, NC 28097For SaleMLS ID #4418278, Timothy Severs, Howard Hanna Allen Tate SouthPark. Canopy MLS as distributed by MLS GRID
- $644,0004 bd3 ba2.8k sqft8477 Whitworth Ave, Harrisburg, NC 28075For SaleMLS ID #4399268, Maggie Laskowski, Keller Williams Lake Norman. Canopy MLS as distributed by MLS GRID
- $650,0004 bd4 ba3.3k sqft11045 Double Knot Ct, Midland, NC 28107For SaleMLS ID #4412275, Erica Blazer, Keller Williams Ballantyne Area. Canopy MLS as distributed by MLS GRID
- $600,0003 bd3 ba2.5k sqft1140 Avalon Pl, Stallings, NC 28104For SaleMLS ID #4407609, David Herr, Southern Homes of the Carolinas, Inc. Canopy MLS as distributed by MLS GRID
- $665,0005 bd5 ba3.7k sqft534 Iron Horse Ln, Midland, NC 28107For SaleMLS ID #4410589, Erica Blazer, Keller Williams Ballantyne Area. Canopy MLS as distributed by MLS GRID
- $759,9005 bd4 ba3.6k sqft4028 Deer Track Ct, Mint Hill, NC 28227For SaleMLS ID #4397443, Jeremy Ordan, Howard Hanna Allen Tate Charlotte South. Canopy MLS as distributed by MLS GRID
- $625,0005 bd4 ba3.2k sqft2022 Napa Valley Dr, Waxhaw, NC 28173For SaleMLS ID #4417002, Bryan Provenzano, Keller Williams Ballantyne Area. Canopy MLS as distributed by MLS GRID
- $620,0005 bd3 ba2.7k sqft9118 Spratt Ln, Waxhaw, NC 28173For SaleMLS ID #4416867, Natalie Terry, Keller Williams Connected. Canopy MLS as distributed by MLS GRID
- $674,9005 bd4 ba2.8k sqft2440 Surveyor General Dr, Waxhaw, NC 28173For SaleMLS ID #4389736, Joe Buell, Carolina Living Associates LLC. Canopy MLS as distributed by MLS GRID
- $960,0005 bd4 ba4k sqft7935 Alexander Rd, Charlotte, NC 28270For SaleMLS ID #4418766, Carrie Brighton, COMPASS. Canopy MLS as distributed by MLS GRID
