Elegant, resort-like, community! Enjoy this and much more. Well planned 55+ community with charming amenities. The Courtyards at Emerald Lake is a niche community of 93 homes allowing you the small town "know your neighbors" sensation. Each home is designed for private elegant, comfortable and convenient living for your entire lifetime. Spacious kitchen with huge island, white cabinets, backsplash, granite. Kitchen is central hub for this open floorplan. The design is crafted for beauty with arches that guide you from foyer, past office and into rear living space. Handicapped or not you'll love the master and master bath with spacious walk-in closet and zero entry shower. Storage everywhere including large pantry. Upstairs secondary living area with bedroom, bath, kitchenette, living space and even more storage for convenience of guests or live-ins. Whole house generator wired in and ready to support you. Which is it tonight, private backyard patio or front porch? Enjoy clubhouse, pool, fitness center and a host of social events. Why not? Let the HOA mow the lawn! Bright and cheery, move-in ready, impeccably maintained.
Coming soon-no show 08/11
$600,000
1140 Avalon Pl, Stallings, NC 28104
3beds
2,468sqft
:
Get pre-qualified$3,905/mo
Single Family Residence
Built in 2016
0.14 Acres Lot
$583,200 Zestimate®
$243/sqft
$302/mo HOA
What's special
- --
- on Zillow |
- 205
- views |
- 2
- saves |
Zillow last checked:
Listing updated:
Listed by:
David Herr David@DavidHerr.org,
Southern Homes of the Carolinas, Inc
Source: Canopy MLS as distributed by MLS GRID,MLS#: 4407609
Facts & features
Interior
Bedrooms & bathrooms
- Bedrooms: 3
- Bathrooms: 3
- Full bathrooms: 3
- Main level bedrooms: 2
Primary bedroom
- Features: Walk-In Closet(s)
- Level: Main
Bedroom s
- Level: Upper
Other
- Level: Upper
Other
- Level: Upper
Kitchen
- Level: Main
Laundry
- Level: Main
Heating
- Natural Gas
Cooling
- Central Air
Appliances
- Included: Dishwasher, Disposal, Gas Range, Gas Water Heater, Microwave, Refrigerator, Self Cleaning Oven
- Laundry: Laundry Room, Main Level
Features
- Kitchen Island, Open Floorplan, Pantry, Walk-In Closet(s)
- Doors: Storm Door(s)
- Has basement: No
Interior area
- Total structure area: 2,468
- Total interior livable area: 2,468 sqft
- Finished area above ground: 2,468
- Finished area below ground: 0
Property
Parking
- Total spaces: 2
- Parking features: Attached Garage, Garage Door Opener, Keypad Entry, Garage on Main Level
- Attached garage spaces: 2
Accessibility
- Accessibility features: Bath 60 Inch Turning Radius, Bath Grab Bars
Features
- Levels: One and One Half
- Stories: 1.5
- Patio & porch: Front Porch, Patio
- Exterior features: Lawn Maintenance
- Pool features: Community
Lot
- Size: 0.14 Acres
Living quarters
- Secondary features: Separate Kitchen Facilities,Upper Level Garage
Details
- Parcel number: 08324169
- Zoning: RES
- Special conditions: Standard
- Other equipment: Generator
Construction
Type & style
- Home type: SingleFamily
- Property subtype: Single Family Residence
Materials
- Hardboard Siding, Stone
- Foundation: Slab
Condition
- New construction: No
- Year built: 2016
Details
- Builder model: Porticco w/ Bonus Suite
- Builder name: Epcon
Utilities & green energy
- Sewer: Public Sewer
- Water: City
Community & HOA
Community
- Features: Fifty Five and Older, Clubhouse, Fitness Center, Pond, Sidewalks, Street Lights
- Senior community: Yes
- Subdivision: The Courtyards at Emerald Lake
HOA
- Has HOA: Yes
- HOA fee: $302 monthly
- HOA name: Cusick Company
- HOA phone: 704-918-6410
Location
- Region: Stallings
Financial & listing details
- Price per square foot: $243/sqft
- Tax assessed value: $626,400
- Annual tax amount: $4,238
- Date on market: 8/11/2026
- Listing terms: Cash,Conventional
- Road surface type: Concrete, Paved
Estimated market value
$583,200
$554,000 - $612,000
$2,758/mo
Price history
Price history is unavailable.
Public tax history
| Year | Property taxes | Tax assessment |
|---|---|---|
| 2025 | $4,238 +12.5% | $626,400 +44.8% |
| 2024 | $3,767 +4.5% | $432,600 |
| 2023 | $3,606 +0.6% | $432,600 |
| 2022 | $3,585 | $432,600 |
| 2021 | $3,585 +1.3% | $432,600 +23.2% |
| 2020 | $3,538 0% | $351,100 |
| 2019 | $3,538 | $351,100 |
| 2018 | $3,538 | $351,100 +100.1% |
| 2017 | $3,538 | $175,500 |
| 2016 | -- | -- |
Find assessor info on the county website
Monthly payment
Est. payment
Payment breakdown
Explore the cost of this home by adjusting the details. Changes won't be saved.Climate risks
Neighborhood: 28104
Nearby schools
GreatSchools rating
- 9/10Stallings Elementary SchoolGrades: K-5Distance: 3.5 mi
- 9/10Porter Ridge Middle SchoolGrades: 6-8Distance: 4.4 mi
- 7/10Porter Ridge High SchoolGrades: 9-12Distance: 4.3 mi
- $548,9003 bd3 ba2k sqft1144 Avalon Pl, Stallings, NC 28104Off Market
- $456,8002 bd2 ba1.5k sqft1136 Avalon Pl, Stallings, NC 28104Off Market
- $607,9003 bd3 ba2.4k sqft1148 Avalon, Matthews, NC 28104Off Market
- $609,5003 bd3 ba2.4k sqft1148 Avalon Pl, Stallings, NC 28104Off Market
- $525,6002 bd2 ba1.7k sqft1132 Avalon Pl, Stallings, NC 28104Off Market
- $985,9004 bd6 ba5.4k sqft1933 Links Ln, Matthews, NC 28104Off Market
- $569,2002 bd2 ba2.1k sqft1139 Avalon Pl, Stallings, NC 28104Off Market
- $557,8003 bd3 ba2.2k sqft1152 Avalon Pl, Matthews, NC 28104Off Market
A local agent can set up tours, give advice and negotiate with sellers.
Similar homes
- $--4 bd2 ba1.8k sqft3709 Haigler Rd, Monroe, NC 28110Auction
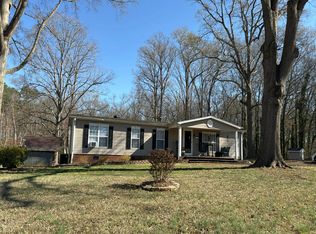 Auction.com 2
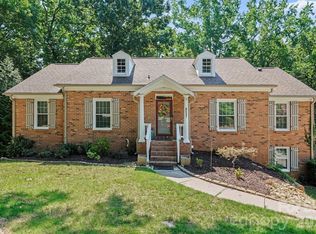
 - $665,0004 bd3 ba3.3k sqft14842 Belleglade Trl, Charlotte, NC 28227For Sale

 MLS ID #4406402, Anna Granger, 1st Choice Properties Inc. Canopy MLS as distributed by MLS GRID
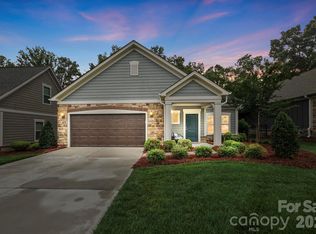
 - $624,9005 bd3 ba3k sqft8537 Furrier Dr, Charlotte, NC 28270For Sale
 MLS ID #4403046, John DiCristo, Ivester Jackson Christie's. Canopy MLS as distributed by MLS GRID
 - $489,9502 bd2 ba1.5k sqft1062 Millview Ln, Matthews, NC 28104For Sale
 MLS ID #4382909, Terri Baloga, United Real Estate-Queen City. Canopy MLS as distributed by MLS GRID
 - $450,0003 bd2 ba1.9k sqft6416 Conifer Cir, Indian Trail, NC 28079For SaleMLS ID #4404308, Laura Werb, Berkshire Hathaway HomeServices Carolinas Realty. Canopy MLS as distributed by MLS GRID
- $589,9003 bd2 ba2.4k sqft5911 Sugarcane Ct, Mint Hill, NC 28227For SaleMLS ID #4388532, Andrea Ochoa, Collective Realty LLC. Canopy MLS as distributed by MLS GRID
- $--3 bd2 ba1.9k sqft7201 English Ivy Ln, Charlotte, NC 28227AuctionAuction.com 2
- $--3 bd4 ba1.7k sqft5205 Bellflower Ln, Charlotte, NC 28227AuctionAuction.com 2
- $--3 bd4 ba2.3k sqft5016 Lancaster Hwy, Monroe, NC 28112AuctionAuction.com 2
- $455,0003 bd3 ba1.8k sqft7030 Delta Lake Dr, Charlotte, NC 28215For SaleMLS ID #4406791, Emperatriz Frazzetto Monasterio, NorthGroup Real Estate LLC. Canopy MLS as distributed by MLS GRID
- $645,0004 bd3 ba3.3k sqft5222 McChesney Dr, Charlotte, NC 28269For SaleMLS ID #4406833, Matt Sarver, Keller Williams Lake Norman. Canopy MLS as distributed by MLS GRID
- $625,0003 bd2 ba2.1k sqft9475 Man O War Rd, Indian Land, SC 29707For SaleMLS ID #4402394, Susan Rodriguez, Coldwell Banker Realty. Canopy MLS as distributed by MLS GRID
- $--4 bd3 ba2.1k sqft1082 Fairway Ridge Rd NW, Concord, NC 28027AuctionServiceLink Auction
- $--5 bd3 ba1.9k sqft6938 Ludell Ln, Charlotte, NC 28215AuctionXome
- $450,0003 bd2 ba1.8k sqft8315 Park Vista Cres, Charlotte, NC 28226For SaleMLS ID #4406144, Lara Hill, David Upchurch Real Estate. Canopy MLS as distributed by MLS GRID
- $--4 bd3 ba2.3k sqft7528 Red Oak Ln, Charlotte, NC 28226AuctionXome
- $649,0004 bd3 ba1.9k sqft2811 Creekbed Ln, Charlotte, NC 28210For SaleMLS ID #4401236, Ruby Kravitz, NorthGroup Real Estate LLC. Canopy MLS as distributed by MLS GRID
- $500,0004 bd3 ba2.8k sqft7211 Barefoot Forest Dr, Charlotte, NC 28269For SaleMLS ID #4405612, Jeanette Glinski, Howard Hanna Allen Tate Lake Norman. Canopy MLS as distributed by MLS GRID
- $--3 bd2 ba1.7k sqft7248 Leaves Ln, Charlotte, NC 28213AuctionServiceLink Auction
- $--3 bd2 ba2.1k sqft8209 Charles Crawford Dr, Charlotte, NC 28269AuctionServiceLink Auction
