Welcome to this beautifully maintained 4-bedroom, 3.5-bath home ideally situated on a private golf course lot in the highly sought-after Highland Creek community. A grand two-story foyer with an elegant staircase sets the tone for the thoughtfully designed interior, where rich wood floors, crown molding, and abundant natural light create a warm and inviting atmosphere. The spacious great room features soaring ceilings, a cozy double sided fireplace, and seamless flow into the gourmet kitchen, complete with granite countertops, stainless steel/black appliances including a double oven, a center island, ample cabinetry, and a sunny breakfast area overlooking the backyard. Formal living and dining rooms provide exceptional spaces for entertaining, while a dedicated office and an additional flex room offer versatility for working from home, hobbies, or a media room.
The expansive upper level primary suite is a true retreat, showcasing a vaulted ceiling, large picture windows with peaceful golf course views, and a beautifully updated spa-inspired bath featuring dual vanities, a freestanding soaking tub, walk-in shower with designer tile, and a spacious walk-in closet. Upstairs, generously sized secondary bedrooms include a convenient Jack and Jill bath, providing comfortable accommodations for family and guests. A large laundry room with built-in cabinetry and utility sink adds everyday convenience.
Outdoor living is equally impressive with a screened porch featuring a wood-paneled ceiling and ceiling fan, an expansive deck perfect for grilling and entertaining, and a private, tree-lined backyard overlooking the golf course and tranquil pond. Mature landscaping and open green space create a peaceful setting ideal for relaxing or gathering with friends and family.
Residents of Highland Creek enjoy an exceptional lifestyle with resort-style amenities including multiple pools, waterslides, clubhouse, fitness center, tennis and pickleball courts, sand volleyball, playgrounds, walking trails, parks, and the renowned Highland Creek Golf Club. Conveniently located near shopping, dining, schools, I-485 and I-85, this home offers the perfect blend of luxury, comfort, and an outstanding amenity-rich community.
Under contract-no show
$645,000
5222 McChesney Dr, Charlotte, NC 28269
4beds
3,364sqft
Single Family Residence
Built in 1997
0.27 Acres Lot
$631,700 Zestimate®
$192/sqft
$71/mo HOA
What's special
Abundant natural lightCozy double sided fireplaceDedicated officeCrown moldingRich wood floorsAdditional flex roomPrivate golf course lot
- 20 days |
- 1,101 |
- 77 |
Likely to sell faster than
Zillow last checked:
Listing updated:
Listed by:
Matt Sarver Matt@TheSarverGroup.com,
Keller Williams Lake Norman,
Lexi Paas,
Keller Williams Lake Norman
Source: Canopy MLS as distributed by MLS GRID,MLS#: 4406833
Facts & features
Interior
Bedrooms & bathrooms
- Bedrooms: 4
- Bathrooms: 3
- Full bathrooms: 2
- 1/2 bathrooms: 1
Primary bedroom
- Level: Upper
Bedroom s
- Level: Upper
Bathroom half
- Level: Main
Bathroom full
- Level: Upper
Breakfast
- Level: Main
Dining room
- Level: Main
Flex space
- Level: Main
Kitchen
- Level: Main
Laundry
- Level: Main
Living room
- Level: Main
Office
- Level: Main
Heating
- Forced Air, Natural Gas
Cooling
- Ceiling Fan(s), Central Air
Appliances
- Included: Dishwasher, Disposal, Double Oven, Exhaust Fan, Gas Cooktop, Gas Water Heater, Microwave, Oven, Refrigerator with Ice Maker
- Laundry: Electric Dryer Hookup, Main Level
Features
- Built-in Features, Soaking Tub, Kitchen Island, Open Floorplan, Pantry, Walk-In Closet(s)
- Flooring: Carpet, Hardwood, Tile
- Has basement: No
- Attic: Pull Down Stairs
- Fireplace features: Gas Log, Great Room, See Through
Interior area
- Total structure area: 3,364
- Total interior livable area: 3,364 sqft
- Finished area above ground: 3,364
- Finished area below ground: 0
Property
Parking
- Total spaces: 2
- Parking features: Driveway, Attached Garage, Garage Faces Front, Garage on Main Level
- Attached garage spaces: 2
- Has uncovered spaces: Yes
Features
- Levels: Two
- Stories: 2
- Patio & porch: Deck, Screened
- Pool features: Community
- Fencing: Back Yard,Fenced
- Has view: Yes
- View description: Golf Course
Lot
- Size: 0.27 Acres
- Features: On Golf Course, Private
Details
- Parcel number: 02970284
- Zoning: R-9PUD
- Special conditions: Standard
Construction
Type & style
- Home type: SingleFamily
- Architectural style: Transitional
- Property subtype: Single Family Residence
Materials
- Brick Partial, Vinyl
- Foundation: Crawl Space
Condition
- New construction: No
- Year built: 1997
Utilities & green energy
- Sewer: Public Sewer
- Water: City
- Utilities for property: Electricity Connected
Community & HOA
Community
- Features: Clubhouse, Fitness Center, Golf, Playground, Pond, Recreation Area, Sidewalks, Street Lights, Walking Trails
- Security: Smoke Detector(s)
- Subdivision: Highland Creek
HOA
- Has HOA: Yes
- HOA fee: $212 quarterly
- HOA name: William Douglas Management
Location
- Region: Charlotte
Financial & listing details
- Price per square foot: $192/sqft
- Tax assessed value: $503,600
- Annual tax amount: $4,036
- Date on market: 7/29/2026
- Cumulative days on market: 20 days
- Listing terms: Cash,Conventional,VA Loan
- Exclusions: Work out equipment in garage does not convey
- Electric utility on property: Yes
- Road surface type: Concrete, Paved
Estimated market value
$631,700
$600,000 - $663,000
$2,953/mo
Price history
| Date | Event | Price |
|---|---|---|
| 8/4/2026 | Pending sale | $645,000$192/sqft |
Source:  Canopy MLS as distributed by MLS GRID #4406833 Report a problem Canopy MLS as distributed by MLS GRID #4406833 Report a problem | ||
| 7/29/2026 | Listed for sale | $645,000+25.2%$192/sqft |
Source: Canopy MLS as distributed by MLS GRID #4406833 Report a problem | ||
| 11/2/2021 | Sold | $515,000+8.4%$153/sqft |
Source: Canopy MLS as distributed by MLS GRID #3787834 Report a problem | ||
| 9/27/2021 | Pending sale | $475,000+48.4%$141/sqft |
Source: Canopy MLS as distributed by MLS GRID #3787834 Report a problem | ||
| 8/29/2014 | Sold | $320,000-1.5%$95/sqft |
Source: Canopy MLS as distributed by MLS GRID #3019720 Report a problem | ||
| 7/9/2014 | Listed for sale | $325,000+8.3%$97/sqft |
Source: RE/MAX EXECUTIVE REALTY #3019720 Report a problem | ||
| 3/7/2012 | Listing removed | $300,000$89/sqft |
Source: Re/Max Real Estate Experts #2025797 Report a problem | ||
| 2/6/2012 | Listed for sale | $300,000+3.5%$89/sqft |
Source: Re/Max Real Estate Experts #2025797 Report a problem | ||
| 8/6/2011 | Listing removed | $289,900$86/sqft |
Source: RE/MAX REAL ESTATE EXPERTS #2025797 Report a problem | ||
| 6/29/2011 | Price change | $289,900-3.4%$86/sqft |
Source: RE/MAX REAL ESTATE EXPERTS #2025797 Report a problem | ||
| 6/18/2011 | Listed for sale | $300,000-7.7%$89/sqft |
Source: Lars Hedenborg, Inc dba RE/MAX Real Estate Experts #2025797 Report a problem | ||
| 3/30/2011 | Listing removed | $325,000$97/sqft |
Source: RE/MAX EXECUTIVE AT THE LAKE #928282 Report a problem | ||
| 3/28/2010 | Listed for sale | $325,000$97/sqft |
Source: RE/MAX Executive Realty #928282 Report a problem | ||
| 10/6/2009 | Listing removed | $325,000$97/sqft |
Source: RE/MAX Executive Realty #891129 Report a problem | ||
| 3/7/2009 | Price change | $325,000-3%$97/sqft |
Source: Listhub #842289 Report a problem | ||
| 2/11/2009 | Price change | $335,000-4.3%$100/sqft |
Source: Listhub #810109 Report a problem | ||
| 1/16/2009 | Price change | $350,000-4.1%$104/sqft |
Source: Listhub #810109 Report a problem | ||
| 11/1/2008 | Listed for sale | $364,900+37.7%$108/sqft |
Source: Listhub #810109 Report a problem | ||
| 2/18/1998 | Sold | $265,000$79/sqft |
Source: Public Record Report a problem | ||
Public tax history
| Year | Property taxes | Tax assessment |
|---|---|---|
| 2025 | $4,036 +1.8% | $503,600 |
| 2024 | $3,967 +3.5% | $503,600 |
| 2023 | $3,833 +10.2% | $503,600 +44.9% |
| 2022 | $3,479 +0.3% | $347,500 |
| 2021 | $3,468 +0.2% | $347,500 |
| 2020 | $3,461 +0.5% | $347,500 |
| 2019 | $3,445 -2.1% | $347,500 +32.4% |
| 2018 | $3,517 +1.9% | $262,500 |
| 2017 | $3,451 | $262,500 |
| 2016 | $3,451 | $262,500 |
| 2015 | $3,451 | $262,500 |
| 2014 | -- | -- |
| 2013 | -- | $262,500 |
| 2012 | -- | $262,500 |
| 2011 | -- | $262,500 +9.1% |
| 2010 | -- | $240,500 |
| 2009 | -- | $240,500 |
| 2008 | -- | $240,500 |
| 2007 | -- | $240,500 |
| 2006 | -- | $240,500 |
| 2005 | -- | $240,500 |
| 2004 | -- | $240,500 |
| 2003 | -- | $240,500 +1.3% |
| 2002 | -- | $237,470 |
| 2001 | -- | $237,470 |
| 2000 | -- | $237,470 |
Find assessor info on the county website
Monthly payment
Est. payment
Payment breakdown
Explore the cost of this home by adjusting the details. Changes won't be saved.Climate risks
Neighborhood: Highland Creek
Nearby schools
GreatSchools rating
- 7/10Highland Creek ElementaryGrades: K-5Distance: 0.3 mi
- 2/10Ridge Road Middle SchoolGrades: 6-8Distance: 0.4 mi
- 4/10Mallard Creek HighGrades: 9-12Distance: 1.3 mi
Schools provided by the listing agent
- Elementary: Highland Creek
- Middle: Ridge Road
- High: Mallard Creek
Source: Canopy MLS as distributed by MLS GRID. This data may not be complete. We recommend contacting the local school district to confirm school assignments for this home.
- $507,2004 bd2 ba2.5k sqft5228 McChesney Dr, Charlotte, NC 28269Off Market
- $719,7004 bd4 ba4.4k sqft5216 McChesney Dr, Charlotte, NC 28269Off Market
- $526,6003 bd2 ba2.9k sqft5306 McChesney Dr, Charlotte, NC 28269Off Market
- $627,9004 bd2 ba3.2k sqft8308 Elberon Ct, Charlotte, NC 28269Off Market
- $100-- bd-- ba-- sqftMcChesney Dr, Charlotte, NC 28269Off Market
- $507,5005 bd2 ba2.6k sqft5217 McChesney Dr, Charlotte, NC 28269Sold
- $510,0003 bd3 ba2.3k sqft5225 McChesney Dr, Charlotte, NC 28269Sold
- $549,8005 bd3 ba2.9k sqft5303 McChesney Dr, Charlotte, NC 28269Off Market
A local agent can set up tours, give advice and negotiate with sellers.
Similar homes
- $682,5004 bd4 ba3.5k sqft5710 Kinglet Ln, Charlotte, NC 28269For Sale
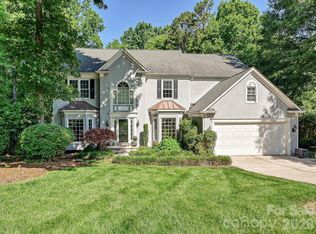
 MLS ID #4398828, Lisa Rosenbaum, Carolina Living Real Estate. Canopy MLS as distributed by MLS GRID
 - $575,0004 bd3 ba3.1k sqft6213 Knightsgate Ct, Charlotte, NC 28269For Sale
 MLS ID #4370550, Chris Simmons, Keller Williams South Park. Canopy MLS as distributed by MLS GRID
 - $550,0004 bd3 ba2.8k sqft6211 Coleridge Ct, Charlotte, NC 28269For Sale
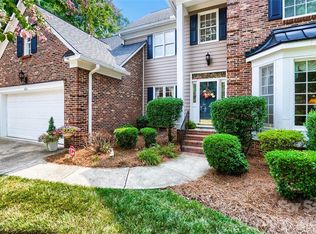 MLS ID #4408822, Melissa Zimmerman, Berkshire Hathaway HomeServices Carolinas Realty. Canopy MLS as distributed by MLS GRID
 - $674,9005 bd4 ba3.3k sqft3517 Wylie Meadow Ln, Charlotte, NC 28269For Sale
 MLS ID #4410581, Timothy Mills, The Jamison Group. Canopy MLS as distributed by MLS GRID
 - $575,0005 bd4 ba3.2k sqft8011 Alba Ct, Charlotte, NC 28269For SaleMLS ID #4413059, Michael Klyn, COMPASS. Canopy MLS as distributed by MLS GRID
- $499,0005 bd3 ba2.8k sqft8021 Pelorus Ln, Charlotte, NC 28269For SaleMLS ID #4394825, Kendall Toney, Toney Realty Group. Canopy MLS as distributed by MLS GRID
- $674,5004 bd3 ba2.9k sqft14703 Long Iron Dr, Huntersville, NC 28078For SaleMLS ID #4411878, Alexis Matrone, Keller Williams Ballantyne Area. Canopy MLS as distributed by MLS GRID
- $489,0004 bd3 ba2.7k sqft8807 Royal Bluff Dr, Charlotte, NC 28269For SaleMLS ID #4411942, Aaron Blanton, Blanton Real Estate Group LLC. Canopy MLS as distributed by MLS GRID
- $439,0003 bd3 ba2k sqft4219 Beauvista Dr, Charlotte, NC 28269For SaleMLS ID #4404919, Melissa Small, Coldwell Banker Realty. Canopy MLS as distributed by MLS GRID
- $649,0004 bd3 ba2.8k sqft8810 Oakham St, Huntersville, NC 28078For SaleMLS ID #4409164, Gary Myerscough, Lake Norman Realty, Inc.. Canopy MLS as distributed by MLS GRID
- $649,9994 bd3 ba3.2k sqft12824 Shamley Ct, Huntersville, NC 28078For SaleMLS ID #4394281, Matt Sarver, Keller Williams Lake Norman. Canopy MLS as distributed by MLS GRID
- $475,0005 bd3 ba2.6k sqft4411 Poplar Grove Dr, Charlotte, NC 28269For SaleMLS ID #4396983, Greg Martin, MartinGroup Properties Inc. Canopy MLS as distributed by MLS GRID
- $625,0005 bd4 ba3.1k sqft1265 Braeburn Rd NW, Concord, NC 28027For SaleMLS ID #4373392, Noelle Donovan Baranuk, Howard Hanna Allen Tate Concord. Canopy MLS as distributed by MLS GRID
- $699,5004 bd3 ba3.3k sqft1531 Hansom Ln NW, Concord, NC 28027For SaleMLS ID #4375701, Brenda Cline, RE/MAX Executive. Canopy MLS as distributed by MLS GRID
- $585,0003 bd3 ba2.9k sqft17319 Silas Place Dr, Davidson, NC 28036For SaleMLS ID #4400138, Evona Cholewa, Coldwell Banker Realty. Canopy MLS as distributed by MLS GRID
- $639,5004 bd3 ba2.8k sqft8621 Sequoia Grove Ln, Charlotte, NC 28214For SaleMLS ID #4407064, Kelly Trites, Lake Wylie Realty. Canopy MLS as distributed by MLS GRID
- $674,4004 bd3 ba2.9k sqft12323 Braeloch Ct, Huntersville, NC 28078Off Market
- $699,9006 bd5 ba3.3k sqft2657 Cheverny Pl, Concord, NC 28027For SaleMLS ID #4405609, Santhosh Dasarathan, NorthGroup Real Estate LLC. Canopy MLS as distributed by MLS GRID
- $550,0004 bd3 ba2.2k sqft10310 Sawtimber Ct, Huntersville, NC 28078For SaleMLS ID #4407311, Mike Carlin, Howard Hanna Allen Tate Lake Norman. Canopy MLS as distributed by MLS GRID
- $850,0005 bd4 ba4k sqft10611 Euclid Ave NW, Concord, NC 28027For SaleMLS ID #4397396, Consuelo Souders, Keller Williams Lake Norman. Canopy MLS as distributed by MLS GRID
