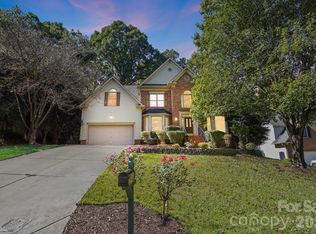
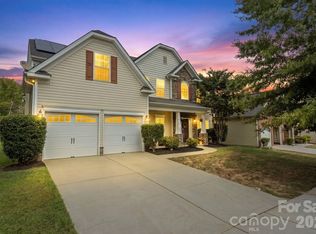
Welcome to 8011 Alba Court, a beautifully updated home offering exceptional flexibility for today’s lifestyle. With two primary bedrooms—one conveniently located on the main level and a second upstairs—this home is ideal for multigenerational living, guests, or anyone looking for additional private space.
The updated interior features a comfortable, functional layout and plenty of space for both everyday living and entertaining. The main-level primary suite provides convenience and privacy, while the spacious upstairs primary offers a second retreat complete with its own sense of separation. Additional bedrooms and living spaces provide plenty of room for family, guests, a home office, or flex space.
Situated on a desirable cul-de-sac, 8011 Alba Court combines a welcoming setting with the convenience of an updated, move-in-ready home. Whether you're looking for room to accommodate multiple generations or simply want the flexibility of two primary suites, this home offers a rare combination of comfort, versatility, and style.
Under contract-no show
$575,000
8011 Alba Ct, Charlotte, NC 28269
5beds
3,265sqft
Single Family Residence
Built in 1997
0.28 Acres Lot
$574,200 Zestimate®
$176/sqft
$12/mo HOA
What's special
Updated interiorWelcoming settingTwo primary bedroomsComfortable functional layout
- 92 days
- 39
- 4
Likely to sell faster than
Zillow last checked:
Listing updated:
Listed by:
Michael Klyn mike.klyn@compass.com,
COMPASS
Source: Canopy MLS as distributed by MLS GRID,MLS#: 4413059
Facts & features
Interior
Bedrooms & bathrooms
- Bedrooms: 5
- Bathrooms: 4
- Full bathrooms: 3
- 1/2 bathrooms: 1
- Main level bedrooms: 1
Primary bedroom
- Level: Main
Primary bedroom
- Level: Upper
Bedroom s
- Level: Main
Bedroom s
- Level: Upper
Bathroom full
- Level: Main
Bathroom full
- Level: Upper
Bathroom half
- Level: Main
Other
- Level: Upper
Breakfast
- Level: Main
Dining room
- Level: Main
Family room
- Level: Main
Other
- Level: Main
Kitchen
- Level: Main
Laundry
- Level: Main
Living room
- Level: Main
Other
- Level: Main
Office
- Level: Main
Sunroom
- Level: Main
Heating
- Forced Air, Natural Gas
Cooling
- Central Air
Appliances
- Included: Dishwasher, Disposal, Gas Cooktop, Microwave, Oven, Refrigerator
- Laundry: Laundry Room
Features
- Flooring: Carpet, Wood
- Has basement: No
Interior area
- Total structure area: 3,265
- Total interior livable area: 3,265 sqft
- Finished area above ground: 3,265
- Finished area below ground: 0
Property
Parking
- Total spaces: 2
- Parking features: Driveway, Attached Garage, Garage Faces Front, Garage on Main Level
- Attached garage spaces: 2
- Has uncovered spaces: Yes
Features
- Levels: Two
- Stories: 2
- Patio & porch: Covered, Enclosed, Patio, Rear Porch, Screened
- Fencing: Back Yard
Lot
- Size: 0.28 Acres
- Dimensions: 89 x 138 x 90 x 138
- Features: Cul-De-Sac
Details
- Additional structures: Shed(s)
- Parcel number: 02768132
- Zoning: MX-2
- Special conditions: Standard
Construction
Type & style
- Home type: SingleFamily
- Property subtype: Single Family Residence
Materials
- Brick Partial, Vinyl
- Foundation: Crawl Space
Condition
- New construction: No
- Year built: 1997
Utilities & green energy
- Sewer: Public Sewer
- Water: City
Community & HOA
Community
- Subdivision: Harrington Woods
HOA
- Has HOA: Yes
- HOA fee: $140 annually
Location
- Region: Charlotte
Financial & listing details
- Price per square foot: $176/sqft
- Tax assessed value: $497,700
- Date on market: 8/14/2026
- Cumulative days on market: 71 days
- Listing terms: Cash,Conventional,FHA,VA Loan
- Road surface type: Concrete, Paved
Estimated market value
$574,200
$545,000 - $603,000
$2,864/mo
Price history
| Date | Event | Price |
|---|---|---|
| 8/18/2026 | Pending sale | $575,000$176/sqft |
Source:  Canopy MLS as distributed by MLS GRID #4413059 Report a problem | ||
| 8/14/2026 | Listed for sale | $575,000+130%$176/sqft |
Source: Canopy MLS as distributed by MLS GRID #4413059 Report a problem | ||
| 7/23/2009 | Sold | $250,000-7.4%$77/sqft |
Source: Public Record Report a problem | ||
| 4/6/2009 | Listing removed | $269,900$83/sqft |
Source: Listhub #803308 Report a problem | ||
| 11/1/2008 | Listed for sale | $269,900-5.3%$83/sqft |
Source: Listhub #803308 Report a problem | ||
| 9/12/2008 | Listing removed | $284,900$87/sqft |
Source: ERA #753284 Report a problem | ||
| 3/12/2008 | Listed for sale | $284,900+20%$87/sqft |
Source: NCI #753284 Report a problem | ||
| 5/30/2000 | Sold | $237,500-1.9%$73/sqft |
Source: Public Record Report a problem | ||
| 10/31/1997 | Sold | $242,000$74/sqft |
Source: Public Record Report a problem | ||
Public tax history
| Year | Property taxes | Tax assessment |
|---|---|---|
| 2025 | -- | $497,700 |
| 2024 | -- | $497,700 |
| 2023 | -- | $497,700 +45.6% |
| 2022 | $3,424 +0.3% | $341,800 |
| 2021 | $3,413 +0.2% | $341,800 +3.5% |
| 2020 | $3,406 +3.9% | $330,100 |
| 2019 | $3,277 +11.6% | $330,100 +51.3% |
| 2018 | $2,936 +2% | $218,200 |
| 2017 | $2,878 | $218,200 |
| 2016 | $2,878 | $218,200 |
| 2015 | $2,878 +0.5% | $218,200 |
| 2014 | $2,865 | -- |
| 2013 | -- | $214,500 |
| 2012 | -- | $214,500 |
| 2011 | -- | $214,500 -11.7% |
| 2010 | -- | $242,800 |
| 2009 | -- | $242,800 |
| 2008 | -- | $242,800 |
| 2007 | -- | $242,800 |
| 2006 | -- | $242,800 |
| 2005 | -- | $242,800 |
| 2004 | -- | $242,800 |
| 2003 | -- | $242,800 +7.3% |
| 2002 | -- | $226,200 |
| 2001 | -- | $226,200 |
| 2000 | -- | $226,200 |
Find assessor info on the county website
Monthly payment
Est. payment
Payment breakdown
Explore the cost of this home by adjusting the details. Changes won't be saved.Climate risks
Neighborhood: Prosperity Church Road
Similar homes
- $599,0004 bd4 ba3.2k sqft10108 Lampkin Way, Charlotte, NC 28269For Sale
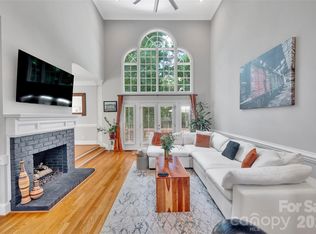
 MLS ID #4419211, Colleen Posey, Howard Hanna Allen Tate Charlotte South. Canopy MLS as distributed by MLS GRID
- $505,0004 bd3 ba2.6k sqft3616 Linden Berry Ln, Charlotte, NC 28269For Sale
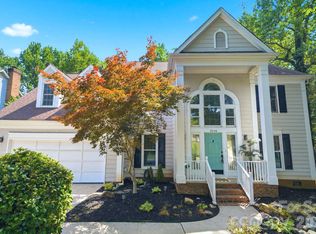 MLS ID #4398496, Rebecca Bouknight, Southern Homes of the Carolinas, Inc. Canopy MLS as distributed by MLS GRID
- $640,0004 bd3 ba3.2k sqft5109 Foxbriar Trl, Charlotte, NC 28269For Sale
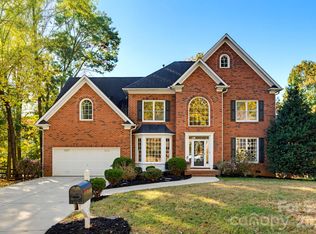 MLS ID #4439645, Yulian Kuts, Keller Williams Ballantyne Area. Canopy MLS as distributed by MLS GRID
- $519,0005 bd3 ba3.2k sqft13439 Porter Creek Rd, Charlotte, NC 28262For Sale
 MLS ID #4418990, Zamir Ramos, Better Homes and Gardens Real Estate Paracle. Canopy MLS as distributed by MLS GRID
- $625,5005 bd3 ba2.8k sqft10140 Falling Leaf Dr NW, Concord, NC 28027For SaleMLS ID #4434414, Jenny Seel, Howard Hanna Allen Tate Fort Mill. Canopy MLS as distributed by MLS GRID
- $550,0004 bd3 ba2.8k sqft6500 Stoxmeade Dr, Mint Hill, NC 28227For SaleMLS ID #4441459, Jenny Rivera, NorthGroup Real Estate LLC. Canopy MLS as distributed by MLS GRID
- $598,5006 bd3 ba3.7k sqft9883 Darby Creek Ave NW, Concord, NC 28027For SaleMLS ID #4440873, Larry Laughter, Lantern Realty & Development, LLC. Canopy MLS as distributed by MLS GRID
- $760,0004 bd4 ba3.9k sqft11117 Tavernay Pkwy, Charlotte, NC 28262For SaleMLS ID #4381756, Natasha Lemmon, NorthGroup Real Estate LLC. Canopy MLS as distributed by MLS GRID
- $595,0005 bd3 ba3.3k sqft8712 Cool Meadow Dr, Huntersville, NC 28078For SaleMLS ID #4431885, Mike Hege, COMPASS. Canopy MLS as distributed by MLS GRID
- $600,0004 bd3 ba2k sqft1422 McIlroy Rd, Charlotte, NC 28212For SaleMLS ID #4435865, Trey Sullivan, COMPASS. Canopy MLS as distributed by MLS GRID
- $619,0003 bd2 ba1.9k sqft2538 Arnold Dr, Charlotte, NC 28205For SaleMLS ID #4434859, Rachel Demeter, COMPASS. Canopy MLS as distributed by MLS GRID
- $608,8884 bd3 ba2.1k sqft2121 Thurles Ct, Charlotte, NC 28270For SaleMLS ID #4437963, Julia Zadiran, NorthGroup Real Estate LLC. Canopy MLS as distributed by MLS GRID
- $565,0004 bd3 ba2.1k sqft21334 Sandy Cove Rd, Cornelius, NC 28031For SaleMLS ID #4432182, Andria Sarvey, Keller Williams Ballantyne Area. Canopy MLS as distributed by MLS GRID
- $575,0006 bd4 ba3.6k sqft123 Hedgewood Dr, Mooresville, NC 28115For SaleMLS ID #4361245, Melody Fuhr, Howard Hanna Allen Tate Lake Norman. Canopy MLS as distributed by MLS GRID
- $650,0005 bd4 ba2.9k sqft12440 Kane Alexander Dr, Huntersville, NC 28078For SaleMLS ID #4390522, Judy Robertson, Howard Hanna Allen Tate Lake Norman. Canopy MLS as distributed by MLS GRID
- $595,0005 bd4 ba3.8k sqft2435 Smith Cove Rd, Denver, NC 28037For SaleMLS ID #4415106, Julie Williams, Southern Homes of the Carolinas, Inc. Canopy MLS as distributed by MLS GRID
- $779,0003 bd3 ba2.7k sqft11113 Asbury Chapel Rd, Huntersville, NC 28078For SaleMLS ID #4437416, Lisa McGill, Opendoor Brokerage LLC. Canopy MLS as distributed by MLS GRID
- $600,0005 bd5 ba3.9k sqft3249 Elyse Manor Ct, Charlotte, NC 28214For SaleMLS ID #4375657, Phil Puma, Puma & Associates Realty, Inc.. Canopy MLS as distributed by MLS GRID
- $579,0003 bd3 ba2k sqft135 S Haven Dr, Mooresville, NC 28117For SaleMLS ID #4435774, Dawn Wilson, Ivester Jackson Christie's. Canopy MLS as distributed by MLS GRID
- $595,0004 bd3 ba3.1k sqft112 Millwood Dr, Fort Mill, SC 29715For SaleMLS ID #4412856, Buffy Foor, Keller Williams Connected. Canopy MLS as distributed by MLS GRID
