Welcome to 13439 Porter Creek Road, a spacious and inviting home in North Charlotte’s popular 28262 area. Offering approximately 3,242 square feet, this 5-bedroom, 2.5-bath home features a functional layout designed for both everyday living and entertaining. Highlights include a cozy fireplace, dedicated dining room, main-level office/flex space, library sitting area, and 5.1 surround sound for an elevated entertainment experience. Step outside to enjoy the patio and fire pit—perfect for relaxing or gathering with family and friends.
Additional highlights include a 2018 roof with a transferable 30-year warranty, updated HVAC systems, and solar panels installed in 2020 to help improve energy efficiency and reduce utility costs. The HOA offers fantastic amenities including a community pool, playground, walking trails, and scenic pond.
Conveniently located near Concord Mills, IKEA, shopping, dining, and major highways, with easy access to UNC Charlotte, PNC Music Pavilion, and Charlotte Motor Speedway. With generous living space, thoughtful features, community amenities, and a convenient location, this home offers the space and flexibility you've been looking for.
Come see everything 13439 Porter Creek Road has to offer!
Active
$525,000
13439 Porter Creek Rd, Charlotte, NC 28262
5beds
3,242sqft
Single Family Residence
Built in 2006
0.2 Acres Lot
$-- Zestimate®
$162/sqft
$75/mo HOA
What's special
Cozy fireplaceSpacious and inviting homeGenerous living spaceLibrary sitting areaDedicated dining room
- 15 days
- 348
- 39
Likely to sell faster than
Zillow last checked:
Listing updated:
Listed by:
Zamir Ramos zramos@paraclerealty.com,
Better Homes and Gardens Real Estate Paracle
Source: Canopy MLS as distributed by MLS GRID,MLS#: 4418990
Facts & features
Interior
Bedrooms & bathrooms
- Bedrooms: 5
- Bathrooms: 3
- Full bathrooms: 2
- 1/2 bathrooms: 1
Primary bedroom
- Level: Upper
Bedroom s
- Level: Upper
Bedroom s
- Level: Upper
Bathroom half
- Level: Main
Bathroom full
- Level: Upper
Bathroom full
- Level: Upper
Other
- Level: Upper
Bonus room
- Level: Main
Dining room
- Level: Main
Kitchen
- Level: Main
Laundry
- Level: Main
Living room
- Level: Main
Office
- Level: Main
Heating
- Forced Air, Natural Gas, Zoned
Cooling
- Central Air, Zoned
Appliances
- Included: Bar Fridge, Dishwasher, Disposal, Exhaust Hood, Gas Range, Microwave, Refrigerator, Washer/Dryer
- Laundry: Laundry Room
Features
- Kitchen Island, Pantry, Walk-In Closet(s)
- Flooring: Carpet, Vinyl
- Windows: Insulated Windows
- Has basement: No
- Attic: Pull Down Stairs
- Fireplace features: Gas
Interior area
- Total structure area: 3,242
- Total interior livable area: 3,242 sqft
- Finished area above ground: 3,242
- Finished area below ground: 0
Property
Parking
- Total spaces: 2
- Parking features: Driveway, Attached Garage, Garage Door Opener, Garage Faces Front, Keypad Entry, Garage on Main Level
- Attached garage spaces: 2
- Has uncovered spaces: Yes
Features
- Levels: Two
- Stories: 2
- Patio & porch: Patio
- Exterior features: Fire Pit
- Pool features: Community
Lot
- Size: 0.2 Acres
- Features: Cleared, Level
Details
- Parcel number: 02910473
- Zoning: MX-2
- Special conditions: Standard
- Other equipment: Surround Sound
Construction
Type & style
- Home type: SingleFamily
- Property subtype: Single Family Residence
Materials
- Stone Veneer, Vinyl
- Foundation: Slab
Condition
- New construction: No
- Year built: 2006
Utilities & green energy
- Sewer: Public Sewer
- Water: City
- Utilities for property: Electricity Connected
Community & HOA
Community
- Features: Clubhouse, Playground, Pond, Recreation Area, Sidewalks, Street Lights
- Security: Security System
- Subdivision: Mallard Lake
HOA
- Has HOA: Yes
- HOA fee: $225 quarterly
- HOA name: Kuester Management Group
Location
- Region: Charlotte
Financial & listing details
- Price per square foot: $162/sqft
- Tax assessed value: $459,300
- Annual tax amount: $3,257
- Date on market: 9/17/2026
- Cumulative days on market: 16 days
- Listing terms: Cash,Conventional,FHA,VA Loan
- Exclusions: Mounted TV's and TV Mounts
- Electric utility on property: Yes
- Road surface type: Concrete, Paved
Estimated market value
Not available
Estimated sales range
Not available
Not available
Price history
| Date | Event | Price |
|---|---|---|
| 9/17/2026 | Listed for sale | $525,000+87.2%$162/sqft |
Source:  Canopy MLS as distributed by MLS GRID #4418990 Report a problem Canopy MLS as distributed by MLS GRID #4418990 Report a problem | ||
| 11/29/2006 | Sold | $280,500$87/sqft |
Source: Public Record Report a problem | ||
Public tax history
| Year | Property taxes | Tax assessment |
|---|---|---|
| 2025 | $3,257 +1.5% | $459,300 |
| 2024 | $3,208 +1.6% | $459,300 |
| 2023 | $3,157 +22.3% | $459,300 +62% |
| 2022 | $2,582 +2.4% | $283,600 |
| 2021 | $2,521 +0.6% | $283,600 |
| 2020 | $2,507 +1.2% | $283,600 |
| 2019 | $2,477 +2% | $283,600 +32% |
| 2018 | $2,429 +2.2% | $214,800 |
| 2017 | $2,377 | $214,800 |
| 2016 | $2,377 | $214,800 |
| 2015 | $2,377 +2.8% | $214,800 |
| 2014 | $2,312 | -- |
| 2013 | -- | $203,600 |
| 2012 | -- | $203,600 |
| 2011 | -- | $203,600 -9.2% |
| 2010 | -- | $224,300 |
| 2009 | -- | $224,300 |
| 2008 | -- | $224,300 |
| 2007 | -- | -- |
Find assessor info on the county website
Monthly payment
Est. payment
Payment breakdown
Explore the cost of this home by adjusting the details. Changes won't be saved.Climate risks
Neighborhood: 28262
- $430,0004 bd3 ba2.8k sqft13433 Porter Creek Rd, Charlotte, NC 28262Sold
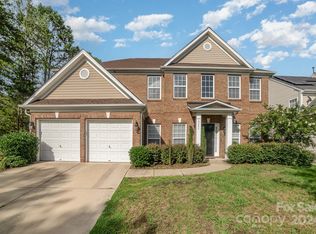
- $462,2003 bd2 ba2.7k sqft13443 Porter Creek Rd, Charlotte, NC 28262Off Market
- $293,1003 bd2 ba1.3k sqft13321 Porter Creek Rd, Charlotte, NC 28262Off Market
- $308,6003 bd2 ba1.3k sqft13324 Porter Creek Rd, Charlotte, NC 28262Off Market
Similar homes
- $565,0005 bd3 ba2.9k sqft11118 Fountaingrove Dr, Charlotte, NC 28262For Sale

 MLS ID #4404465, Julia Lund, Berkshire Hathaway HomeServices Carolinas Realty. Canopy MLS as distributed by MLS GRID
 - $420,0004 bd3 ba2.7k sqft1525 Ladora Dr, Charlotte, NC 28262For Sale
 MLS ID #4402271, Molly Simpson, EXP Realty LLC. Canopy MLS as distributed by MLS GRID
 - $510,0004 bd3 ba2.6k sqft3616 Linden Berry Ln, Charlotte, NC 28269For Sale
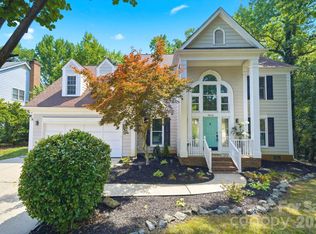 MLS ID #4398496, Rebecca Bouknight, Southern Homes of the Carolinas, Inc. Canopy MLS as distributed by MLS GRID
 - $590,0004 bd3 ba3.2k sqft7418 Tarland Ln, Charlotte, NC 28269For Sale
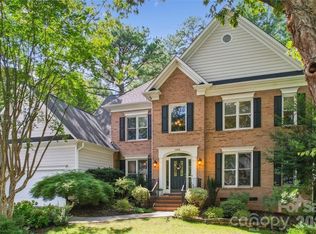 MLS ID #4413714, Michael Tiburtini, New Dream Homes Realty. Canopy MLS as distributed by MLS GRID
 - $515,0005 bd3 ba2.7k sqft5899 Crimson Oak Ct, Harrisburg, NC 28075For SaleMLS ID #4302155, Maggie Laskowski, Keller Williams Lake Norman. Canopy MLS as distributed by MLS GRID
- $435,0004 bd3 ba2.5k sqft11621 Fox Trot Dr, Charlotte, NC 28269For SaleMLS ID #4417369, Jason Abernethy, Howard Hanna Allen Tate Huntersville. Canopy MLS as distributed by MLS GRID
- $475,0006 bd3 ba3.2k sqft10008 Michael Crossing Dr, Charlotte, NC 28213For SaleMLS ID #4375777, Eric Davis, Langston Realty Group LLC. Canopy MLS as distributed by MLS GRID
- $535,0003 bd3 ba2.6k sqft9639 Lockwood Rd, Concord, NC 28027For SaleMLS ID #4365963, Jonathan Evans, Keller Williams Select. Canopy MLS as distributed by MLS GRID
- $495,0003 bd3 ba2.9k sqft494 Cherry Blossom Ave NW, Concord, NC 28027For SaleMLS ID #4420777, Tina Anderson, EXP Realty LLC. Canopy MLS as distributed by MLS GRID
- $509,9994 bd3 ba2.6k sqftMcEwen Village, Mint Hill, NC 28227For SaleMLS ID #4430219, Himal Patel, Vimal Realty LLC. Canopy MLS as distributed by MLS GRID
- $385,0004 bd3 ba1.9k sqft2518 Pimpernel Rd, Charlotte, NC 28213For SaleMLS ID #4355218, Lago Weaver, Mark Spain Real Estate. Canopy MLS as distributed by MLS GRID
- $785,0005 bd5 ba4k sqft9153 Kensington Forest Dr, Harrisburg, NC 28075For SaleMLS ID #4428424, Jenny Rivera, NorthGroup Real Estate LLC. Canopy MLS as distributed by MLS GRID
- $665,0004 bd3 ba2.9k sqft17442 Glassfield Dr, Huntersville, NC 28078For SaleMLS ID #4422914, Ray Beasley, Keller Williams Lake Norman. Canopy MLS as distributed by MLS GRID
- $529,9984 bd4 ba3.2k sqft1797 Mill Creek Ln SW, Concord, NC 28025For SaleMLS ID #4365597, Dee Brummett, Coldwell Banker Realty. Canopy MLS as distributed by MLS GRID
- $465,0004 bd3 ba2.6k sqft4492 Falls Lake Dr SW, Concord, NC 28025For SaleMLS ID #4413181, Susanne Biedler, Southern Homes of the Carolinas, Inc. Canopy MLS as distributed by MLS GRID
- $549,0004 bd3 ba3.1k sqft5516 Verona Rd, Charlotte, NC 28213For SaleMLS ID #4360001, Lenore Pattillo, Coldwell Banker Realty. Canopy MLS as distributed by MLS GRID
- $430,0003 bd3 ba1.8k sqftFalcon Ridge, Charlotte, NC 28269For SaleMLS ID #4410893, Susanne Biedler, Southern Homes of the Carolinas, Inc. Canopy MLS as distributed by MLS GRID
- $599,9004 bd3 ba2.9k sqft7107 Brookline Pl #228, Huntersville, NC 28078For SaleMLS ID #4413327, Noelle Donovan Baranuk, Howard Hanna Allen Tate Concord. Canopy MLS as distributed by MLS GRID
- $524,9004 bd3 ba2.4k sqft635 Highland Ridge Rd, Mooresville, NC 28115For SaleMLS ID #4404821, Alyssa Milam, Keller Williams Lake Norman. Canopy MLS as distributed by MLS GRID
- $664,9004 bd3 ba3.1k sqft10654 Rippling Stream Dr NW, Concord, NC 28027For SaleMLS ID #4387209, Lisha Maxwell, Keller Williams Ballantyne Area. Canopy MLS as distributed by MLS GRID
