Welcome home to this beautifully updated, move-in-ready 4-bedroom, 3-full-bath ranch in the growing East Forest neighborhood! Step inside from the inviting covered front porch and discover a bright, welcoming family room featuring abundant natural light, a stunning floor-to-ceiling brick fireplace, vaulted ceilings, interior archways, and built-in shelving. The spacious eat-in kitchen boasts granite countertops, a gorgeous tile backsplash, stainless steel appliances, ample cabinetry and storage, and a convenient desk/work area. A separate dining room is perfect for hosting family and friends.
With four generously sized bedrooms and three full bathrooms, this home offers plenty of space and flexibility. Two bedrooms feature private en-suite baths, while the primary suite impresses with a large walk-in closet, dual-sink vanity, and walk-in shower.
Step outside to the expansive back deck overlooking a peaceful, fully fenced backyard bordered by mature trees—an ideal setting for relaxing, grilling, and entertaining. The backyard storage shed features electricity, offering exciting possibilities for a private home office, workout space, hobby room, or additional storage. Extra storage at the carport, an extra-wide driveway, and ample off-street parking add even more convenience.
Enjoy the charm of East Forest, a quiet neighborhood conveniently located near local breweries, shops, and restaurants, with an easy drive to Uptown Charlotte, SouthPark, and Matthews. With inviting indoor spaces, versatile outdoor amenities, and a convenient location, this home is the perfect place to settle in and make yourself at home!
Active
Price cut: $25K (11/16)
$575,000
1422 McIlroy Rd, Charlotte, NC 28212
4beds
2,045sqft
Single Family Residence
Built in 1972
0.34 Acres Lot
$588,100 Zestimate®
$281/sqft
$-- HOA
What's special
Abundant natural lightExtra-wide drivewayInviting covered front porchExpansive back deckInterior archwaysVaulted ceilingsBeautifully updated
- 27 days
- 1,058
- 98
Likely to sell faster than
Zillow last checked:
Listing updated:
Listed by:
Trey Sullivan trey@trey-sullivan.com,
COMPASS
Source: Canopy MLS as distributed by MLS GRID,MLS#: 4435865
Facts & features
Interior
Bedrooms & bathrooms
- Bedrooms: 4
- Bathrooms: 3
- Full bathrooms: 3
- Main level bedrooms: 4
Primary bedroom
- Level: Main
Bedroom s
- Level: Main
Bathroom full
- Level: Main
Dining room
- Level: Main
Family room
- Level: Main
Kitchen
- Level: Main
Living room
- Level: Main
Heating
- Forced Air, Natural Gas
Cooling
- Ceiling Fan(s), Central Air
Appliances
- Included: Dishwasher, Electric Range, Microwave
- Laundry: Mud Room
Features
- Flooring: Carpet, Vinyl, Wood
- Has basement: No
- Fireplace features: Living Room
Interior area
- Total structure area: 2,045
- Total interior livable area: 2,045 sqft
- Finished area above ground: 2,045
- Finished area below ground: 0
Property
Parking
- Parking features: Attached Carport, Driveway, On Street
- Has carport: Yes
- Has uncovered spaces: Yes
Features
- Levels: One
- Stories: 1
- Fencing: Back Yard
Lot
- Size: 0.34 Acres
Details
- Additional structures: Shed(s)
- Parcel number: 18902412
- Zoning: N1-A
- Special conditions: Standard
Construction
Type & style
- Home type: SingleFamily
- Property subtype: Single Family Residence
Materials
- Brick Partial
- Foundation: Crawl Space
- Roof: Composition
Condition
- New construction: No
- Year built: 1972
Utilities & green energy
- Sewer: Public Sewer
- Water: City
- Utilities for property: Cable Available, Electricity Connected
Community & HOA
Community
- Subdivision: Mcclintock Woods
Location
- Region: Charlotte
Financial & listing details
- Price per square foot: $281/sqft
- Tax assessed value: $482,800
- Annual tax amount: $3,877
- Date on market: 10/22/2026
- Cumulative days on market: 27 days
- Electric utility on property: Yes
- Road surface type: Concrete, Paved
Estimated market value
$588,100
$559,000 - $618,000
$2,416/mo
Price history
| Date | Event | Price |
|---|---|---|
| 11/16/2026 | Price change | $575,000-4.2%$281/sqft |
Source:  Canopy MLS as distributed by MLS GRID #4435865 Report a problem | ||
| 10/22/2026 | Listed for sale | $600,000+19.8%$293/sqft |
Source: Canopy MLS as distributed by MLS GRID #4435865 Report a problem | ||
| 7/7/2022 | Sold | $501,000+11.4%$245/sqft |
Source: Canopy MLS as distributed by MLS GRID #3860230 Report a problem | ||
| 5/23/2022 | Contingent | $449,900$220/sqft |
Source: Canopy MLS as distributed by MLS GRID #3860230 Report a problem | ||
| 5/19/2022 | Listed for sale | $449,900+64.2%$220/sqft |
Source: Canopy MLS as distributed by MLS GRID #3860230 Report a problem | ||
| 12/6/2019 | Sold | $274,000-1.4%$134/sqft |
Source: Canopy MLS as distributed by MLS GRID #3535552 Report a problem | ||
| 10/17/2019 | Price change | $278,000-2.5%$136/sqft |
Source: Opendoor #3535552 Report a problem | ||
| 9/5/2019 | Price change | $285,000-1.7%$139/sqft |
Source: Opendoor #3535552 Report a problem | ||
| 8/22/2019 | Price change | $290,000-1.7%$142/sqft |
Source: Opendoor #3535552 Report a problem | ||
| 8/7/2019 | Listed for sale | $295,000+10.3%$144/sqft |
Source: Opendoor Brokerage LLC #3535552 Report a problem | ||
| 4/23/2019 | Sold | $267,500+69.3%$131/sqft |
Source: Public Record Report a problem | ||
| 4/16/2015 | Sold | $158,000-4%$77/sqft |
Source: Canopy MLS as distributed by MLS GRID #3057217 Report a problem | ||
| 3/14/2015 | Pending sale | $164,500$80/sqft |
Source: Wilkinson & Associates #3057217 Report a problem | ||
| 1/16/2015 | Listed for sale | $164,500+22.8%$80/sqft |
Source: Wilkinson & Associates #3057217 Report a problem | ||
| 3/25/1999 | Sold | $134,000$66/sqft |
Source: Public Record Report a problem | ||
Public tax history
| Year | Property taxes | Tax assessment |
|---|---|---|
| 2025 | $3,877 +1.8% | $482,800 |
| 2024 | $3,809 +3.5% | $482,800 |
| 2023 | $3,680 +35.6% | $482,800 +79.9% |
| 2022 | $2,715 | $268,300 |
| 2021 | -- | $268,300 +0.9% |
| 2020 | $2,696 +1.4% | $266,000 |
| 2019 | $2,658 +19.9% | $266,000 +62.8% |
| 2018 | $2,217 +2.2% | $163,400 |
| 2017 | $2,169 | $163,400 |
| 2016 | $2,169 | $163,400 |
| 2015 | $2,169 +0.4% | $163,400 |
| 2014 | $2,161 | -- |
| 2013 | -- | $163,400 -0.1% |
| 2012 | -- | $163,500 |
| 2011 | -- | $163,500 +4.7% |
| 2010 | -- | $156,100 |
| 2009 | -- | $156,100 |
| 2008 | -- | $156,100 |
| 2007 | -- | $156,100 |
| 2006 | -- | $156,100 |
| 2005 | -- | $156,100 |
| 2004 | -- | $156,100 |
| 2003 | -- | $156,100 +13.9% |
| 2002 | -- | $137,060 |
| 2001 | -- | $137,060 +26.2% |
| 2000 | -- | $108,630 |
Find assessor info on the county website
Monthly payment
Est. payment
Payment breakdown
Explore the cost of this home by adjusting the details. Changes won't be saved.Climate risks
Neighborhood: East Forest
Nearby schools
Schools provided by the listing agent
- Elementary: Rama Road
- Middle: McClintock
- High: East Mecklenburg
Source: Canopy MLS as distributed by MLS GRID. This data may not be complete. We recommend contacting the local school district to confirm school assignments for this home.
Similar homes
- $595,0004 bd3 ba2.1k sqft7434 Kilcullen Dr, Charlotte, NC 28270For Sale
 MLS ID #4437710, Maria Losada, Realty One Group Revolution. Canopy MLS as distributed by MLS GRID
- $445,0004 bd3 ba1.9k sqft1401 Cedarwood Ln, Charlotte, NC 28212For Sale
 MLS ID #4370220, Genevieve Williams, Genevieve Williams Real Estate LLC. Canopy MLS as distributed by MLS GRID
- $597,0004 bd3 ba2.2k sqft6520 Candlewood Dr, Charlotte, NC 28210For Sale
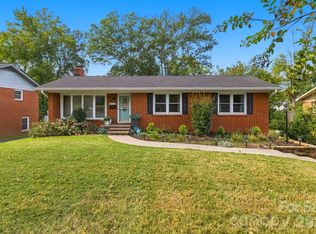 MLS ID #4432216, Antwine Mitchell, Mitchell Realty Group. Canopy MLS as distributed by MLS GRID
- $584,9004 bd3 ba2.6k sqft1301 Manchester Ln, Charlotte, NC 28227For Sale
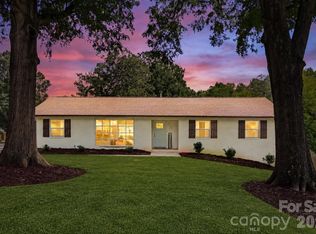 MLS ID #4402084, Abigail Hines, The Agency - Charlotte. Canopy MLS as distributed by MLS GRID
- $619,0003 bd2 ba1.9k sqft2538 Arnold Dr, Charlotte, NC 28205For SaleMLS ID #4434859, Rachel Demeter, COMPASS. Canopy MLS as distributed by MLS GRID
- $620,0004 bd3 ba2k sqft3022 Finley Pl, Charlotte, NC 28210For SaleMLS ID #4432416, Leize Doherty, Helen Adams Realty. Canopy MLS as distributed by MLS GRID
- $608,8884 bd3 ba2.1k sqft2121 Thurles Ct, Charlotte, NC 28270For SaleMLS ID #4437963, Julia Zadiran, NorthGroup Real Estate LLC. Canopy MLS as distributed by MLS GRID
- $615,0003 bd3 ba2.3k sqft2208 Henery Tuckers Ct, Charlotte, NC 28270For SaleMLS ID #4437020, James Webb, COMPASS. Canopy MLS as distributed by MLS GRID
- $850,0004 bd3 ba3k sqft1200 Charter Pl, Charlotte, NC 28211For SaleMLS ID #4435182, Laura LaPorte, Helen Adams Realty. Canopy MLS as distributed by MLS GRID
- $530,0003 bd2 ba1.8k sqft5309 Tarrywood Ln, Charlotte, NC 28205For SaleMLS ID #4431444, Lauren Harris, EXP Realty LLC Ballantyne. Canopy MLS as distributed by MLS GRID
- $565,0003 bd3 ba2.5k sqft13110 Graymist Dr, Charlotte, NC 28215For SaleMLS ID #4410322, Adamo Riascos, Providence Realty Partners, LLC. Canopy MLS as distributed by MLS GRID
- $625,0003 bd3 ba1.8k sqft5322 Baker Dr, Charlotte, NC 28210For SaleMLS ID #4368861, Ted Watkins, EXP Realty LLC Ballantyne. Canopy MLS as distributed by MLS GRID
- $535,0003 bd3 ba2.1k sqft2010 Glendalough Ln, Matthews, NC 28105For SaleMLS ID #4422535, Pat Rineman, Keller Williams South Park. Canopy MLS as distributed by MLS GRID
- $625,0003 bd3 ba1.8k sqft1949 Garibaldi Ave, Charlotte, NC 28208For SaleMLS ID #4412297, Mackenzie Amirfar, SERHANT. Canopy MLS as distributed by MLS GRID
- $449,5003 bd4 ba1.8k sqft7316 Neal Rd, Charlotte, NC 28262For SaleMLS ID #4422857, Ruby Kravitz, NorthGroup Real Estate LLC. Canopy MLS as distributed by MLS GRID
- $529,9994 bd3 ba2.6k sqft405 Hillcrest Dr, Harrisburg, NC 28075For SaleMLS ID #4438544, Liz Hallman, Lantern Realty & Development, LLC. Canopy MLS as distributed by MLS GRID
- $819,0004 bd3 ba2.4k sqft8001 Hawk Crest Ct, Charlotte, NC 28270For SaleMLS ID #4441402, Gazment Ajdari, Howard Hanna Allen Tate Charlotte South. Canopy MLS as distributed by MLS GRID
- $675,0003 bd2 ba1.3k sqft4809 Walden Ct, Charlotte, NC 28210For SaleMLS ID #4436097, John Siddons, Berkshire Hathaway HomeServices Carolinas Realty. Canopy MLS as distributed by MLS GRID
- $530,0003 bd2 ba1.6k sqft1837 Camp Greene St, Charlotte, NC 28208For SaleMLS ID #4424769, Trey Sullivan, COMPASS. Canopy MLS as distributed by MLS GRID
- $522,5003 bd3 ba2k sqft12600 Parks Farm Ln, Charlotte, NC 28277For SaleMLS ID #4431325, Melissa Christiansen, EXP Realty LLC Ballantyne. Canopy MLS as distributed by MLS GRID
