Fully renovated down to the studs, this 3-bedroom, 2.5-bath home in Camp Greene offers modern finishes, spacious living areas, and extensive permitted upgrades. Major improvements include a new roof, HVAC system, tankless water heater, all-new electrical, plumbing, siding, and more.
At the heart of the home is a showstopping gourmet chef’s kitchen featuring rich green cabinetry, quartz countertops, tile backsplash, an oversized island, stainless steel appliances, gas range, and a large walk-in pantry. The open floor plan seamlessly connects the kitchen to the spacious living and formal dining areas, creating an ideal layout for everyday living and entertaining.
The split-bedroom floor plan provides added privacy, with generously sized bedrooms throughout. The spacious primary suite features a custom-tiled walk-in shower, double vanity, and walk-in closet. Two additional oversized bedrooms and beautifully updated bathrooms feature custom vanities and tile finishes.
Outside, enjoy a large, private backyard with plenty of room for outdoor entertaining, pets, or recreation.
Located in Camp Greene with no HOA, just minutes from Uptown Charlotte, Wesley Heights, South End, and Charlotte Douglas International Airport. Enjoy convenient access to neighborhood favorites including Noble Smoke, Not Just Coffee, Lucky Dog Brews, Town Brewing, Rhino Market, and Pinky's Westside Grill.
**Eligible for 100% financing with NO PMI for qualified buyers!** Reach out for additional details.
Active
$625,000
1949 Garibaldi Ave, Charlotte, NC 28208
3beds
1,839sqft
Single Family Residence
Built in 1940
0.32 Acres Lot
$601,700 Zestimate®
$340/sqft
$-- HOA
What's special
Modern finishesFully renovatedTile finishesCustom-tiled walk-in showerLarge private backyardOpen floor planOversized island
- 2 days
- 209
- 26
Likely to sell faster than
Zillow last checked:
Listing updated:
Listed by:
Mackenzie Amirfar mackenzie@serhant.com,
SERHANT
Source: Canopy MLS as distributed by MLS GRID,MLS#: 4412297
Facts & features
Interior
Bedrooms & bathrooms
- Bedrooms: 3
- Bathrooms: 3
- Full bathrooms: 2
- 1/2 bathrooms: 1
- Main level bedrooms: 3
Primary bedroom
- Features: Ceiling Fan(s), En Suite Bathroom, Split BR Plan, Walk-In Closet(s)
- Level: Main
Bedroom s
- Level: Main
Bedroom s
- Features: En Suite Bathroom
- Level: Main
Bathroom full
- Features: Garden Tub
- Level: Main
Bathroom full
- Level: Main
Bathroom half
- Level: Main
Dining area
- Level: Main
Kitchen
- Features: Breakfast Bar, Built-in Features, Kitchen Island, Open Floorplan, Storage, Walk-In Pantry
- Level: Main
Laundry
- Level: Main
Living room
- Level: Main
Heating
- Forced Air
Cooling
- Central Air
Appliances
- Included: Gas Cooktop
- Laundry: Laundry Room
Features
- Breakfast Bar, Built-in Features, Soaking Tub, Kitchen Island, Open Floorplan, Pantry, Storage, Walk-In Closet(s), Walk-In Pantry
- Flooring: Vinyl
- Windows: Insulated Windows
- Has basement: No
- Attic: Pull Down Stairs
Interior area
- Total structure area: 1,839
- Total interior livable area: 1,839 sqft
- Finished area above ground: 1,839
- Finished area below ground: 0
Video & virtual tour
Property
Parking
- Parking features: Driveway
- Has uncovered spaces: Yes
Features
- Levels: One
- Stories: 1
- Patio & porch: Front Porch, Rear Porch
- Exterior features: Storage
- Fencing: Back Yard,Fenced
Lot
- Size: 0.32 Acres
Details
- Additional structures: Shed(s)
- Parcel number: 06707228
- Zoning: N1-B
- Special conditions: Undisclosed
Construction
Type & style
- Home type: SingleFamily
- Property subtype: Single Family Residence
Materials
- Hardboard Siding
- Foundation: Crawl Space
Condition
- New construction: No
- Year built: 1940
Utilities & green energy
- Sewer: Public Sewer
- Water: City
- Utilities for property: Cable Available
Community & HOA
Community
- Subdivision: Camp Greene
Location
- Region: Charlotte
Financial & listing details
- Price per square foot: $340/sqft
- Tax assessed value: $326,800
- Date on market: 10/23/2026
- Cumulative days on market: 2 days
- Listing terms: Cash,Conventional,FHA,Nonconforming Loan,VA Loan
- Road surface type: Concrete, Paved
Estimated market value
$601,700
$572,000 - $632,000
$2,092/mo
Price history
| Date | Event | Price |
|---|---|---|
| 10/23/2026 | Listed for sale | $625,000+131.5%$340/sqft |
Source:  Canopy MLS as distributed by MLS GRID #4412297 Report a problem | ||
| 12/27/2024 | Sold | $270,000-13.5%$147/sqft |
Source: Canopy MLS as distributed by MLS GRID #4167834 Report a problem | ||
| 11/30/2024 | Pending sale | $311,999$170/sqft |
Source: Canopy MLS as distributed by MLS GRID #4167834 Report a problem | ||
| 11/1/2024 | Price change | $311,999-1.6%$170/sqft |
Source: Canopy MLS as distributed by MLS GRID #4167834 Report a problem | ||
| 10/17/2024 | Price change | $317,000-3.9%$172/sqft |
Source: Canopy MLS as distributed by MLS GRID #4167834 Report a problem | ||
| 10/14/2024 | Listed for sale | $330,000$179/sqft |
Source: Canopy MLS as distributed by MLS GRID #4167834 Report a problem | ||
| 10/6/2024 | Pending sale | $330,000$179/sqft |
Source: Canopy MLS as distributed by MLS GRID #4167834 Report a problem | ||
| 9/5/2024 | Price change | $330,000-5.2%$179/sqft |
Source: Canopy MLS as distributed by MLS GRID #4167834 Report a problem | ||
| 8/20/2024 | Price change | $347,999-3.3%$189/sqft |
Source: Canopy MLS as distributed by MLS GRID #4167834 Report a problem | ||
| 8/5/2024 | Listed for sale | $360,000$196/sqft |
Source: Canopy MLS as distributed by MLS GRID #4167834 Report a problem | ||
Public tax history
| Year | Property taxes | Tax assessment |
|---|---|---|
| 2025 | -- | $326,800 |
| 2024 | -- | $326,800 |
| 2023 | -- | $326,800 +156.1% |
| 2022 | -- | $127,600 |
| 2021 | -- | $127,600 |
| 2020 | -- | $127,600 |
| 2019 | $1,323 +16.3% | $127,600 +57.3% |
| 2018 | $1,138 +3.1% | $81,100 |
| 2017 | $1,103 | $81,100 |
| 2016 | $1,103 | $81,100 |
| 2015 | $1,103 0% | $81,100 |
| 2014 | $1,104 | -- |
| 2013 | -- | $81,100 -0.4% |
| 2012 | -- | $81,400 |
| 2011 | -- | $81,400 +9% |
| 2010 | -- | $74,700 |
| 2009 | -- | $74,700 |
| 2008 | -- | $74,700 |
| 2007 | -- | $74,700 |
| 2006 | -- | $74,700 |
| 2005 | -- | $74,700 |
| 2004 | -- | $74,700 |
| 2003 | -- | $74,700 +38.8% |
| 2002 | -- | $53,810 |
| 2001 | -- | $53,810 |
| 2000 | -- | $53,810 |
Find assessor info on the county website
Monthly payment
Est. payment
Payment breakdown
Explore the cost of this home by adjusting the details. Changes won't be saved.Climate risks
Neighborhood: Ashley Park

Similar homes
- $460,0003 bd2 ba1.2k sqft1501 Effingham Rd, Charlotte, NC 28208For Sale

 MLS ID #4430115, Maycol Banegas Chavarria, NorthGroup Real Estate LLC. Canopy MLS as distributed by MLS GRID
- $599,9954 bd2 ba1.8k sqft3922 McMillan St, Charlotte, NC 28205For Sale
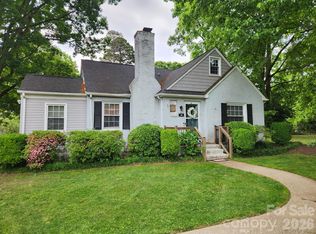 MLS ID #4377832, Apryl Berry, Century 21 At The University. Canopy MLS as distributed by MLS GRID
- $344,9003 bd1 ba1k sqft4310 Dinglewood Ave, Charlotte, NC 28205For Sale
 MLS ID #4436414, Trena Miller, Carolina Realty LINX. Canopy MLS as distributed by MLS GRID
- $850,0004 bd3 ba1.7k sqft4315 Chandworth Rd, Charlotte, NC 28210For Sale
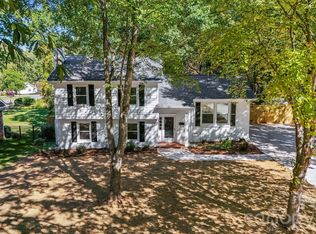 MLS ID #4433793, Nitin Aggarwal, Nitro Realty Group LLC. Canopy MLS as distributed by MLS GRID
- $545,0003 bd2 ba1.9k sqft1527 Burnley Rd, Charlotte, NC 28210For SaleMLS ID #4424058, Lisa McGill, Opendoor Brokerage LLC. Canopy MLS as distributed by MLS GRID
- $549,9003 bd2 ba1.8k sqft332 Fannie Cres, Charlotte, NC 28205For SaleMLS ID #4420419, Crystal Neal, Crystal Clear Realty. Canopy MLS as distributed by MLS GRID
- $320,0003 bd2 ba1.3k sqft3016 Boston Ave, Charlotte, NC 28212For SaleMLS ID #4435629, Paul Sum, NorthGroup Real Estate LLC. Canopy MLS as distributed by MLS GRID
- $465,0003 bd1 ba1k sqft710 Manhasset Rd, Charlotte, NC 28209For SaleMLS ID #4422965, Rob Bilbro, EXP Realty LLC Ballantyne. Canopy MLS as distributed by MLS GRID
- $577,0004 bd3 ba2.6k sqft10124 Windtree Ln, Charlotte, NC 28215For SaleMLS ID #4412602, Lisa McGill, Opendoor Brokerage LLC. Canopy MLS as distributed by MLS GRID
- $436,5003 bd2 ba1.6k sqft2255 Falmouth Rd, Charlotte, NC 28205For SaleMLS ID #4421108, Scott Lindsley, Janus Real Estate LLC. Canopy MLS as distributed by MLS GRID
- $495,0002 bd3 ba1.2k sqftTrianon, Charlotte, NC 28211For SaleMLS ID #4431128, John Siddons, Berkshire Hathaway HomeServices Carolinas Realty. Canopy MLS as distributed by MLS GRID
- $560,0003 bd2 ba1.8k sqft604 Allen Way, Indian Trail, NC 28079For SaleMLS ID #4427308, Ray Quintanilla, Thaly Realty LLC. Canopy MLS as distributed by MLS GRID
- $399,9003 bd3 ba1.7k sqft5717 Ruth Dr, Charlotte, NC 28215For SaleMLS ID #4435760, Miles Ware, Ware Properties & Commercial Investments. Canopy MLS as distributed by MLS GRID
- $366,0003 bd3 ba1.7k sqft12006 Painted Tree Rd, Charlotte, NC 28226For SaleMLS ID #4436220, Lisa Belk, Mark Spain Real Estate. Canopy MLS as distributed by MLS GRID
- $374,9003 bd1 ba1.1k sqft1208 Dade St, Charlotte, NC 28205For SaleMLS ID #4427699, Shelly Fullwiley, ERA Live Moore. Canopy MLS as distributed by MLS GRID
- $500,0003 bd3 ba1.8k sqft7400 Monroe Rd, Charlotte, NC 28212For SaleMLS ID #4421838, Lisa McGill, Opendoor Brokerage LLC. Canopy MLS as distributed by MLS GRID
- $424,9003 bd1 ba1.3k sqft5057 Erickson Rd, Charlotte, NC 28205For SaleMLS ID #4389142, Charlie French, Premier South. Canopy MLS as distributed by MLS GRID
- $360,0003 bd3 ba1.7k sqftBriarbrook, Charlotte, NC 28215For SaleMLS ID #4432633, Stacey Wilkes, Keller Williams South Park. Canopy MLS as distributed by MLS GRID
- $463,0003 bd3 ba1.7k sqft6621 Starcrest Dr, Charlotte, NC 28210For SaleMLS ID #4364053, Lisa McGill, Opendoor Brokerage LLC. Canopy MLS as distributed by MLS GRID
- $649,9003 bd5 ba2.5k sqft229 Oakridge Rd, Stanley, NC 28164For SaleMLS ID #4386671, Myron Williams, Myron Williams Real Estate, LLC. Canopy MLS as distributed by MLS GRID
