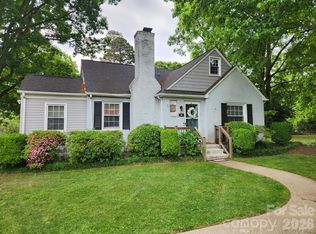
Searching for your forever home? Discover this rare opportunity in the heart of Grier Heights! One of the community's few remaining traditional, spacious, brick ranch homes, this property sits beautifully on an elevated lot along one of Grier Heights' most desirable streets. This home features a living room, dining room, family room with wood panel and fireplace, bathrooms with vintage tile, original hardwood flooring that will need some repairs, a screened in back porch with laundry room and additional walk up stairs attic area..
if you are looking for a smart investment the possibilities are endless. Homes in this neighborhood are being renovated, expanded, full transformation or rebuilt. Long term rentals, short term rentals this home offers a lot of potential.
Location is everything minutes away from the Mint Museum, Uptown, Elizabeth, Plaza Midwood, nearby shopping, dining and excellent schools. This neighborhood is also within walking distance of transit and ideal for commuters.
Active
$549,900
332 Fannie Cres, Charlotte, NC 28205
3beds
1,818sqft
Single Family Residence
Built in 1961
0.4 Acres Lot
$516,900 Zestimate®
$302/sqft
$-- HOA
What's special
Elevated lotBathrooms with vintage tileDining roomOriginal hardwood flooring
- 52 days
- 820
- 60
Zillow last checked:
Listing updated:
Listed by:
Crystal Neal crystalclearrealty@live.com,
Crystal Clear Realty
Source: Canopy MLS as distributed by MLS GRID,MLS#: 4420419
Facts & features
Interior
Bedrooms & bathrooms
- Bedrooms: 3
- Bathrooms: 2
- Full bathrooms: 2
- Main level bedrooms: 3
Primary bedroom
- Features: Ceiling Fan(s)
- Level: Main
Bedroom s
- Features: Ceiling Fan(s)
- Level: Main
Bedroom s
- Features: Ceiling Fan(s)
- Level: Main
Bathroom full
- Level: Main
Bathroom full
- Level: Main
Dining room
- Level: Main
Family room
- Features: Built-in Features, Ceiling Fan(s)
- Level: Main
Kitchen
- Level: Main
Laundry
- Level: Main
Living room
- Level: Main
Sunroom
- Level: Main
Heating
- Forced Air
Cooling
- Ceiling Fan(s), Central Air
Appliances
- Included: Electric Oven, Refrigerator
- Laundry: Electric Dryer Hookup, Laundry Room, Main Level, Porch, Washer Hookup
Features
- Pantry
- Flooring: Vinyl, Wood
- Doors: Insulated Door(s), Storm Door(s)
- Windows: Insulated Windows
- Has basement: No
- Attic: Walk-In
- Fireplace features: Family Room
Interior area
- Total structure area: 1,818
- Total interior livable area: 1,818 sqft
- Finished area above ground: 1,818
- Finished area below ground: 0
Property
Parking
- Total spaces: 2
- Parking features: Driveway
- Carport spaces: 2
- Has uncovered spaces: Yes
Features
- Levels: One
- Stories: 1
- Patio & porch: Screened
- Fencing: Back Yard,Fenced
Lot
- Size: 0.4 Acres
Details
- Additional structures: Outbuilding
- Parcel number: 15701530
- Zoning: N1-C
- Special conditions: Standard
Construction
Type & style
- Home type: SingleFamily
- Architectural style: Ranch
- Property subtype: Single Family Residence
Materials
- Brick Partial, Wood
- Foundation: Crawl Space
Condition
- New construction: No
- Year built: 1961
Utilities & green energy
- Sewer: Public Sewer
- Water: City
- Utilities for property: Cable Available, Electricity Connected, Phone Connected
Community & HOA
Community
- Security: Security System, Smoke Detector(s)
- Subdivision: Grier Heights
Location
- Region: Charlotte
Financial & listing details
- Price per square foot: $302/sqft
- Tax assessed value: $403,000
- Date on market: 9/3/2026
- Cumulative days on market: 52 days
- Listing terms: Cash,Conventional,FHA,USDA Loan,VA Loan
- Electric utility on property: Yes
- Road surface type: Concrete, Paved
Estimated market value
$516,900
$491,000 - $543,000
$2,062/mo
Price history
| Date | Event | Price |
|---|---|---|
| 9/3/2026 | Listed for sale | $549,900+596.1%$302/sqft |
Source:  Canopy MLS as distributed by MLS GRID #4420419 Report a problem Canopy MLS as distributed by MLS GRID #4420419 Report a problem | ||
| 6/23/2000 | Sold | $79,000-4.1%$43/sqft |
Source: Public Record Report a problem | ||
| 1/21/2000 | Sold | $82,357$45/sqft |
Source: Public Record Report a problem | ||
Public tax history
| Year | Property taxes | Tax assessment |
|---|---|---|
| 2025 | -- | $403,000 |
| 2024 | -- | $403,000 |
| 2023 | -- | $403,000 +110.7% |
| 2022 | -- | $191,300 |
| 2021 | -- | $191,300 |
| 2020 | -- | $191,300 |
| 2019 | $1,938 +65.4% | $191,300 +128.6% |
| 2018 | $1,172 +3.1% | $83,700 |
| 2017 | $1,137 | $83,700 |
| 2016 | $1,137 | $83,700 |
| 2015 | $1,137 0% | $83,700 -11.4% |
| 2014 | $1,137 | $94,500 |
| 2013 | -- | $94,500 -0.1% |
| 2012 | -- | $94,600 |
| 2011 | -- | $94,600 +17.8% |
| 2010 | -- | $80,300 |
| 2009 | -- | $80,300 |
| 2008 | -- | $80,300 |
| 2007 | -- | $80,300 |
| 2006 | -- | $80,300 |
| 2005 | -- | $80,300 |
| 2004 | -- | $80,300 |
| 2003 | -- | $80,300 -5.2% |
| 2002 | -- | $84,730 |
| 2001 | -- | $84,730 |
| 2000 | -- | $84,730 |
Find assessor info on the county website
Monthly payment
Est. payment
Payment breakdown
Explore the cost of this home by adjusting the details. Changes won't be saved.Climate risks
Neighborhood: Grier Heights
Nearby schools
Schools provided by the listing agent
- Elementary: Billingsville Cotswold
Source: Canopy MLS as distributed by MLS GRID. This data may not be complete. We recommend contacting the local school district to confirm school assignments for this home.
Similar homes
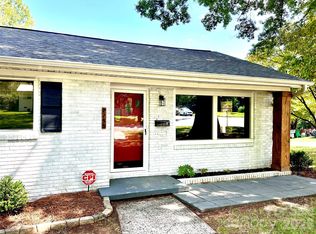
- $599,9954 bd2 ba1.8k sqft3922 McMillan St, Charlotte, NC 28205For Sale
 MLS ID #4377832, Apryl Berry, Century 21 At The University. Canopy MLS as distributed by MLS GRID
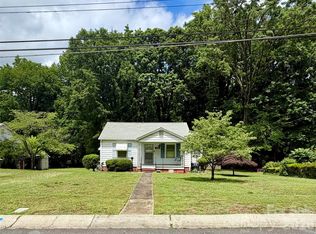
 - $436,5003 bd2 ba1.6k sqft2255 Falmouth Rd, Charlotte, NC 28205For Sale
 MLS ID #4421108, Scott Lindsley, Janus Real Estate LLC. Canopy MLS as distributed by MLS GRID
 - $344,9003 bd1 ba1k sqft4310 Dinglewood Ave, Charlotte, NC 28205For Sale
 MLS ID #4436414, Trena Miller, Carolina Realty LINX. Canopy MLS as distributed by MLS GRID
 - $424,9003 bd1 ba1.3k sqft5057 Erickson Rd, Charlotte, NC 28205For Sale
 MLS ID #4389142, Charlie French, Premier South. Canopy MLS as distributed by MLS GRID
 - $625,0003 bd3 ba1.8k sqft1949 Garibaldi Ave, Charlotte, NC 28208For SaleMLS ID #4412297, Mackenzie Amirfar, SERHANT. Canopy MLS as distributed by MLS GRID
- $294,9003 bd1 ba1k sqft3135 Marney Ave, Charlotte, NC 28205For SaleMLS ID #4430582, Adam Smith, Adam Jay Smith. Canopy MLS as distributed by MLS GRID
- $545,0003 bd2 ba1.9k sqft1527 Burnley Rd, Charlotte, NC 28210For SaleMLS ID #4424058, Lisa McGill, Opendoor Brokerage LLC. Canopy MLS as distributed by MLS GRID
- $365,0003 bd2 ba1.4k sqft3218 Driftwood Dr, Charlotte, NC 28205For SaleMLS ID #4341093, James Peniston, Costello Real Estate and Investments LLC. Canopy MLS as distributed by MLS GRID
- $374,9003 bd1 ba1.1k sqft1208 Dade St, Charlotte, NC 28205For SaleMLS ID #4427699, Shelly Fullwiley, ERA Live Moore. Canopy MLS as distributed by MLS GRID
- $335,0003 bd2 ba1.3k sqft4131 Woodgreen Ter, Charlotte, NC 28205For SaleMLS ID #4415614, Siang Ling, Keller Williams Select. Canopy MLS as distributed by MLS GRID
- $450,0004 bd3 ba2.1k sqft6824 Marlbrook Dr, Charlotte, NC 28212For SaleMLS ID #4412255, Paul Sum, NorthGroup Real Estate LLC. Canopy MLS as distributed by MLS GRID
- $589,9003 bd3 ba1.3k sqft6341 Macon St, Charlotte, NC 28208For SaleMLS ID #4330571, Kirk Sipe, Southern Homes of the Carolinas, Inc. Canopy MLS as distributed by MLS GRID
- $515,0002 bd1 ba916 sqft600 W Cama St #8, Charlotte, NC 28217For SaleMLS ID #4403956, Radiah Cools-Lartigue, EXP Realty LLC Ballantyne. Canopy MLS as distributed by MLS GRID
- $465,0003 bd1 ba1k sqft710 Manhasset Rd, Charlotte, NC 28209For SaleMLS ID #4422965, Rob Bilbro, EXP Realty LLC Ballantyne. Canopy MLS as distributed by MLS GRID
- $525,0003 bd3 ba1.8k sqft16333 Peach Grove Ln, Charlotte, NC 28277For SaleMLS ID #4363600, Anne Yu, Home Vision Realty, LLC. Canopy MLS as distributed by MLS GRID
- $500,0003 bd2 ba1.7k sqft4424 Back Creek Church Rd, Charlotte, NC 28213For SaleMLS ID #4363048, Jorge Saberbein Chevalier, Jorge A Saberbein Chevalier. Canopy MLS as distributed by MLS GRID
- $399,9003 bd3 ba1.7k sqft5717 Ruth Dr, Charlotte, NC 28215For SaleMLS ID #4435760, Miles Ware, Ware Properties & Commercial Investments. Canopy MLS as distributed by MLS GRID
- $499,9003 bd3 ba1.4k sqft930 Gracie Way, Charlotte, NC 28204For SaleMLS ID #4405829, Michael Murphy II, COMPASS. Canopy MLS as distributed by MLS GRID
- $495,0002 bd3 ba1.2k sqftTrianon, Charlotte, NC 28211For SaleMLS ID #4431128, John Siddons, Berkshire Hathaway HomeServices Carolinas Realty. Canopy MLS as distributed by MLS GRID
- $340,0004 bd1 ba1.2k sqft1521 Herrin Ave, Charlotte, NC 28205For SaleMLS ID #4408721, Lisa McGill, Opendoor Brokerage LLC. Canopy MLS as distributed by MLS GRID
