Property is Parklike .48 Acre with Large Fenced Backyard . Includes 20 x 40 Inground Pool. 8 ft Depth and a 12 x 20 ‘ Poolhouse with Halfbath and Kitchenette. Home is being Sold as is With Original Hardwood Floors and Site Built Kitchen Cabinets. Original Windows and Doors. 200 Amp Service Central Heat and Air with Backup 240 window unit for Cooling. Also a Woodburning Fireplace Insert for cold winter nites. Everything Works . The house has been Well Maintained. Exterior trim Painted in 2023. Note : Exterior is All Brick except For Street view. 30 Year Architectural Shingle Roof and Ridge Vent installed in 2016 on House and Poolhouse.
5 Minute Drive to Uptown. Close to Midwood , Elizabeth , Noda Evergreen Nature Preserve with. pickleball and hiking trails
*Plenty of Parking with Oversized Driveway and Carport *
3.99 % Assumable 1st Mortgage with Qualifying. 83,000 Balance
Active
Price cut: $10.5K (8/5)
$408,500
3218 Driftwood Dr, Charlotte, NC 28205
3beds
1,407sqft
Single Family Residence
Built in 1961
0.49 Acres Lot
$399,100 Zestimate®
$290/sqft
$-- HOA
What's special
Woodburning fireplace insertOriginal hardwood floorsSite built kitchen cabinetsLarge fenced backyardOriginal windows and doorsCentral heat and air
- 165 days |
- 850 |
- 41 |
Zillow last checked:
Listing updated:
Listed by:
James Peniston jimpeniston@yahoo.com,
Costello Real Estate and Investments LLC
Source: Canopy MLS as distributed by MLS GRID,MLS#: 4341093
Facts & features
Interior
Bedrooms & bathrooms
- Bedrooms: 3
- Bathrooms: 2
- Full bathrooms: 2
- Main level bedrooms: 3
Living room
- Features: Ceiling Fan(s), See Remarks
- Level: Main
- Area: 286 Square Feet
- Dimensions: 22' 0" X 13' 0"
Heating
- Heat Pump
Cooling
- Heat Pump
Appliances
- Included: Dishwasher, Disposal, Electric Range, Electric Water Heater
- Laundry: Electric Dryer Hookup, Laundry Room, Washer Hookup
Features
- Attic Other, Pantry
- Flooring: Vinyl, Wood
- Has basement: No
- Attic: Other,Pull Down Stairs
- Fireplace features: Family Room, Insert, Wood Burning Stove
Interior area
- Total structure area: 1,407
- Total interior livable area: 1,407 sqft
- Finished area above ground: 1,407
- Finished area below ground: 0
Property
Parking
- Total spaces: 6
- Parking features: Attached Carport, Driveway
- Carport spaces: 1
- Uncovered spaces: 5
- Details: Ample Parking. Carport. Large Extra-Wide Driveway .
Accessibility
- Accessibility features: See Remarks
Features
- Levels: One
- Stories: 1
- Patio & porch: Deck, Patio
- Pool features: In Ground
- Fencing: Back Yard,Fenced
Lot
- Size: 0.49 Acres
- Dimensions: 103 x 204
- Features: Level
Details
- Additional structures: Outbuilding, Other
- Parcel number: 13112406
- Zoning: N1-B
- Special conditions: Estate
- Horse amenities: None
Construction
Type & style
- Home type: SingleFamily
- Architectural style: Ranch
- Property subtype: Single Family Residence
Materials
- Brick Partial, Hardboard Siding, Wood
- Foundation: Crawl Space
Condition
- New construction: No
- Year built: 1961
Utilities & green energy
- Sewer: Public Sewer
- Water: City
- Utilities for property: Cable Available
Community & HOA
Community
- Features: Sidewalks, Tennis Court(s), Walking Trails
- Security: Smoke Detector(s)
- Subdivision: Sheffield Park
Location
- Region: Charlotte
- Elevation: 1000 Feet
Financial & listing details
- Price per square foot: $290/sqft
- Tax assessed value: $357,600
- Date on market: 3/11/2026
- Cumulative days on market: 165 days
- Listing terms: Cash,Conventional
- Road surface type: Concrete, Paved
Estimated market value
$399,100
$379,000 - $419,000
$2,246/mo
Price history
| Date | Event | Price |
|---|---|---|
| 8/5/2026 | Price change | $408,500-2.5%$290/sqft |
Source:  Canopy MLS as distributed by MLS GRID #4341093 Report a problem Canopy MLS as distributed by MLS GRID #4341093 Report a problem | ||
| 6/7/2026 | Price change | $419,000-3.6%$298/sqft |
Source: Canopy MLS as distributed by MLS GRID #4341093 Report a problem | ||
| 5/1/2026 | Price change | $434,500-5.5%$309/sqft |
Source: Canopy MLS as distributed by MLS GRID #4341093 Report a problem | ||
| 3/11/2026 | Listed for sale | $459,900$327/sqft |
Source: Canopy MLS as distributed by MLS GRID #4341093 Report a problem | ||
Public tax history
| Year | Property taxes | Tax assessment |
|---|---|---|
| 2025 | -- | $357,600 |
| 2024 | -- | $357,600 |
| 2023 | -- | $357,600 +60.4% |
| 2022 | -- | $223,000 |
| 2021 | -- | $223,000 |
| 2020 | -- | $223,000 |
| 2019 | $2,244 +37% | $223,000 +87.1% |
| 2018 | $1,637 +2.6% | $119,200 |
| 2017 | $1,596 | $119,200 |
| 2016 | $1,596 | $119,200 |
| 2015 | $1,596 -14.2% | $119,200 -14.9% |
| 2014 | $1,860 | $140,000 |
| 2013 | -- | $140,000 |
| 2012 | -- | $140,000 |
| 2011 | -- | -- |
| 2010 | -- | $90,100 |
| 2009 | -- | $90,100 |
| 2008 | -- | $90,100 |
| 2007 | -- | $90,100 |
| 2006 | -- | $90,100 |
| 2005 | -- | $90,100 |
| 2004 | -- | $90,100 |
| 2003 | -- | $90,100 +9.3% |
| 2002 | -- | $82,460 |
| 2001 | -- | $82,460 |
| 2000 | -- | $82,460 |
Find assessor info on the county website
Monthly payment
Est. payment
Payment breakdown
Explore the cost of this home by adjusting the details. Changes won't be saved.Climate risks
Neighborhood: Eastway-Sheffield Park
Nearby schools
GreatSchools rating
- 6/10Winterfield ElementaryGrades: PK-5Distance: 0.4 mi
- 7/10Eastway MiddleGrades: 6-8Distance: 1 mi
- 1/10Garinger High SchoolGrades: 9-12Distance: 2.8 mi
- $464,3003 bd2 ba1.8k sqft3226 Driftwood Dr, Charlotte, NC 28205Off Market
- $630,0003 bd2 ba1.8k sqft3210 Driftwood Dr, Charlotte, NC 28205Sold

- $452,0003 bd2 ba1.6k sqft3300 Driftwood Dr, Charlotte, NC 28205Off Market
- $203,5002 bd2 ba968 sqft3150 Driftwood Dr APT A, Charlotte, NC 28205Off Market
- $240,3002 bd3 ba1k sqft3150 Driftwood Dr APT B, Charlotte, NC 28205Off Market
- $587,0003 bd2 ba1.7k sqft3200 Driftwood Dr, Charlotte, NC 28205Sold
- $317,3002 bd1 ba952 sqft3233 Campbell Dr, Charlotte, NC 28205Off Market
- $717,7003 bd2 ba1.8k sqft3241 Campbell Dr, Charlotte, NC 28205Off Market
A local agent can set up tours, give advice and negotiate with sellers.
Similar homes
- $335,0003 bd2 ba1.3k sqft4131 Woodgreen Ter, Charlotte, NC 28205For Sale

 MLS ID #4415614, Siang Ling, Keller Williams Select. Canopy MLS as distributed by MLS GRID
 - $424,9003 bd1 ba1.3k sqft5057 Erickson Rd, Charlotte, NC 28205For Sale
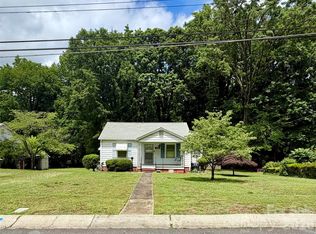 MLS ID #4389142, Charlie French, Premier South. Canopy MLS as distributed by MLS GRID
 - $375,0003 bd1 ba1.1k sqft2213 Shamrock Dr, Charlotte, NC 28205For Sale
 MLS ID #4368350, Gregory Evangelist, E Realty. Canopy MLS as distributed by MLS GRID
 - $450,0004 bd3 ba2.1k sqft6824 Marlbrook Dr, Charlotte, NC 28212For Sale
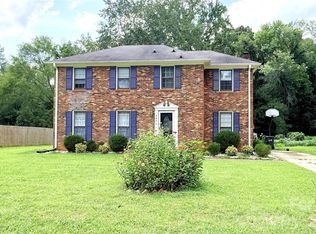 MLS ID #4412255, Paul Sum, NorthGroup Real Estate LLC. Canopy MLS as distributed by MLS GRID
 - $380,0003 bd2 ba1.6k sqft911 Eldorado Ave, Charlotte, NC 28262For SaleMLS ID #4412351, Celia Leland, Celia Estrada, REALTORS. Canopy MLS as distributed by MLS GRID
- $380,0003 bd2 ba1.6k sqft7200 Woodstock Dr, Charlotte, NC 28210For SaleMLS ID #4412072, Jody Christensen, Keller Williams Ballantyne Area. Canopy MLS as distributed by MLS GRID
- $484,9993 bd2 ba1.5k sqft3533 Stonehaven Dr, Charlotte, NC 28215For SaleMLS ID #4413246, Tess LeGrand, EXP Realty LLC. Canopy MLS as distributed by MLS GRID
- $295,0003 bd2 ba1.2k sqft3834 Brookchase Ln, Charlotte, NC 28205For SaleMLS ID #4398531, Marlon Blanding, Blanding Realty Group. Canopy MLS as distributed by MLS GRID
- $255,0003 bd2 ba1.9k sqft6625 Woodfield Dr, Charlotte, NC 28215For SaleMLS ID #4417217, Eric Glave, Glave Realty. Canopy MLS as distributed by MLS GRID
- $410,0003 bd1 ba1k sqft3418 Mathis Dr, Charlotte, NC 28208For SaleMLS ID #4408675, Hassan Hashemloo, H & H Realty. Canopy MLS as distributed by MLS GRID
- $330,0004 bd2 ba1.4k sqft7101 Riding Trail Rd, Charlotte, NC 28212For SaleMLS ID #4391027, Mariela Garcia, The Agency at Pimentel Garcia LLC. Canopy MLS as distributed by MLS GRID
- $324,0003 bd2 ba1.2k sqft6230 Cross Creek Ln, Charlotte, NC 28212For SaleMLS ID #4394866, Tha Tang, Realty One Group Revolution. Canopy MLS as distributed by MLS GRID
- $319,9003 bd2 ba1.3k sqft4824 Farm Pond Ln, Charlotte, NC 28212For SaleMLS ID #4408628, Erica Simpson, Erica Homes LLC. Canopy MLS as distributed by MLS GRID
- $345,0004 bd2 ba1.5k sqft2545 Cedarwild Rd, Charlotte, NC 28212For SaleMLS ID #4383741, Khin Yee, Ram Realty LLC. Canopy MLS as distributed by MLS GRID
- $324,9003 bd2 ba1.5k sqft6233 Donna Dr, Charlotte, NC 28213For SaleMLS ID #4413001, MaShanna Ball, CEDAR REALTY LLC. Canopy MLS as distributed by MLS GRID
- $350,0004 bd2 ba1.5k sqft1713 Browns Ave, Charlotte, NC 28208For SaleMLS ID #4355298, Andrea Ochoa, Collective Realty LLC. Canopy MLS as distributed by MLS GRID
- $425,0002 bd1 ba967 sqft4033 W Tyvola Rd, Charlotte, NC 28208For SaleMLS ID #4338292, Craig Tribus, Beycome Brokerage Realty LLC. Canopy MLS as distributed by MLS GRID
- $305,0003 bd2 ba1.8k sqft6708 Lynmont Dr, Charlotte, NC 28212For SaleMLS ID #4294133, Ana Lotsey, NorthGroup Real Estate LLC. Canopy MLS as distributed by MLS GRID
- $314,0003 bd2 ba1k sqft5751 Justins Forest Dr, Charlotte, NC 28212For SaleMLS ID #4383461, Shelley Greene, Elite Team Realty. Canopy MLS as distributed by MLS GRID
- $389,0003 bd2 ba1.2k sqft6524 Mintbrook Dr, Mint Hill, NC 28227For SaleMLS ID #4415376, Nallely Mejia, Reg Robinson Real Estate, Inc.. Canopy MLS as distributed by MLS GRID
