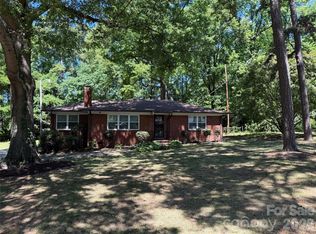
Welcome to this beautifully renovated 4-bedroom, 2-bathroom brick home offering approximately 1,506 sq ft of modern living space on a rare half-acre lot in a convenient Charlotte location.
Seller is highly motivated and offering $11250 'Buyer Choice' credit at closing with an acceptable offer that the buyer may use toward closing costs, home improvements, or to buy down the interest rate.
Originally built in 1954 with durable solid brick construction, this home has been thoughtfully updated with extensive renovations while preserving its strong structure and timeless character. The interior features fresh paint throughout, brand-new flooring and subflooring, and a completely remodeled kitchen with granite countertops, modern cabinetry, and all-new appliances. Spacious living areas provide comfort for loved ones and plenty of room for entertaining.
Major upgrades offer peace of mind for years to come, including a new HVAC system with new ductwork, new windows and doors, updated bathrooms, new gutters, and a new vapor barrier.
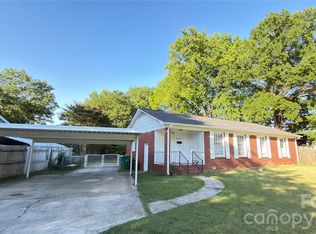
Step outside to enjoy the expansive half-acre yard, offering exceptional outdoor space rarely found so close to the city. The property also features a large driveway with abundant parking, a newly built connecting carport, and a shaded concrete patio perfect for relaxing or hosting gatherings.
The location is ideal for both convenience and lifestyle. The home is within walking distance of an elementary school and located next to beautiful large community parks, making it a fantastic setting for loved ones and outdoor recreation.
Just minutes from Uptown Charlotte and Charlotte Douglas International Airport, the home also provides quick access to Interstate 85 and U.S. Route 74, making commuting and city exploration easy.
This move-in-ready property combines modern upgrades, a rare large lot, excellent park access, and a prime location—a unique opportunity in the Charlotte market.
Key Features
• 4 Bedrooms / 2 Bathrooms
• Approximately 1,506 Sq Ft
• Rare 0.45 Acre Lot
• Solid Brick Construction
• Fully Renovated Interior
• Granite Countertops & New Kitchen Cabinets
• All New Appliances
• New HVAC System + New Ductwork
• New Windows & Doors
• New Flooring & Subflooring
• Fresh Interior Paint
• New Gutters & Vapor Barrier
• Large Driveway with Plenty of Parking
• Newly Built Connecting Carport
• Shaded Outdoor Concrete Patio
• Walking Distance to Elementary School
• Next to Large Community Parks
• Minutes to Uptown Charlotte and the Airport
• Easy Access to I-85 and US-74
Active
$350,000
1713 Browns Ave, Charlotte, NC 28208
4beds
1,506sqft
:
Get pre-qualified$2,060/mo
Single Family Residence
Built in 1954
0.45 Acres Lot
$334,800 Zestimate®
$232/sqft
$-- HOA
What's special
Solid brick constructionFully renovated interiorNewly built connecting carportFresh interior paintGranite countertopsExpansive half-acre yardNew windows and doors
- 143 days |
- 429 |
- 22 |
Zillow last checked:
Listing updated:
Listed by:
Andrea Ochoa 704-705-8008,
Collective Realty LLC
Source: Canopy MLS as distributed by MLS GRID,MLS#: 4355298
Facts & features
Interior
Bedrooms & bathrooms
- Bedrooms: 4
- Bathrooms: 2
- Full bathrooms: 2
- Main level bedrooms: 4
Primary bedroom
- Level: Main
Bedroom s
- Level: Main
Bedroom s
- Level: Main
Bedroom s
- Level: Main
Heating
- Electric, Forced Air, Heat Pump
Cooling
- Central Air, Electric, ENERGY STAR Qualified Equipment
Appliances
- Included: None
- Laundry: Main Level
Features
- Basement: Storage Space,Sump Pump,Walk-Out Access
Interior area
- Total structure area: 1,506
- Total interior livable area: 1,506 sqft
- Finished area above ground: 1,506
- Finished area below ground: 0
Property
Parking
- Total spaces: 3
- Parking features: Attached Carport
- Carport spaces: 3
Features
- Levels: One
- Stories: 1
- Patio & porch: Patio
Lot
- Size: 0.45 Acres
Details
- Parcel number: 05902302
- Zoning: N1-B
- Special conditions: Standard
Construction
Type & style
- Home type: SingleFamily
- Property subtype: Single Family Residence
Materials
- Brick Partial, Shingle/Shake
- Foundation: Crawl Space
Condition
- New construction: No
- Year built: 1954
Utilities & green energy
- Sewer: Public Sewer
- Water: Public
Community & HOA
Community
- Subdivision: None
Location
- Region: Charlotte
Financial & listing details
- Price per square foot: $232/sqft
- Tax assessed value: $285,500
- Date on market: 3/10/2026
- Cumulative days on market: 129 days
- Listing terms: Cash,Conventional
- Road surface type: Concrete, Paved
Estimated market value
$334,800
$318,000 - $352,000
$1,888/mo
Price history
| Date | Event | Price |
|---|---|---|
| 4/17/2026 | Price change | $350,000-6.7%$232/sqft |
Source:  Canopy MLS as distributed by MLS GRID #4355298 Report a problem Canopy MLS as distributed by MLS GRID #4355298 Report a problem | ||
| 3/11/2026 | Listed for sale | $375,000+85.2%$249/sqft |
Source: Canopy MLS as distributed by MLS GRID #4355298 Report a problem | ||
| 9/22/2025 | Sold | $202,500+20249900%$134/sqft |
Source: Public Record Report a problem | ||
| 2/23/2017 | Sold | $1-100% |
Source: Agent Provided Report a problem | ||
| 9/12/2015 | Listing removed | $1,025$1/sqft |
Source: Sifford Properties, LLC Report a problem | ||
| 8/14/2015 | Listed for rent | $1,025$1/sqft |
Source: Sifford Properties, LLC Report a problem | ||
| 1/24/2002 | Sold | $79,000$52/sqft |
Source: Public Record Report a problem | ||
Public tax history
| Year | Property taxes | Tax assessment |
|---|---|---|
| 2025 | -- | $285,500 |
| 2024 | -- | $285,500 |
| 2023 | -- | $285,500 +174.3% |
| 2022 | -- | $104,100 |
| 2021 | -- | $104,100 |
| 2020 | -- | $104,100 |
| 2019 | $1,096 | $104,100 +20.1% |
| 2018 | -- | $86,700 |
| 2017 | $1,176 | $86,700 |
| 2016 | $1,176 | $86,700 |
| 2015 | $1,176 +0% | $86,700 -6% |
| 2014 | $1,176 | $92,200 |
| 2013 | -- | $92,200 -0.5% |
| 2012 | -- | $92,700 |
| 2011 | -- | $92,700 +4.5% |
| 2010 | -- | $88,700 |
| 2009 | -- | $88,700 |
| 2008 | -- | $88,700 |
| 2007 | -- | $88,700 |
| 2006 | -- | $88,700 |
| 2005 | -- | $88,700 |
| 2004 | -- | $88,700 |
| 2003 | -- | $88,700 +7.8% |
| 2002 | -- | $82,270 |
| 2001 | -- | $82,270 |
| 2000 | -- | $82,270 |
Find assessor info on the county website
Monthly payment
Est. payment
Payment breakdown
Explore the cost of this home by adjusting the details. Changes won't be saved.Climate risks
Neighborhood: Toddville Road
Nearby schools
GreatSchools rating
- 7/10Westerly Hills AcademyGrades: PK-5Distance: 1.2 mi
- 3/10Wilson STEM AcademyGrades: 6-8Distance: 2.3 mi
- 1/10Harding University HighGrades: 9-12Distance: 0.8 mi
- $35,000-- bd-- ba-- sqftBrowns Ave, Charlotte, NC 28208Off Market
- $50,000-- bd-- ba-- sqftBrowns Ave, Charlotte, NC 28208Off Market
- $221,4003 bd1 ba1.3k sqft1701 Browns Ave, Charlotte, NC 28208Off Market
- $180,5002 bd1 ba960 sqft1723 Browns Ave, Charlotte, NC 28208Sold
- $233,6003 bd2 ba917 sqft1727 Browns Ave, Charlotte, NC 28208Off Market
- $272,5003 bd1 ba1.2k sqft1712 Browns Ave, Charlotte, NC 28208Off Market
- $255,0003 bd2 ba1.4k sqft1417 Santee St, Charlotte, NC 28208Sold
- $258,7002 bd1 ba-- sqft1735 Browns Ave, Charlotte, NC 28208Off Market
A local agent can set up tours, give advice and negotiate with sellers.
Similar homes
- $379,9003 bd2 ba1.1k sqft1662 Browns Ave, Charlotte, NC 28208For Sale
 MLS ID #4385030, Maxine Shaw McCravy, McCravy Realty Affiliates. Canopy MLS as distributed by MLS GRID
 - $300,0003 bd2 ba1.1k sqft2149 Camp Greene St, Charlotte, NC 28208For Sale
 MLS ID #4366755, Alan Overcash, Overcash Real Estate LLC. Canopy MLS as distributed by MLS GRID
 - $350,0003 bd2 ba1.5k sqft2044 Helen Dr, Gastonia, NC 28054For Sale
 MLS ID #4407254, Brad Cummings, Colfax Home & Land, Co. Canopy MLS as distributed by MLS GRID
 - $350,0003 bd2 ba1.3k sqft4131 Woodgreen Ter, Charlotte, NC 28205For Sale
 MLS ID #4369298, Siang Ling, Keller Williams Select. Canopy MLS as distributed by MLS GRID
 - $319,0003 bd1 ba1.1k sqft9207 Elgin Dr, Charlotte, NC 28214For SaleMLS ID #4401691, John Flynn, J. Flynn Real Estate Management & Brokerage LLC. Canopy MLS as distributed by MLS GRID
- $259,0003 bd1 ba1k sqft828 Tennyson Dr, Charlotte, NC 28208For SaleMLS ID #4315838, Mike Moulton, Bee Home Solutions, Inc.. Canopy MLS as distributed by MLS GRID
- $339,5003 bd2 ba1.2k sqft11806 Battery Pl, Charlotte, NC 28273For SaleMLS ID #4400361, Craig Tribus, Beycome Brokerage Realty LLC. Canopy MLS as distributed by MLS GRID
- $339,0003 bd3 ba1.7k sqft4618 Thornwood Rd, Charlotte, NC 28213For SaleNextHome
- $330,0003 bd3 ba1.7k sqft6528 Forest Cross Dr, Charlotte, NC 28216For SaleMLS ID #4403057, Rajan Nanda, Carolina Construction and Realtors Inc.. Canopy MLS as distributed by MLS GRID
- $330,0004 bd2 ba1.4k sqft7101 Riding Trail Rd, Charlotte, NC 28212For SaleMLS ID #4391027, Mariela Garcia, The Agency at Pimentel Garcia LLC. Canopy MLS as distributed by MLS GRID
- $425,0002 bd1 ba967 sqft4033 W Tyvola Rd, Charlotte, NC 28208For SaleMLS ID #4338292, Craig Tribus, Beycome Brokerage Realty LLC. Canopy MLS as distributed by MLS GRID
- $332,0004 bd3 ba1.8k sqft2018 Southwind Dr #53, Charlotte, NC 28216For SaleMLS ID #4300833, Crystal Walker, Residential Resource Realty LLC. Canopy MLS as distributed by MLS GRID
- $280,0004 bd3 ba2.1k sqft1319 Red Tallen Ct, Charlotte, NC 28214For SaleMLS ID #4407894, Flint Foley, EXP Realty LLC Ballantyne. Canopy MLS as distributed by MLS GRID
- $324,9003 bd2 ba1.1k sqft1110 Helms Rd, Charlotte, NC 28214For SaleMLS ID #4393269, Craig Tribus, Beycome Brokerage Realty LLC. Canopy MLS as distributed by MLS GRID
- $316,9004 bd2 ba1.7k sqft206 E Catawba Dr, Mount Holly, NC 28120For SaleMLS ID #4331630, Kirk Sipe, Southern Homes of the Carolinas, Inc. Canopy MLS as distributed by MLS GRID
- $350,0005 bd2 ba2.2k sqft400 Ponderosa Rd #14, Stanley, NC 28164For SaleMLS ID #4388846, Tanya Clawson, The Minard Group LLC. Canopy MLS as distributed by MLS GRID
- $419,0003 bd2 ba1.4k sqft3218 Driftwood Dr, Charlotte, NC 28205For SaleMLS ID #4341093, James Peniston, Costello Real Estate and Investments LLC. Canopy MLS as distributed by MLS GRID
- $389,0004 bd2 ba1.4k sqft9113 Darius Ct, Charlotte, NC 28227For SaleMLS ID #4401050, Nick Huscroft, Chosen Realty of NC LLC. Canopy MLS as distributed by MLS GRID
- $324,0003 bd2 ba1.2k sqft6230 Cross Creek Ln, Charlotte, NC 28212For SaleMLS ID #4394866, Tha Tang, Realty One Group Revolution. Canopy MLS as distributed by MLS GRID
- $324,9004 bd1 ba1.5k sqft428 15th St, Cramerton, NC 28032For SaleMLS ID #4387486, Susan Ayers, HomeZu. Canopy MLS as distributed by MLS GRID
