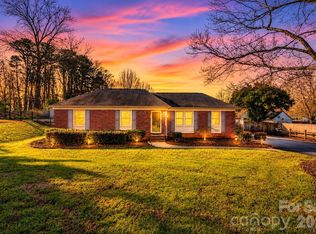
Freshly updated with many on-trend elements, this spacious brick ranch is a definite MUST-SEE! Situated on a nice corner lot w/fully fenced back yard, patio & towering shade trees, you'll appreciate the welcoming vibe of this home. Open concept living room/kitchen w/breakfast bar, timeless white cabinets, stainless appliances & a pop of interest w/the hexagon mosaic backsplash. Dining area and family room/den w/wood-burning fireplace and rear entrance to a terrific tiled sunroom. Primary suite w/wall-mounted vanity, walk-in shower with black bypass door & LED lighted mirror. Two additional well-proportioned bedrooms w/new ceiling fans and super chic hall bath. All interior walls recently painted and low maintenance vinyl plank flooring throughout. All public utilities, access to fiber optic internet, & just minutes to shops, restaurants and major roadways.
Active
$350,000
2044 Helen Dr, Gastonia, NC 28054
3beds
1,570sqft
:
Get pre-qualified$2,119/mo
Single Family Residence
Built in 1959
0.38 Acres Lot
$338,200 Zestimate®
$223/sqft
$-- HOA
What's special
Breakfast barSpacious brick ranchTerrific tiled sunroomLed lighted mirrorTowering shade treesNice corner lotStainless appliances
- 6 days |
- 200 |
- 8 |
Likely to sell faster than
Zillow last checked:
Listing updated:
Listed by:
Brad Cummings Brad@ColfaxHomeAndLandWNC.com,
Colfax Home & Land, Co,
Tricia Boston,
Colfax Home & Land, Co
Source: Canopy MLS as distributed by MLS GRID,MLS#: 4407254
Facts & features
Interior
Bedrooms & bathrooms
- Bedrooms: 3
- Bathrooms: 2
- Full bathrooms: 2
- Main level bedrooms: 3
Primary bedroom
- Level: Main
Bedroom s
- Level: Main
Bedroom s
- Level: Main
Bathroom full
- Level: Main
Bathroom full
- Level: Main
Den
- Level: Main
Dining area
- Level: Main
Kitchen
- Features: Breakfast Bar
- Level: Main
Laundry
- Level: Lower
Living room
- Level: Main
Sunroom
- Level: Main
Heating
- Forced Air, Natural Gas
Cooling
- Central Air, Electric
Appliances
- Included: Dishwasher, Electric Water Heater, Gas Range, Microwave, Refrigerator
- Laundry: Electric Dryer Hookup, In Garage, Laundry Room, Lower Level, Washer Hookup
Features
- Breakfast Bar
- Flooring: Tile, Vinyl
- Has basement: No
- Fireplace features: Den, Wood Burning
Interior area
- Total structure area: 1,570
- Total interior livable area: 1,570 sqft
- Finished area above ground: 1,570
- Finished area below ground: 0
Property
Parking
- Total spaces: 1
- Parking features: Driveway, Attached Garage, Garage Door Opener, Garage Faces Rear, On Street, Garage on Main Level
- Attached garage spaces: 1
- Has uncovered spaces: Yes
Features
- Levels: One
- Stories: 1
- Patio & porch: Glass Enclosed, Patio
- Fencing: Back Yard,Fenced
Lot
- Size: 0.38 Acres
- Features: Corner Lot, Level, Wooded
Living quarters
- Secondary features: None
Details
- Parcel number: 116159
- Zoning: Res
- Special conditions: Standard
Construction
Type & style
- Home type: SingleFamily
- Architectural style: Ranch
- Property subtype: Single Family Residence
Materials
- Brick Partial, Vinyl
- Foundation: Crawl Space
Condition
- New construction: No
- Year built: 1959
Utilities & green energy
- Sewer: Public Sewer
- Water: Public
- Utilities for property: Electricity Connected, Fiber Optics, Underground Utilities
Community & HOA
Community
- Subdivision: New Hope Acres
Location
- Region: Gastonia
Financial & listing details
- Price per square foot: $223/sqft
- Tax assessed value: $269,210
- Annual tax amount: $2,878
- Date on market: 7/28/2026
- Cumulative days on market: 135 days
- Listing terms: Cash,Conventional,FHA,USDA Loan,VA Loan
- Electric utility on property: Yes
- Road surface type: Concrete, Paved
Estimated market value
$338,200
$321,000 - $355,000
$1,865/mo
Price history
| Date | Event | Price |
|---|---|---|
| 7/28/2026 | Listed for sale | $350,000-2.2%$223/sqft |
Source:  Canopy MLS as distributed by MLS GRID #4407254 Report a problem Canopy MLS as distributed by MLS GRID #4407254 Report a problem | ||
| 7/17/2026 | Listing removed | $358,000$228/sqft |
Source: Canopy MLS as distributed by MLS GRID #4355394 Report a problem | ||
| 6/9/2026 | Price change | $358,000-2.7%$228/sqft |
Source: Canopy MLS as distributed by MLS GRID #4355394 Report a problem | ||
| 5/1/2026 | Price change | $368,000-1.9%$234/sqft |
Source: Canopy MLS as distributed by MLS GRID #4355394 Report a problem | ||
| 4/2/2026 | Price change | $375,000-1.3%$239/sqft |
Source: Canopy MLS as distributed by MLS GRID #4355394 Report a problem | ||
| 3/10/2026 | Listed for sale | $380,000+31.9%$242/sqft |
Source: Canopy MLS as distributed by MLS GRID #4355394 Report a problem | ||
| 8/22/2025 | Sold | $288,000-4%$183/sqft |
Source: Public Record Report a problem | ||
| 4/19/2025 | Price change | $299,900-3.2%$191/sqft |
Source: Canopy MLS as distributed by MLS GRID #4214472 Report a problem | ||
| 2/9/2025 | Price change | $309,900-1.9%$197/sqft |
Source: Canopy MLS as distributed by MLS GRID #4214472 Report a problem | ||
| 1/18/2025 | Listed for sale | $315,900+253%$201/sqft |
Source: Canopy MLS as distributed by MLS GRID #4214472 Report a problem | ||
| 1/29/2018 | Listing removed | $1,150$1/sqft |
Source: SRP Realty & Management - Property # 434519 Report a problem | ||
| 1/18/2018 | Price change | $1,150-4.2%$1/sqft |
Source: SRP Realty & Management - Property # 434519 Report a problem | ||
| 12/1/2017 | Listed for rent | $1,200$1/sqft |
Source: SRP Realty & Management - Property # 434519 Report a problem | ||
| 11/14/2014 | Sold | $89,500-14.7%$57/sqft |
Source: Canopy MLS as distributed by MLS GRID #3027741 Report a problem | ||
| 8/26/2014 | Pending sale | $104,900$67/sqft |
Source: Allen Tate Company #3027741 Report a problem | ||
| 8/12/2014 | Listed for sale | $104,900$67/sqft |
Source: Allen Tate Company #3027741 Report a problem | ||
Public tax history
| Year | Property taxes | Tax assessment |
|---|---|---|
| 2025 | $2,878 | $269,210 |
| 2024 | $2,878 -1% | $269,210 |
| 2023 | $2,907 +42% | $269,210 +74.8% |
| 2022 | $2,048 -1.5% | $153,990 |
| 2021 | $2,079 | $153,990 |
| 2020 | $2,079 -0.7% | $153,990 |
| 2019 | $2,094 +15.8% | $153,990 +19.2% |
| 2018 | $1,809 | $129,182 |
| 2017 | $1,809 | $129,182 |
| 2016 | $1,809 | $129,182 +10.5% |
| 2014 | $1,809 | $116,861 |
| 2012 | -- | $116,861 |
| 2011 | -- | $116,861 |
| 2010 | -- | $116,861 |
| 2009 | -- | $116,861 |
| 2008 | -- | $116,861 -1.9% |
| 2007 | -- | $119,090 |
| 2006 | -- | $119,090 |
| 2005 | -- | $119,090 |
| 2004 | -- | $119,090 |
| 2003 | -- | $119,090 -5.7% |
| 2002 | -- | $126,230 +37.4% |
| 2001 | -- | $91,860 +0.4% |
| 2000 | -- | $91,500 |
Find assessor info on the county website
Monthly payment
Est. payment
Payment breakdown
Explore the cost of this home by adjusting the details. Changes won't be saved.Climate risks
Neighborhood: New Hope Acres
Nearby schools
GreatSchools rating
- 5/10Gardner Park Elementary SchoolGrades: PK-5Distance: 0.6 mi
- 3/10Holbrook Middle SchoolGrades: 6-8Distance: 1.6 mi
- 3/10Ashbrook High SchoolGrades: 9-12Distance: 0.4 mi
- $354,8004 bd3 ba2.3k sqft2024 Audrey Dr, Gastonia, NC 28054Off Market
- $264,2003 bd2 ba1.2k sqft2035 Helen Dr, Gastonia, NC 28054Off Market
- $360,7003 bd2 ba1.6k sqft2047 Audrey Dr, Gastonia, NC 28054Off Market
- $291,9003 bd2 ba1.5k sqft2028 Helen Dr, Gastonia, NC 28054Off Market
- $320,0003 bd2 ba2.2k sqft2016 Audrey Dr, Gastonia, NC 28054Sold
- $318,8003 bd2 ba1.5k sqft1902 Audrey Dr, Gastonia, NC 28054Off Market
- $309,9003 bd2 ba1.7k sqft2019 Audrey Dr, Gastonia, NC 28054Off Market
- $370,5003 bd2 ba1.8k sqft2055 Audrey Dr, Gastonia, NC 28054Off Market
A local agent can set up tours, give advice and negotiate with sellers.
Similar homes
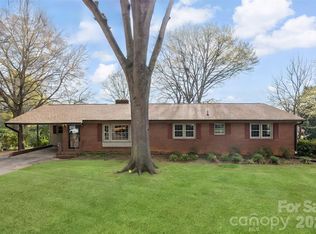
- $349,0003 bd2 ba1.7k sqft2309 Amity Ave, Gastonia, NC 28054For Sale
 MLS ID #4352587, Nitin Aggarwal, Nitro Realty Group LLC. Canopy MLS as distributed by MLS GRID
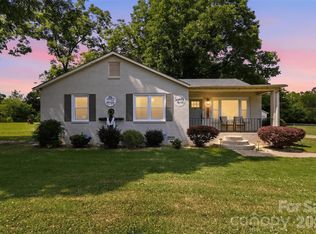
 - $350,0003 bd2 ba2k sqft420 Downey Pl, Gastonia, NC 28054For Sale
 MLS ID #4357786, Leslie Moss, Premier South. Canopy MLS as distributed by MLS GRID
 - $319,9003 bd2 ba1.4k sqft1278 Morrocroft Trl, Gastonia, NC 28054For Sale
 MLS ID #4397819, Jody Jessup, RE/MAX Executive. Canopy MLS as distributed by MLS GRID
 - $394,9003 bd1 ba1.6k sqft4558 Titman Rd, Gastonia, NC 28056For Sale
 MLS ID #4400061, Valeria Navas, The Dream Realty Collective LLC. Canopy MLS as distributed by MLS GRID
 - $269,9003 bd2 ba1.5k sqft938 E 6th Ave, Gastonia, NC 28054For SaleMLS ID #4382687, Matthew Hanks, EXP Realty LLC. Canopy MLS as distributed by MLS GRID
- $320,0003 bd2 ba1.6k sqft2323 Hedgewood Cir, Gastonia, NC 28052For SaleMLS ID #4400483, Saige Maxwell, Saige Real Estate. Canopy MLS as distributed by MLS GRID
- $304,9003 bd2 ba1.2k sqft2327 Sunset Dr, Gastonia, NC 28054For SaleMLS ID #4373394, Sam Abdelmalik, NorthGroup Real Estate LLC. Canopy MLS as distributed by MLS GRID
- $330,0003 bd2 ba1.9k sqft4429 Dawnwood Dr, Gastonia, NC 28056For SaleMLS ID #4370837, Artem Lubashev, Realty Charlotte. Canopy MLS as distributed by MLS GRID
- $320,0003 bd2 ba1.6k sqft102 Wingate Dr, Stanley, NC 28164For SaleMLS ID #4406481, Preston Richardson, RE/MAX Select. Canopy MLS as distributed by MLS GRID
- $385,0003 bd2 ba1.8k sqft4200 Cerise Dr, Charlotte, NC 28269For SaleMLS ID #4408042, Frankie Pickens, Realty One Group Revolution. Canopy MLS as distributed by MLS GRID
- $350,0005 bd3 ba1.9k sqft633 Grace St, Gastonia, NC 28052For SaleMLS ID #4387778, Amara Khalfani, CENTURY 21 Rucker Real Estate. Canopy MLS as distributed by MLS GRID
- $325,0003 bd2 ba1.3k sqft1453 Grovewood Dr, Charlotte, NC 28208For SaleMLS ID #4407052, Michelle Kelley, EXP Realty LLC Mooresville. Canopy MLS as distributed by MLS GRID
- $399,0003 bd2 ba1.7k sqft1501 Old Hickory Grove Rd, Mount Holly, NC 28120For SaleMLS ID #4403657, Heather Miller, ALBRICK. Canopy MLS as distributed by MLS GRID
- $405,9003 bd2 ba1.6k sqft217 Hughey Dr, Gastonia, NC 28056For SaleMLS ID #4374482, Tom Humrickhouse, Humrickhouse Realty LLC. Canopy MLS as distributed by MLS GRID
- $385,0002 bd2 ba1.6k sqft213 Nixon Rd, Belmont, NC 28012For SaleMLS ID #4384522, Jordan Kagen, Keller Williams Ballantyne Area. Canopy MLS as distributed by MLS GRID
- $365,0003 bd2 ba1.4k sqft3388 Rhyne Forest Rd, Iron Station, NC 28080For SaleMLS ID #4402523, Jess Maguire, Epique Inc.. Canopy MLS as distributed by MLS GRID
- $389,5003 bd2 ba1.6k sqft201 Browntown Rd, Belmont, NC 28012For SaleMLS ID #4363834, Amy Dupree-Stroupe, RE/MAX Executive. Canopy MLS as distributed by MLS GRID
- $275,0003 bd2 ba1.3k sqft1722 Hartford Dr, Gastonia, NC 28052For SaleMLS ID #4355562, Brandon Kauffman, Northstar Real Estate, LLC. Canopy MLS as distributed by MLS GRID
- $479,0004 bd2 ba2.1k sqft4531 Belhaven Forest Dr, Gastonia, NC 28056For SaleMLS ID #4402890, Pierre Maree, Pierre Maree. Canopy MLS as distributed by MLS GRID
- $329,9993 bd2 ba1.2k sqft4409 Homestead Rd, Rock Hill, SC 29732For SaleMLS ID #4407367, Leslie Blackwood, Premier South. Canopy MLS as distributed by MLS GRID
