217 Hughey Drive, where charm meets everyday comfort in all the right ways. From the moment you arrive, this home invites you in with its warm character and thoughtfully designed layout that makes both relaxing and entertaining feel effortless. With a spacious kitchen, large Living Room and adjacent mud room/office, you have all the space you need to entertain!
Inside, you’ll find a light-filled living space that feels open, inviting, and easy to call home. The beaautiful wood floors are exceptionally maintained and provide a wonderful backdrop to any decor. The 3 well-proportioned bedrooms offer comfort and flexibility. The hall bath is competely renovated with a walk in shower and ready for your guests. The Primary Bedroom hosts its own ensuite bathroom with plenty of room to get ready.
Step outside and the appeal only continues. The fully fenced backyard offers a private retreat ideal for pets, play, or hosting friends. Unwind on the screened-in back porch—your new favorite spot for morning coffee or quiet evenings without the bugs. Need extra storage or workspace? The large shed provides plenty of room for tools, hobbies, or weekend projects.
Additional features like the encapsulated crawlspace add long-term value with improved energy efficiency and peace of mind. Set on a spacious lot, there’s plenty of room to spread out, garden, or simply enjoy the outdoors.
Perfect for first-time buyers, those looking to downsize, or investors seeking a solid opportunity, this home truly checks all the boxes.
Conveniently located near shopping, dining, and major roadways, 217 Hughey Drive offers the best of both worlds—easy access to everything Gastonia has to offer, paired with the comfort of a quiet, established neighborhood.
Active
Price cut: $4K (7/6)
$405,900
217 Hughey Dr, Gastonia, NC 28056
3beds
1,637sqft
:
Get pre-qualified$2,456/mo
Single Family Residence
Built in 1977
0.33 Acres Lot
$398,000 Zestimate®
$248/sqft
$-- HOA
What's special
Spacious kitchenWarm characterLight-filled living spaceScreened-in back porchThoughtfully designed layoutOpen inviting
- 96 days |
- 278 |
- 17 |
Zillow last checked:
Listing updated:
Listed by:
Tom Humrickhouse tom@humrickhouserealty.com,
Humrickhouse Realty LLC
Source: Canopy MLS as distributed by MLS GRID,MLS#: 4374482
Facts & features
Interior
Bedrooms & bathrooms
- Bedrooms: 3
- Bathrooms: 2
- Full bathrooms: 2
- Main level bedrooms: 3
Primary bedroom
- Level: Main
Heating
- Heat Pump
Cooling
- Central Air
Appliances
- Included: Dishwasher, Disposal, Electric Range, Microwave, Refrigerator with Ice Maker
- Laundry: Main Level
Features
- Flooring: Hardwood
- Has basement: No
- Fireplace features: Living Room, Wood Burning
Interior area
- Total structure area: 1,637
- Total interior livable area: 1,637 sqft
- Finished area above ground: 1,637
- Finished area below ground: 0
Property
Parking
- Parking features: Attached Carport, Driveway
- Has carport: Yes
- Has uncovered spaces: Yes
Features
- Levels: One
- Stories: 1
- Patio & porch: Rear Porch, Screened
- Exterior features: Storage
- Fencing: Back Yard,Fenced
Lot
- Size: 0.33 Acres
Details
- Additional structures: Shed(s)
- Parcel number: 191530
- Zoning: R1
- Special conditions: Standard
Construction
Type & style
- Home type: SingleFamily
- Property subtype: Single Family Residence
Materials
- Vinyl
- Foundation: Crawl Space
Condition
- New construction: No
- Year built: 1977
Utilities & green energy
- Sewer: Septic Installed
- Water: Community Well
Community & HOA
Community
- Subdivision: Farmwood
Location
- Region: Gastonia
Financial & listing details
- Price per square foot: $248/sqft
- Tax assessed value: $333,920
- Annual tax amount: $2,384
- Date on market: 4/25/2026
- Cumulative days on market: 96 days
- Road surface type: Concrete, Paved
Estimated market value
$398,000
$378,000 - $418,000
$1,956/mo
Price history
| Date | Event | Price |
|---|---|---|
| 7/6/2026 | Price change | $405,900-1%$248/sqft |
Source:  Canopy MLS as distributed by MLS GRID #4374482 Report a problem Canopy MLS as distributed by MLS GRID #4374482 Report a problem | ||
| 5/19/2026 | Price change | $409,900-1.9%$250/sqft |
Source: Canopy MLS as distributed by MLS GRID #4374482 Report a problem | ||
| 4/25/2026 | Listed for sale | $417,900+21.1%$255/sqft |
Source: Canopy MLS as distributed by MLS GRID #4374482 Report a problem | ||
| 10/20/2022 | Sold | $345,000$211/sqft |
Source: Canopy MLS as distributed by MLS GRID #3900386 Report a problem | ||
| 9/21/2022 | Contingent | $345,000$211/sqft |
Source: Canopy MLS as distributed by MLS GRID #3900386 Report a problem | ||
| 9/5/2022 | Listed for sale | $345,000$211/sqft |
Source: Canopy MLS as distributed by MLS GRID #3900386 Report a problem | ||
| 9/4/2022 | Contingent | $345,000$211/sqft |
Source: Canopy MLS as distributed by MLS GRID #3900386 Report a problem | ||
| 9/4/2022 | Listed for sale | $345,000+182.8%$211/sqft |
Source: Canopy MLS as distributed by MLS GRID #3900386 Report a problem | ||
| 7/6/2000 | Sold | $122,000$75/sqft |
Source: Public Record Report a problem | ||
Public tax history
| Year | Property taxes | Tax assessment |
|---|---|---|
| 2025 | $2,384 | $333,920 |
| 2024 | $2,384 +2.7% | $333,920 |
| 2023 | $2,321 +37.9% | $333,920 +82.5% |
| 2022 | $1,683 -0.8% | $182,970 |
| 2021 | $1,696 +11.7% | $182,970 |
| 2020 | $1,519 -10.2% | $182,970 |
| 2019 | $1,691 +26% | $182,970 +32.3% |
| 2018 | $1,341 +1.3% | $138,277 |
| 2017 | $1,325 | $138,277 |
| 2016 | $1,325 | $138,277 +9.1% |
| 2014 | $1,325 | $126,764 |
| 2012 | -- | $126,764 |
| 2011 | -- | $126,764 |
| 2010 | -- | $126,764 |
| 2009 | -- | $126,764 |
| 2008 | -- | $126,764 +4.7% |
| 2007 | -- | $121,120 |
| 2006 | -- | $121,120 |
| 2005 | -- | $121,120 |
| 2004 | -- | $121,120 |
| 2003 | -- | $121,120 |
| 2002 | -- | $121,120 +20.5% |
| 2001 | -- | $100,520 +0% |
| 2000 | -- | $100,500 |
Find assessor info on the county website
Monthly payment
Est. payment
Payment breakdown
Explore the cost of this home by adjusting the details. Changes won't be saved.Climate risks
Neighborhood: 28056
Nearby schools
GreatSchools rating
- 10/10New Hope Elementary SchoolGrades: K-5Distance: 1 mi
- 10/10Cramerton Middle SchoolGrades: 6-8Distance: 1.9 mi
- 8/10South Point High SchoolGrades: 9-12Distance: 2.8 mi
Schools provided by the listing agent
- Elementary: New Hope
- Middle: Cramerton
- High: South Point (NC)
Source: Canopy MLS as distributed by MLS GRID. This data may not be complete. We recommend contacting the local school district to confirm school assignments for this home.
- $339,3003 bd2 ba1.5k sqft213 Hughey Dr, Gastonia, NC 28056Off Market
- $300,5003 bd2 ba1.4k sqft221 Hughey Dr, Gastonia, NC 28056Off Market
- $307,5003 bd2 ba1.5k sqft209 Hughey Dr, Gastonia, NC 28056Sold
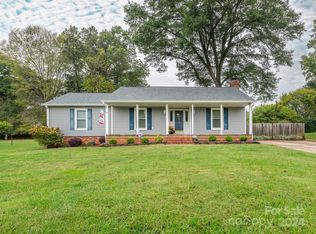
- $319,1003 bd2 ba1.5k sqft225 Hughey Dr, Gastonia, NC 28056Off Market
- $302,0003 bd2 ba1.4k sqft212 Hughey Dr, Gastonia, NC 28056Off Market
- $302,1003 bd2 ba1.4k sqft216 Hughey Dr, Gastonia, NC 28056Off Market
- $417,3004 bd3 ba1.9k sqft229 Hughey Dr, Gastonia, NC 28056Off Market
- $309,8003 bd2 ba1.4k sqft208 Hughey Dr, Gastonia, NC 28056Off Market
A local agent can set up tours, give advice and negotiate with sellers.
Similar homes
- $385,0003 bd2 ba1.5k sqft212 Woody Ct, Gastonia, NC 28056For Sale
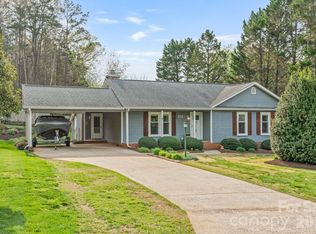
 MLS ID #4360410, Ashley Reed, EXP Realty LLC Mooresville. Canopy MLS as distributed by MLS GRID
 - $394,9003 bd1 ba1.6k sqft4558 Titman Rd, Gastonia, NC 28056For Sale
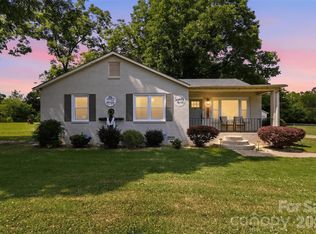 MLS ID #4400061, Valeria Navas, The Dream Realty Collective LLC. Canopy MLS as distributed by MLS GRID
 - $430,0003 bd2 ba1.6k sqft607 Wren Rd, Gastonia, NC 28056For Sale
 MLS ID #4374464, Libby Offnick, RE/MAX Executive. Canopy MLS as distributed by MLS GRID
 - $449,0003 bd3 ba2k sqft2106 Kings Dr, Gastonia, NC 28056For Sale
 MLS ID #4389653, Billy Hattaway, Michael Ryan Realty Inc. Canopy MLS as distributed by MLS GRID
 - $360,0003 bd2 ba2k sqft2634 Cherokee Ct, Gastonia, NC 28056For SaleMLS ID #4393898, Whitney Hesley, Howard Hanna Allen Tate Mooresville/LKN. Canopy MLS as distributed by MLS GRID
- $399,9003 bd2 ba1.8k sqft2030 S Point Rd, Belmont, NC 28012For SaleMLS ID #4374065, Travis Wilson, Premier South. Canopy MLS as distributed by MLS GRID
- $395,0003 bd2 ba1.7k sqft2201 Armstrong Park Dr, Gastonia, NC 28054For SaleMLS ID #4399022, Trace Manning, Realty One Group Revolution. Canopy MLS as distributed by MLS GRID
- $385,0002 bd2 ba1.6k sqft213 Nixon Rd, Belmont, NC 28012For SaleMLS ID #4384522, Jordan Kagen, Keller Williams Ballantyne Area. Canopy MLS as distributed by MLS GRID
- $505,0003 bd2 ba2.2k sqft2106 Brookberry Ln, Gastonia, NC 28056For SaleMLS ID #4389208, John Combs, Local Real Estate. Canopy MLS as distributed by MLS GRID
- $325,0004 bd3 ba1.7k sqft222 Hickory Grove Rd, Belmont, NC 28056For SaleMLS ID #4376683, Dalton Sorrells, Berkshire Hathaway HomeServices Carolinas Realty. Canopy MLS as distributed by MLS GRID
- $315,0003 bd3 ba1.4k sqft2498 Hawk Ridge Dr, Gastonia, NC 28056For SaleMLS ID #4394789, CJ Nivens, Northstar Real Estate, LLC. Canopy MLS as distributed by MLS GRID
- $339,9003 bd2 ba1.7k sqft1254 Churchill Dr, Gastonia, NC 28054For SaleMLS ID #4377477, Logan Andrew, Premier South. Canopy MLS as distributed by MLS GRID
- $479,0003 bd3 ba2.3k sqft1215 Hillside Dr, Gastonia, NC 28052For SaleMLS ID #4369826, Trisha Frye, NorthGroup Real Estate LLC. Canopy MLS as distributed by MLS GRID
- $399,0004 bd3 ba1.8k sqft13518 Krislyn Woods Pl, Charlotte, NC 28278For SaleMLS ID #4402936, Kathy Smith, Homes by Kathy Smith. Canopy MLS as distributed by MLS GRID
- $319,9003 bd2 ba1.4k sqft1278 Morrocroft Trl, Gastonia, NC 28054For SaleMLS ID #4397819, Jody Jessup, RE/MAX Executive. Canopy MLS as distributed by MLS GRID
- $410,0003 bd2 ba1.9k sqft602 Timberwood Dr, Fort Mill, SC 29708For SaleMLS ID #4400100, Ellen Suther, Howard Hanna Allen Tate Charlotte South. Canopy MLS as distributed by MLS GRID
- $439,9004 bd3 ba2k sqft5381 Woodside Dr, Rock Hill, SC 29732For SaleMLS ID #4398063, Samantha Kerr, EXP Realty LLC Ballantyne. Canopy MLS as distributed by MLS GRID
- $325,0003 bd2 ba1.6k sqft2323 Hedgewood Cir, Gastonia, NC 28052For SaleMLS ID #4400483, Saige Maxwell, Saige Real Estate. Canopy MLS as distributed by MLS GRID
- $360,0003 bd2 ba1.5k sqft6507 Paleface Pl, Charlotte, NC 28214For SaleMLS ID #4405415, Linda Rivas Diaz, Future Homes Realty Inc. Canopy MLS as distributed by MLS GRID
- $430,0003 bd2 ba1.9k sqft5250 Hickory Grove Rd, Mount Holly, NC 28120For SaleMLS ID #4390043, Sandra Hendren, Coldwell Banker Mountain View. Canopy MLS as distributed by MLS GRID
