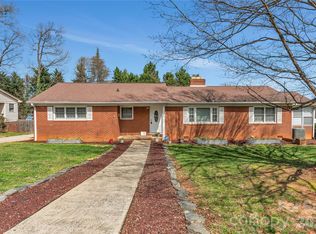
Beautiful full brick ranch situated on a spacious corner lot offering timeless charm and functional living space throughout. Hardwoods run throughout the home. Formal foyer entry opens to a bright living room and dedicated dining area. Kitchen features updated appliances, abundant cabinet/counter space, and breakfast area. Cozy secondary living space with brick fireplace provides additional entertaining or relaxing space. Spacious primary suite includes dual closets. Oversized secondary bedrooms offer generous closet storage. Fenced backyard with patio creates the perfect outdoor setup for entertaining, pets, or play. Convenient single-story living with great curb appeal and mature lot setting. Do not miss this one!
Active
Price cut: $5.1K (7/8)
$339,900
1254 Churchill Dr, Gastonia, NC 28054
3beds
1,710sqft
Single Family Residence
Built in 1966
0.35 Acres Lot
$333,500 Zestimate®
$199/sqft
$-- HOA
What's special
Great curb appealFull brick ranchBreakfast areaMature lot settingSpacious corner lotFenced backyard with patioFormal foyer entry
- 94 days |
- 462 |
- 21 |
Zillow last checked:
Listing updated:
Listed by:
Logan Andrew rloganandrew@gmail.com,
Premier South
Source: Canopy MLS as distributed by MLS GRID,MLS#: 4377477
Facts & features
Interior
Bedrooms & bathrooms
- Bedrooms: 3
- Bathrooms: 2
- Full bathrooms: 2
- Main level bedrooms: 3
Primary bedroom
- Level: Main
Bedroom s
- Level: Main
Bedroom s
- Level: Main
Bathroom full
- Level: Main
Dining room
- Level: Main
Family room
- Level: Main
Kitchen
- Level: Main
Living room
- Level: Main
Heating
- Heat Pump
Cooling
- Central Air
Appliances
- Included: Dishwasher, Oven
- Laundry: Laundry Room
Features
- Has basement: No
- Fireplace features: Family Room, Other - See Remarks
Interior area
- Total structure area: 1,710
- Total interior livable area: 1,710 sqft
- Finished area above ground: 1,710
- Finished area below ground: 0
Property
Parking
- Parking features: Driveway
- Has uncovered spaces: Yes
Features
- Levels: One
- Stories: 1
- Fencing: Back Yard
Lot
- Size: 0.35 Acres
- Features: Corner Lot
Details
- Parcel number: 110408
- Zoning: Res
- Special conditions: Standard
Construction
Type & style
- Home type: SingleFamily
- Property subtype: Single Family Residence
Materials
- Brick Full
- Foundation: Crawl Space
Condition
- New construction: No
- Year built: 1966
Utilities & green energy
- Sewer: Public Sewer
- Water: City
Community & HOA
Community
- Subdivision: Kingswood
Location
- Region: Gastonia
Financial & listing details
- Price per square foot: $199/sqft
- Tax assessed value: $273,120
- Annual tax amount: $2,920
- Date on market: 5/14/2026
- Cumulative days on market: 95 days
- Listing terms: Cash,Conventional,FHA,VA Loan
- Road surface type: Concrete, Paved
Estimated market value
$333,500
$317,000 - $350,000
$1,917/mo
Price history
| Date | Event | Price |
|---|---|---|
| 7/8/2026 | Price change | $339,900-1.5%$199/sqft |
Source:  Canopy MLS as distributed by MLS GRID #4377477 Report a problem Canopy MLS as distributed by MLS GRID #4377477 Report a problem | ||
| 5/14/2026 | Listed for sale | $345,000+305.9%$202/sqft |
Source: Canopy MLS as distributed by MLS GRID #4377477 Report a problem | ||
| 6/1/1995 | Sold | $85,000$50/sqft |
Source: Agent Provided Report a problem | ||
Public tax history
| Year | Property taxes | Tax assessment |
|---|---|---|
| 2025 | $2,920 | $273,120 |
| 2024 | $2,920 -1% | $273,120 |
| 2023 | $2,950 +29.7% | $273,120 +59.7% |
| 2022 | $2,274 -1.5% | $171,010 |
| 2021 | $2,309 | $171,010 |
| 2020 | $2,309 -0.7% | $171,010 |
| 2019 | $2,326 +27.3% | $171,010 +31% |
| 2018 | $1,827 | $130,494 |
| 2017 | $1,827 | $130,494 |
| 2016 | $1,827 | $130,494 -6% |
| 2014 | $1,827 | $138,868 |
| 2012 | -- | $138,868 |
| 2011 | -- | $138,868 |
| 2010 | -- | $138,868 |
| 2009 | -- | $138,868 |
| 2008 | -- | $138,868 +7.6% |
| 2007 | -- | $129,040 |
| 2006 | -- | $129,040 |
| 2005 | -- | $129,040 |
| 2004 | -- | $129,040 |
| 2003 | -- | $129,040 |
| 2002 | -- | $129,040 +25.4% |
| 2001 | -- | $102,910 +0% |
| 2000 | -- | $102,900 |
Find assessor info on the county website
Monthly payment
Est. payment
Payment breakdown
Explore the cost of this home by adjusting the details. Changes won't be saved.Climate risks
Neighborhood: Hudson Oaks
Nearby schools
GreatSchools rating
- 2/10Sherwood Elementary SchoolGrades: PK-5Distance: 0.4 mi
- 2/10W P Grier Middle SchoolGrades: 6-8Distance: 0.7 mi
- 3/10Ashbrook High SchoolGrades: 9-12Distance: 1.7 mi
- $330,3003 bd2 ba1.9k sqft1244 Churchill Dr, Gastonia, NC 28054Off Market
- $297,0003 bd2 ba1.8k sqft1712 Laurel Ln, Gastonia, NC 28054Off Market
- $311,3003 bd2 ba1.8k sqft1253 Churchill Dr, Gastonia, NC 28054Off Market
- $337,4004 bd2 ba1.9k sqft1310 Churchill Dr, Gastonia, NC 28054Off Market
- $314,1003 bd2 ba1.7k sqft1243 Churchill Dr, Gastonia, NC 28054Off Market
- $286,9003 bd2 ba1.8k sqft1720 Laurel Ln, Gastonia, NC 28054Off Market
- $305,0003 bd2 ba1.6k sqft1643 Laurel Ln, Gastonia, NC 28054Sold
- $371,6004 bd3 ba1.8k sqft1317 Bucknell Ave, Gastonia, NC 28054Off Market
A local agent can set up tours, give advice and negotiate with sellers.
Similar homes
- $299,9503 bd2 ba1.3k sqft1443 Lynhurst Dr, Gastonia, NC 28054For Sale

 MLS ID #4412821, Douglas Christen, Nestlewood Realty, LLC. Canopy MLS as distributed by MLS GRID
 - $345,0003 bd2 ba1.9k sqft100 Ruby Ln, Gastonia, NC 28054For Sale
 MLS ID #4400313, Lisa Archer, Keller Williams Ballantyne Area. Canopy MLS as distributed by MLS GRID
 - $315,0003 bd3 ba1.8k sqft1416 Rivermont Dr, Gastonia, NC 28054For Sale
 MLS ID #4408314, Amanda McKinnon, Mark Spain Real Estate. Canopy MLS as distributed by MLS GRID
 - $349,0003 bd2 ba1.7k sqft2309 Amity Ave, Gastonia, NC 28054For Sale
 MLS ID #4352587, Nitin Aggarwal, Nitro Realty Group LLC. Canopy MLS as distributed by MLS GRID
 - $360,0003 bd2 ba2.4k sqft1210 Crescent Ave, Gastonia, NC 28052For SaleMLS ID #4411439, Anca Maga, Howard Hanna Allen Tate Gastonia. Canopy MLS as distributed by MLS GRID
- $395,0003 bd2 ba1.7k sqft2201 Armstrong Park Dr, Gastonia, NC 28054For SaleMLS ID #4399022, Trace Manning, Realty One Group Revolution. Canopy MLS as distributed by MLS GRID
- $330,1003 bd2 ba1.9k sqft4429 Dawnwood Dr, Gastonia, NC 28056For SaleMLS ID #4370837, Artem Lubashev, Realty Charlotte. Canopy MLS as distributed by MLS GRID
- $320,0003 bd2 ba1.6k sqft2323 Hedgewood Cir, Gastonia, NC 28052For SaleMLS ID #4400483, Saige Maxwell, Saige Real Estate. Canopy MLS as distributed by MLS GRID
- $347,0004 bd2 ba2.1k sqft415 W 5th Ave, Gastonia, NC 28052For SaleMLS ID #4374559, Gerard Salluom, ALBRICK. Canopy MLS as distributed by MLS GRID
- $329,0003 bd3 ba2.2k sqft3306 Tamworth Ln, Gastonia, NC 28052For SaleMLS ID #4371153, Erin Blanton, Real Broker, LLC. Canopy MLS as distributed by MLS GRID
- $365,0003 bd2 ba1.9k sqft1302 Laurel Woods Dr, Gastonia, NC 28052For SaleMLS ID #4386113, Amy Stamper, Stamper-Thompson Real Estate LLC. Canopy MLS as distributed by MLS GRID
- $302,4993 bd2 ba1.7k sqft1912 Old West Ln, Gastonia, NC 28052For SaleMLS ID #4349351, Mush Kakar, RE/MAX Results. Canopy MLS as distributed by MLS GRID
- $394,9003 bd1 ba1.6k sqft4558 Titman Rd, Gastonia, NC 28056For SaleMLS ID #4400061, Valeria Navas, The Dream Realty Collective LLC. Canopy MLS as distributed by MLS GRID
- $275,0003 bd2 ba1.2k sqft3907 Little Mountain Rd, Gastonia, NC 28056For SaleMLS ID #4406918, Robert McClure Jr, McClure Group Realty LLC. Canopy MLS as distributed by MLS GRID
- $325,0004 bd3 ba1.7k sqft222 Hickory Grove Rd, Belmont, NC 28056For SaleMLS ID #4376683, Dalton Sorrells, Berkshire Hathaway HomeServices Carolinas Realty. Canopy MLS as distributed by MLS GRID
- $445,0003 bd3 ba2.2k sqft1940 Wexford Ct, Gastonia, NC 28054For SaleMLS ID #4366097, John R Bolin, Howard Hanna Allen Tate Gastonia. Canopy MLS as distributed by MLS GRID
- $418,0003 bd3 ba2k sqft2106 Kings Dr, Gastonia, NC 28056For SaleMLS ID #4389653, Billy Hattaway, Michael Ryan Realty Inc. Canopy MLS as distributed by MLS GRID
- $430,0003 bd2 ba1.6k sqft607 Wren Rd, Gastonia, NC 28056For SaleMLS ID #4374464, Libby Offnick, RE/MAX Executive. Canopy MLS as distributed by MLS GRID
- $289,9002 bd2 ba1.5k sqft839 W Garrison Blvd, Gastonia, NC 28052For SaleMLS ID #4366307, Joshua Moffitt, Tammy Parker Realty LLC. Canopy MLS as distributed by MLS GRID
- $325,0003 bd2 ba1.3k sqft1433 Niagara Cres, Charlotte, NC 28214For SaleMLS ID #4406762, Shellie Rhodes, Lake Realty. Canopy MLS as distributed by MLS GRID
