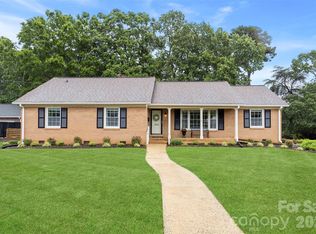
Welcome home to this beautifully updated story-and-a-half brick patio home in the highly sought-after Wexford on Hudson!
This one checks all the boxes with a main-level primary suite with 3 closets and a large double sink vanity, along with the tiled walk in shower, giving you comfort and convenience right where you need it. Upstairs, you’ll find two spacious bedrooms connected by a Jack-and-Jill bath—perfect for guests or family.
And the updates? This home has been meticulously maintained and seller has updated much of the home. From the renovated kitchen and updated baths to a newer roof, modern appliances, luxury vinyl plank flooring throughout, and fresh paint—this home is truly move-in ready. Even the large walk-in attic gives you all the storage you could ask for.
Low-maintenance living meets unbeatable location—just minutes from shopping, dining, and everything Gastonia has to offer.
All that’s missing is YOU!
Active
$445,000
1940 Wexford Ct, Gastonia, NC 28054
3beds
2,249sqft
Single Family Residence
Built in 1990
0.14 Acres Lot
$433,400 Zestimate®
$198/sqft
$-- HOA
What's special
Modern appliancesUpdated bathsJack-and-jill bathFresh paintStory-and-a-half brick patio homeTwo spacious bedroomsNewer roof
- 131 days |
- 216 |
- 4 |
Zillow last checked:
Listing updated:
Listed by:
John R Bolin john.bolin@howardhannatate.com,
Howard Hanna Allen Tate Gastonia
Source: Canopy MLS as distributed by MLS GRID,MLS#: 4366097
Facts & features
Interior
Bedrooms & bathrooms
- Bedrooms: 3
- Bathrooms: 3
- Full bathrooms: 2
- 1/2 bathrooms: 1
- Main level bedrooms: 1
Primary bedroom
- Features: Walk-In Closet(s)
- Level: Main
Bedroom s
- Level: Upper
Bedroom s
- Level: Upper
Bathroom full
- Level: Main
Bathroom half
- Level: Main
Bathroom full
- Level: Upper
Breakfast
- Level: Main
Dining room
- Level: Main
Family room
- Features: Ceiling Fan(s), Tray Ceiling(s)
- Level: Main
Kitchen
- Features: Walk-In Pantry
- Level: Main
Laundry
- Level: Main
Heating
- Central, Natural Gas
Cooling
- Central Air, Electric
Appliances
- Included: Dishwasher, Disposal, Electric Oven, Electric Range, Electric Water Heater, Refrigerator
- Laundry: Main Level
Features
- Walk-In Closet(s)
- Flooring: Carpet, Tile, Vinyl
- Doors: Insulated Door(s)
- Windows: Insulated Windows
- Has basement: No
- Attic: Walk-In
- Fireplace features: Family Room, Gas Log
Interior area
- Total structure area: 2,249
- Total interior livable area: 2,249 sqft
- Finished area above ground: 2,249
- Finished area below ground: 0
Video & virtual tour
Property
Parking
- Total spaces: 2
- Parking features: Driveway, Attached Garage, Garage Door Opener, Garage Faces Front, Garage on Main Level
- Attached garage spaces: 2
- Has uncovered spaces: Yes
Features
- Levels: One and One Half
- Stories: 1.5
- Patio & porch: Patio
- Fencing: Partial
Lot
- Size: 0.14 Acres
- Features: Level
Details
- Parcel number: 115136
- Zoning: R1H
- Special conditions: Standard
Construction
Type & style
- Home type: SingleFamily
- Architectural style: Traditional
- Property subtype: Single Family Residence
Materials
- Brick Full
- Foundation: Slab
Condition
- New construction: No
- Year built: 1990
Utilities & green energy
- Sewer: Public Sewer
- Water: City
Community & HOA
Community
- Security: Smoke Detector(s)
- Subdivision: Wexford On Hudson
HOA
- Has HOA: Yes
- HOA name: Wexford HOA Mark Oakes
- HOA phone: 980-522-2434
Location
- Region: Gastonia
Financial & listing details
- Price per square foot: $198/sqft
- Tax assessed value: $415,380
- Annual tax amount: $4,440
- Date on market: 4/8/2026
- Cumulative days on market: 131 days
- Listing terms: Cash,Conventional,FHA,VA Loan
- Road surface type: Concrete, Paved
Estimated market value
$433,400
$412,000 - $455,000
$2,156/mo
Price history
| Date | Event | Price |
|---|---|---|
| 4/8/2026 | Listed for sale | $445,000+134.2%$198/sqft |
Source:  Canopy MLS as distributed by MLS GRID #4366097 Report a problem Canopy MLS as distributed by MLS GRID #4366097 Report a problem | ||
| 3/19/2015 | Sold | $190,000-4.5%$84/sqft |
Source: Canopy MLS as distributed by MLS GRID #3044528 Report a problem | ||
| 2/19/2015 | Pending sale | $199,000$88/sqft |
Source: Keller Williams Ballantyne Area #3044528 Report a problem | ||
| 1/19/2015 | Price change | $199,000-4.8%$88/sqft |
Source: Keller Williams Ballantyne Area #3044528 Report a problem | ||
| 11/1/2014 | Price change | $209,000-9.1%$93/sqft |
Source: Keller Williams Ballantyne Area #3044528 Report a problem | ||
| 4/14/2014 | Listed for sale | $229,900$102/sqft |
Source: Prudential Carolinas Realty CLC Realty #2221243 Report a problem | ||
Public tax history
| Year | Property taxes | Tax assessment |
|---|---|---|
| 2025 | $4,440 | $415,380 |
| 2024 | $4,440 -1% | $415,380 |
| 2023 | $4,486 +63.9% | $415,380 +101.9% |
| 2022 | $2,736 -1.5% | $205,740 |
| 2021 | $2,777 | $205,740 |
| 2020 | $2,777 -0.7% | $205,740 |
| 2019 | $2,798 +13.2% | $205,740 +16.5% |
| 2018 | $2,473 -2% | $176,621 -2% |
| 2017 | $2,523 | $180,182 |
| 2016 | $2,523 | $180,182 -8.7% |
| 2014 | $2,523 | $197,327 |
| 2012 | -- | $197,327 |
| 2011 | -- | $197,327 +0% |
| 2010 | -- | $197,311 |
| 2009 | -- | $197,311 |
| 2008 | -- | $197,311 +5.8% |
| 2007 | -- | $186,440 |
| 2006 | -- | $186,440 |
| 2005 | -- | $186,440 |
| 2004 | -- | $186,440 |
| 2003 | -- | $186,440 -9.2% |
| 2002 | -- | $205,380 +23.6% |
| 2001 | -- | $166,220 +0% |
| 2000 | -- | $166,200 |
Find assessor info on the county website
Monthly payment
Est. payment
Payment breakdown
Explore the cost of this home by adjusting the details. Changes won't be saved.Climate risks
Neighborhood: 28054
Nearby schools
GreatSchools rating
- 2/10Sherwood Elementary SchoolGrades: PK-5Distance: 0.8 mi
- 2/10W P Grier Middle SchoolGrades: 6-8Distance: 1.1 mi
- 3/10Ashbrook High SchoolGrades: 9-12Distance: 1.2 mi
Schools provided by the listing agent
- Middle: Grier
Source: Canopy MLS as distributed by MLS GRID. This data may not be complete. We recommend contacting the local school district to confirm school assignments for this home.
- $303,1002 bd2 ba1.2k sqft1944 Wexford Ct, Gastonia, NC 28054Off Market
- $314,1002 bd2 ba1.4k sqft1936 Wexford Ct, Gastonia, NC 28054Off Market
- $196,3002 bd2 ba1.1k sqft1674 Robins Nest Ct APT B, Gastonia, NC 28054Off Market
- $326,6002 bd2 ba1.6k sqft1932 Wexford Ct, Gastonia, NC 28054Off Market
- $322,4002 bd2 ba1.3k sqft1948 Wexford Ct, Gastonia, NC 28054Off Market
- $175,0002 bd3 ba1.3k sqft1670 Robins Nest Ct APT C, Gastonia, NC 28054Sold
- $185,9002 bd3 ba1.3k sqft1670 Robins Nest Ct APT D, Gastonia, NC 28054Sold
- $390,8003 bd2 ba1.9k sqft1939 Wexford Ct, Gastonia, NC 28054Off Market
A local agent can set up tours, give advice and negotiate with sellers.
Similar homes
- $449,9004 bd3 ba2.5k sqft932 Alexandria Ct, Gastonia, NC 28056For Sale

 MLS ID #4388133, Debi Morris, Century 21 Mountain Lifestyles. Canopy MLS as distributed by MLS GRID
 - $395,0003 bd2 ba1.7k sqft2201 Armstrong Park Dr, Gastonia, NC 28054For Sale
 MLS ID #4399022, Trace Manning, Realty One Group Revolution. Canopy MLS as distributed by MLS GRID
 - $418,0003 bd3 ba2k sqft2106 Kings Dr, Gastonia, NC 28056For Sale
 MLS ID #4389653, Billy Hattaway, Michael Ryan Realty Inc. Canopy MLS as distributed by MLS GRID
 - $339,9003 bd2 ba1.7k sqft1254 Churchill Dr, Gastonia, NC 28054For Sale
 MLS ID #4377477, Logan Andrew, Premier South. Canopy MLS as distributed by MLS GRID
 - $495,0004 bd3 ba2.6k sqft2439 Judson Dr, Gastonia, NC 28054For SaleMLS ID #4375190, Brittany Austin, Coldwell Banker Mountain View. Canopy MLS as distributed by MLS GRID
- $350,0003 bd2 ba2k sqft420 Downey Pl, Gastonia, NC 28054For SaleMLS ID #4357786, Leslie Moss, Premier South. Canopy MLS as distributed by MLS GRID
- $349,0003 bd2 ba1.7k sqft2309 Amity Ave, Gastonia, NC 28054For SaleMLS ID #4352587, Nitin Aggarwal, Nitro Realty Group LLC. Canopy MLS as distributed by MLS GRID
- $650,0003 bd3 ba3.1k sqft2925 Grampian Dr, Gastonia, NC 28054For SaleMLS ID #4391415, Cathy Young, Howard Hanna Allen Tate Gastonia. Canopy MLS as distributed by MLS GRID
- $394,9003 bd1 ba1.6k sqft4558 Titman Rd, Gastonia, NC 28056For SaleMLS ID #4400061, Valeria Navas, The Dream Realty Collective LLC. Canopy MLS as distributed by MLS GRID
- $597,0004 bd4 ba3.2k sqft1345 Gaston Day School Rd, Gastonia, NC 28056For SaleMLS ID #4410332, Donice Wheeler Blanton, EXP Realty LLC Mooresville. Canopy MLS as distributed by MLS GRID
- $424,9003 bd3 ba1.6k sqft107 Howe St, Belmont, NC 28012For SaleMLS ID #4382704, Jeff Moll, Keller Williams Ballantyne Area. Canopy MLS as distributed by MLS GRID
- $330,1003 bd2 ba1.9k sqft4429 Dawnwood Dr, Gastonia, NC 28056For SaleMLS ID #4370837, Artem Lubashev, Realty Charlotte. Canopy MLS as distributed by MLS GRID
- $575,0004 bd3 ba2.7k sqft4333 Winder Trl, Gastonia, NC 28056For SaleMLS ID #4409646, Tammy Cherry, Premier South. Canopy MLS as distributed by MLS GRID
- $399,9003 bd3 ba1.9k sqft200 Autumn Woods Blvd, Mount Holly, NC 28120For SaleMLS ID #4410226, Aaron Digh, Key Real Estate Group, LLC. Canopy MLS as distributed by MLS GRID
- $410,0004 bd3 ba2.9k sqft1957 Leesburg Dr, Clover, SC 29710For SaleMLS ID #4411306, Brian Harris, Keller Williams Connected. Canopy MLS as distributed by MLS GRID
- $400,0004 bd3 ba2.8k sqft1200 Catawba Run, Lowell, NC 28098For SaleMLS ID #4392613, Joseph Arrington, Fathom Realty NC LLC. Canopy MLS as distributed by MLS GRID
- $428,0003 bd3 ba2.1k sqft3253 Wicklow Ln, Clover, SC 29710For SaleMLS ID #4369845, Christina Geis, Howard Hanna Allen Tate Lake Wylie. Canopy MLS as distributed by MLS GRID
- $445,0002 bd2 ba1.8k sqft1335 Stoneyridge Dr, Charlotte, NC 28214For SaleMLS ID #4407877, David Bolinger, The McDevitt Agency. Canopy MLS as distributed by MLS GRID
- $320,0003 bd2 ba1.6k sqft2323 Hedgewood Cir, Gastonia, NC 28052For SaleMLS ID #4400483, Saige Maxwell, Saige Real Estate. Canopy MLS as distributed by MLS GRID
- $479,9904 bd4 ba2.7k sqft109 Elk Ct, Mount Holly, NC 28120For SaleMLS ID #4344317, Steven Mosher, RE/MAX Executive. Canopy MLS as distributed by MLS GRID
