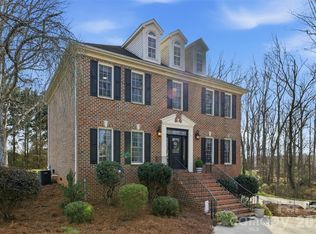
** Where Custom-built Craftsman charm meets modern elegance, this beautifully renovated home is perfectly nestled on a private, tree-lined ½-acre homesite in an established area with NO HOA, offering the ideal blend of timeless character, modern luxury, privacy, and functionality.
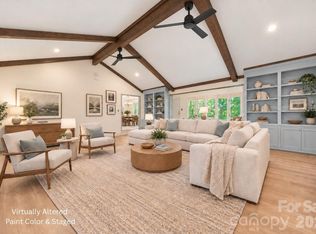
**Featuring 4 bedrooms, 3 and a half bathrooms plus a finished basement, this highly sought-after Main-level Primary Suite serves as a private retreat with abundant natural light, dual walk-in closets, a timeless bath, and direct access to the expansive rear deck.** The heart of the home showcases a stunning *Modern Farmhouse design with vaulted ceiling, a dramatic floor-to-ceiling stone fireplace anchoring the spacious Great room, Dining room, all thoughtfully curated with elevated designer finishes* The sun-filled Kitchen w/ abundant cabinetry and an inviting Breakfast area are surrounded by walls of new Pella windows and custom skylights, filling the space with natural light and featuring a gas range, pristine countertops, bay window overlooking the backyard, oversized pantry, broom closet, built-in desk, designed as the hub of daily living that allows overflow onto the exterior deck. The expansive laundry room is designed for efficiency with a utility sink, built-in ironing station, folding counter, and hanging area.
*The second level has been completely remodeled and offers three oversized bedrooms, an open loft-style landing, a beautifully updated full bath with dual vanities and tiled tub/shower, and a dedicated craft/sewing/homework/storage room. The finished lower level provides additional flexible living space with a renovated full bath, while the oversized side-entry drive-under garage offers exceptional storage, workshop space, built-in cabinetry, and room for additional appliances.* Outdoor living is exceptional with an expansive deck overlooking a fenced backyard surrounded by mature trees, enhanced by professionally designed landscaping, exterior lighting, irrigation, and outstanding curb appeal. A rare 18’ x 20' custom building with 15’ ceilings offers endless possibilities for a **Workshop, SheShed, Studio, Home business, or Gym.
Extensive Renovations & Updatess are already completed, MOVE-IN READY. Ask for this list!
Close to * Lake Wylie, Charlotte Airport, Ideally located near shopping, dining, major medical, Gaston Country Club, Gaston Regional Airport, Gaston Day School, I-85, I-485, this Exceptional Property delivers privacy, luxury, and everyday convenience. This is far more than a house, it is THE ONE you’ve been waiting to call HOME. Call me for your private tour.
Active
Price cut: $10K (8/24)
$587,000
1345 Gaston Day School Rd, Gastonia, NC 28056
4beds
3,223sqft
Single Family Residence
Built in 1993
0.5 Acres Lot
$576,200 Zestimate®
$182/sqft
$-- HOA
What's special
Finished basementModern eleganceCustom-built craftsman charmOpen loft-style landingOutstanding curb appealBuilt-in deskTimeless bath
- 56 days
- 1,140
- 99
Zillow last checked:
Listing updated:
Listed by:
Donice Wheeler Blanton doniceblanton@gmail.com,
EXP Realty LLC Mooresville
Source: Canopy MLS as distributed by MLS GRID,MLS#: 4410332
Facts & features
Interior
Bedrooms & bathrooms
- Bedrooms: 4
- Bathrooms: 4
- Full bathrooms: 3
- 1/2 bathrooms: 1
- Main level bedrooms: 1
Primary bedroom
- Features: Ceiling Fan(s), En Suite Bathroom, Garden Tub, Walk-In Closet(s)
- Level: Main
- Area: 508.5 Square Feet
- Dimensions: 28' 3" X 18' 0"
Bedroom s
- Features: Built-in Features, Ceiling Fan(s), Walk-In Closet(s)
- Level: Upper
- Area: 281.86 Square Feet
- Dimensions: 17' 0" X 16' 7"
Bedroom s
- Level: Upper
Bedroom s
- Level: Upper
Bathroom half
- Level: Main
Basement
- Features: Built-in Features
- Level: Basement
- Area: 441 Square Feet
- Dimensions: 21' 0" X 21' 0"
Breakfast
- Features: Ceiling Fan(s), Open Floorplan, Vaulted Ceiling(s)
- Level: Main
Dining room
- Level: Main
Other
- Features: Ceiling Fan(s), Vaulted Ceiling(s)
- Level: Main
- Area: 225 Square Feet
- Dimensions: 15' 0" X 15' 0"
Kitchen
- Features: Breakfast Bar, Built-in Features
- Level: Main
Other
- Level: Upper
Heating
- Natural Gas
Cooling
- Central Air
Appliances
- Included: Dishwasher, Disposal, Electric Oven, ENERGY STAR Qualified Dishwasher, ENERGY STAR Qualified Refrigerator, Exhaust Fan, Filtration System, Gas Range, Microwave, Refrigerator with Ice Maker, Self Cleaning Oven, Tankless Water Heater
- Laundry: Electric Dryer Hookup, Utility Room, Laundry Room, Main Level, Sink, Washer Hookup
Features
- Breakfast Bar, Built-in Features, Soaking Tub, Open Floorplan, Pantry, Storage, Walk-In Closet(s)
- Flooring: Carpet, Laminate, Tile, Vinyl, Wood
- Doors: Insulated Door(s)
- Windows: Insulated Windows, Skylight(s), Window Treatments
- Basement: Basement Garage Door,Basement Shop,Finished,Storage Space,Sump Pump,Walk-Up Access
- Fireplace features: Gas Log, Gas Unvented, Great Room
Interior area
- Total structure area: 2,818
- Total interior livable area: 3,223 sqft
- Finished area above ground: 2,818
- Finished area below ground: 405
Property
Parking
- Total spaces: 6
- Parking features: Driveway, Attached Garage, Garage Door Opener, Garage Faces Side, Garage Shop, Keypad Entry
- Attached garage spaces: 2
- Uncovered spaces: 4
- Details: Very long driveway with multiple parking spots, also room to turn around
Accessibility
- Accessibility features: Two or More Access Exits, Bath Raised Toilet
Features
- Levels: Two
- Stories: 2
- Patio & porch: Deck, Front Porch
- Exterior features: In-Ground Irrigation, Storage
- Fencing: Back Yard,Fenced,Wood
Lot
- Size: 0.5 Acres
- Features: Green Area, Private, Sloped, Wooded
Details
- Additional structures: Outbuilding, Shed(s), Workshop
- Parcel number: 144487
- Zoning: R1H
- Special conditions: Standard
- Other equipment: Generator
Construction
Type & style
- Home type: SingleFamily
- Architectural style: Farmhouse,Traditional
- Property subtype: Single Family Residence
Materials
- Stone, Other
Condition
- New construction: No
- Year built: 1993
Utilities & green energy
- Sewer: Septic Installed
- Water: Well
- Utilities for property: Cable Available, Electricity Connected, Phone Connected, Propane, Wired Internet Available
Community & HOA
Community
- Security: Carbon Monoxide Detector(s), Intercom
- Subdivision: Cross Creek
Location
- Region: Gastonia
Financial & listing details
- Price per square foot: $182/sqft
- Tax assessed value: $427,660
- Annual tax amount: $3,053
- Date on market: 8/2/2026
- Cumulative days on market: 56 days
- Listing terms: Cash,Conventional,VA Loan
- Electric utility on property: Yes
- Road surface type: Concrete
Estimated market value
$576,200
$547,000 - $605,000
$2,995/mo
Price history
| Date | Event | Price |
|---|---|---|
| 8/24/2026 | Price change | $587,000-1.7%$182/sqft |
Source:  Canopy MLS as distributed by MLS GRID #4410332 Report a problem Canopy MLS as distributed by MLS GRID #4410332 Report a problem | ||
| 8/2/2026 | Listed for sale | $597,000+129.6%$185/sqft |
Source: Canopy MLS as distributed by MLS GRID #4410332 Report a problem | ||
| 12/2/1998 | Sold | $260,000$81/sqft |
Source: Public Record Report a problem | ||
Public tax history
| Year | Property taxes | Tax assessment |
|---|---|---|
| 2025 | $3,053 | $427,660 |
| 2024 | $3,053 +2.7% | $427,660 |
| 2023 | $2,972 +0.8% | $427,660 +33.5% |
| 2022 | $2,948 +1.5% | $320,400 |
| 2021 | $2,903 +9.2% | $320,400 |
| 2020 | $2,659 -8.3% | $320,400 |
| 2019 | $2,900 +10.9% | $320,400 +16.1% |
| 2018 | $2,614 | $276,063 |
| 2017 | $2,614 | $276,063 |
| 2016 | $2,614 | $276,063 -0.2% |
| 2014 | $2,614 | $276,503 |
| 2012 | -- | $276,503 |
| 2011 | -- | $276,503 +0% |
| 2010 | -- | $276,500 |
| 2009 | -- | $276,500 |
| 2008 | -- | $276,500 -2% |
| 2007 | -- | $282,090 |
| 2006 | -- | $282,090 |
| 2005 | -- | $282,090 |
| 2004 | -- | $282,090 |
| 2003 | -- | $282,090 |
| 2002 | -- | $282,090 +28.9% |
| 2001 | -- | $218,880 0% |
| 2000 | -- | $218,900 |
Find assessor info on the county website
Monthly payment
Est. payment
Payment breakdown
Explore the cost of this home by adjusting the details. Changes won't be saved.Climate risks
Neighborhood: 28056
Nearby schools
Schools provided by the listing agent
- Elementary: W.A. Bess
- Middle: Cramerton
- High: Forestview
Source: Canopy MLS as distributed by MLS GRID. This data may not be complete. We recommend contacting the local school district to confirm school assignments for this home.
Similar homes
- $565,0003 bd3 ba2.6k sqft503 Bridgestone Ct, Gastonia, NC 28056For Sale
 MLS ID #4416312, Lucas Jacques, Howard Hanna Allen Tate Gastonia. Canopy MLS as distributed by MLS GRID
 - $565,0004 bd3 ba2.7k sqft4333 Winder Trl, Gastonia, NC 28056For Sale
 MLS ID #4409646, Tammy Cherry, Premier South. Canopy MLS as distributed by MLS GRID
 - $649,9003 bd3 ba3.6k sqft304 Eagles Walk, Gastonia, NC 28056For Sale
 MLS ID #4384485, Carla Howell, Coldwell Banker Carver-Pressley, Realtors. Canopy MLS as distributed by MLS GRID
 - $524,9003 bd3 ba2.3k sqft3426 Driftwood Dr, Gastonia, NC 28056For Sale
 MLS ID #4378583, Caroline Whiteside, Carolina Homes Connection, LLC. Canopy MLS as distributed by MLS GRID
 - $575,0006 bd4 ba3.2k sqft314 Dogwood Ln, Belmont, NC 28012For SaleMLS ID #4427631, Justin Sizemore, EXP Realty LLC Ballantyne. Canopy MLS as distributed by MLS GRID
- $425,0004 bd3 ba3k sqft1308 Dumbarton Rd, Gastonia, NC 28054For SaleMLS ID #4424126, Jennifer Bouvier, The J Bouvier Real Estate Group LLC. Canopy MLS as distributed by MLS GRID
- $629,9004 bd3 ba3.1k sqft208 S Fork Ln, Belmont, NC 28012For SaleMLS ID #4418300, Matt Stone, Stone Realty Group. Canopy MLS as distributed by MLS GRID
- $625,0004 bd3 ba2.2k sqft610 Ridgeway Dr, Belmont, NC 28012For SaleMLS ID #4423628, Helen Harp, Keller Williams Ballantyne Area. Canopy MLS as distributed by MLS GRID
- $799,9006 bd5 ba4.8k sqft5424 Old Town Ln, Gastonia, NC 28056For SaleMLS ID #4372373, Scottie Tyson, EXP Realty LLC. Canopy MLS as distributed by MLS GRID
- $699,0004 bd3 ba3.3k sqft443 Crowders Bluff Ct, Lake Wylie, SC 29710For SaleMLS ID #4369857, Donna Collier, Carolina Homes Connection, LLC. Canopy MLS as distributed by MLS GRID
- $599,9004 bd5 ba3.5k sqft2018 Olde Oxford Ct, Rock Hill, SC 29732For SaleMLS ID #4409200, Dale Loftis, Stephen Cooley Real Estate. Canopy MLS as distributed by MLS GRID
- $625,0004 bd3 ba2.8k sqft8621 Sequoia Grove Ln, Charlotte, NC 28214For SaleMLS ID #4407064, Kelly Trites, Lake Wylie Realty. Canopy MLS as distributed by MLS GRID
- $650,0005 bd3 ba2.9k sqft7007 Kingfisher Way, Belmont, NC 28012For SaleMLS ID #4422695, Allison Chinchilla, Helen Adams Realty. Canopy MLS as distributed by MLS GRID
- $375,0003 bd2 ba1.8k sqft821 Normandy View St, Gastonia, NC 28052For SaleMLS ID #4417550, Jay Seago, Helen Adams Realty. Canopy MLS as distributed by MLS GRID
- $619,0003 bd3 ba2.8k sqft3009 Winged Teal Ct, Belmont, NC 28012For SaleMLS ID #4391724, Jackie Lewis, COMPASS. Canopy MLS as distributed by MLS GRID
- $539,0004 bd3 ba2.7k sqft8 Hickory Ridge Ct, Clover, SC 29710For SaleMLS ID #4337552, Christina Richard, Helen Adams Realty. Canopy MLS as distributed by MLS GRID
- $635,0003 bd3 ba2.7k sqft13 Bald Eagle Rd, Lake Wylie, SC 29710For SaleMLS ID #4387619, Taqesha Jackson, Realty One Group Revolution. Canopy MLS as distributed by MLS GRID
- $674,0003 bd4 ba3.2k sqft225 Highland Forest Dr, Lake Wylie, SC 29710For SaleMLS ID #4365352, Ellen Marcum, NorthGroup Real Estate LLC. Canopy MLS as distributed by MLS GRID
- $584,9004 bd3 ba2.1k sqft4175 Brandy Creek Ct, Clover, SC 29710For SaleMLS ID #4377412, Patti Bourgoin, Premier South. Canopy MLS as distributed by MLS GRID
- $599,9994 bd3 ba3.2k sqft557 Fair Oaks Dr, Fort Mill, SC 29708For SaleMLS ID #4403239, Donna Collier, Carolina Homes Connection, LLC. Canopy MLS as distributed by MLS GRID
