Showings begin Friday! Welcome home to Normandy View—where timeless character meets modern comfort! This exceptional ranch home on over 1/2 acres is truly one of a kind, filled with custom details, thoughtful updates, and the kind of charm that is increasingly hard to find.
Beautifully remodeled, this home underwent an extensive transformation, including updated plumbing, electrical, and all major mechanical systems. From the moment you step inside, you’ll notice the attention to detail. Beautiful wood-look flooring flows throughout, while gorgeous light fixtures and distinctive 5-panel antique-style interior doors, finished in a muted ebony, add warmth, character, and personality to every room.
The open, updated kitchen is designed for both everyday living and entertaining, featuring stainless steel appliances, granite countertops, and beautifully appointed mixed-tone cabinetry with soft-close doors and drawers. A convenient pot-filler on the stove is just one of the many thoughtful touches that make this kitchen stand out.
The spacious primary suite offers a relaxing retreat, complete with a beautifully remodeled bathroom featuring dual vanities. Storage will never be an issue, with an abundance of closets throughout the home.
When it’s time to unwind, step outside onto the 12x20 screened porch and enjoy the peaceful outdoor setting. The large, level backyard is beautifully landscaped and offers plenty of room to entertain, garden, or simply enjoy the outdoors. A fenced area provides the perfect space for pets or kids to play.
The detached garage/workshop adds even more versatility and features new bay doors with openers, making it an ideal space for hobbies, projects, additional storage, or the ultimate workshop.
The extensive improvements didn’t stop there. In 2026, the home received upgraded ductwork to further improve efficiency, along with the installation of an in-home HEPA filtration system for enhanced indoor air quality. The hot water heater was also replaced in 2026, and all major systems have already been inspected by industry professionals.
Character. Updates. Outdoor living. Versatility. This home truly has it all. If you’ve been searching for a home that feels special the moment you walk through the door—and offers the peace of mind of extensive renovations and thoughtful improvements—you’ve found it at Normandy View. Book your tour asap.
Active
$375,000
821 Normandy View St, Gastonia, NC 28052
3beds
1,880sqft
Single Family Residence
Built in 1964
0.58 Acres Lot
$-- Zestimate®
$199/sqft
$-- HOA
What's special
Gorgeous light fixturesOpen updated kitchenGranite countertopsStainless steel appliancesPeaceful outdoor setting
- 27 days
- 674
- 84
Zillow last checked:
Listing updated:
Listed by:
Jay Seago jay@helenadamsrealty.com,
Helen Adams Realty
Source: Canopy MLS as distributed by MLS GRID,MLS#: 4417550
Facts & features
Interior
Bedrooms & bathrooms
- Bedrooms: 3
- Bathrooms: 2
- Full bathrooms: 2
- Main level bedrooms: 3
Primary bedroom
- Level: Main
Bedroom s
- Level: Main
Bedroom s
- Level: Main
Bathroom full
- Level: Main
Bathroom full
- Level: Main
Bonus room
- Level: Main
Dining area
- Level: Main
Kitchen
- Level: Main
Living room
- Level: Main
Heating
- Forced Air, Natural Gas
Cooling
- Ceiling Fan(s), Central Air, Heat Pump
Appliances
- Included: Dishwasher, Electric Cooktop, Electric Range, Exhaust Hood, Gas Water Heater, Self Cleaning Oven
- Laundry: In Hall
Features
- Breakfast Bar, Open Floorplan, Pantry, Storage
- Flooring: Laminate, Tile
- Doors: Insulated Door(s)
- Windows: Insulated Windows
- Has basement: No
- Fireplace features: Family Room, Wood Burning, Other - See Remarks
Interior area
- Total structure area: 1,880
- Total interior livable area: 1,880 sqft
- Finished area above ground: 1,880
- Finished area below ground: 0
Video & virtual tour
Property
Parking
- Total spaces: 9
- Parking features: Driveway, Detached Garage, Garage Door Opener, Garage on Main Level
- Garage spaces: 2
- Uncovered spaces: 7
- Details: Detached divided garage for two cars. Tons of driveway paring
Features
- Levels: One
- Stories: 1
- Patio & porch: Covered, Deck, Front Porch, Rear Porch, Screened
- Fencing: Fenced
Lot
- Size: 0.58 Acres
- Features: Cul-De-Sac
Details
- Additional structures: Other
- Parcel number: 108221
- Zoning: R1
- Special conditions: Standard
- Other equipment: Network Ready
Construction
Type & style
- Home type: SingleFamily
- Property subtype: Single Family Residence
Materials
- Brick Full
- Foundation: Crawl Space
Condition
- New construction: No
- Year built: 1964
Utilities & green energy
- Sewer: Public Sewer
- Water: City
- Utilities for property: Electricity Connected, Fiber Optics
Community & HOA
Community
- Subdivision: Normandy
Location
- Region: Gastonia
Financial & listing details
- Price per square foot: $199/sqft
- Tax assessed value: $318,030
- Annual tax amount: $1,614
- Date on market: 8/26/2026
- Cumulative days on market: 27 days
- Listing terms: Cash,Conventional,FHA,USDA Loan,VA Loan
- Exclusions: Internet Router, playground unless exeption made
- Electric utility on property: Yes
- Road surface type: Concrete, Paved
Estimated market value
Not available
Estimated sales range
Not available
Not available
Price history
| Date | Event | Price |
|---|---|---|
| 9/23/2026 | Listed for sale | $375,000$199/sqft |
Source:  Canopy MLS as distributed by MLS GRID #4417550 Report a problem Canopy MLS as distributed by MLS GRID #4417550 Report a problem | ||
| 9/10/2026 | Listing removed | $375,000$199/sqft |
Source: Canopy MLS as distributed by MLS GRID #4417550 Report a problem | ||
| 8/27/2026 | Pending sale | $375,000$199/sqft |
Source: Canopy MLS as distributed by MLS GRID #4417550 Report a problem | ||
| 8/26/2026 | Listed for sale | $375,000+13.6%$199/sqft |
Source: Canopy MLS as distributed by MLS GRID #4417550 Report a problem | ||
| 9/23/2021 | Sold | $330,000+1.5%$176/sqft |
Source: Canopy MLS as distributed by MLS GRID #3770647 Report a problem | ||
| 8/25/2021 | Contingent | $325,000$173/sqft |
Source: Canopy MLS as distributed by MLS GRID #3770647 Report a problem | ||
| 8/21/2021 | Listed for sale | $325,000$173/sqft |
Source: Canopy MLS as distributed by MLS GRID #3770647 Report a problem | ||
| 8/14/2021 | Contingent | $325,000$173/sqft |
Source: Canopy MLS as distributed by MLS GRID #3770647 Report a problem | ||
| 8/8/2021 | Listed for sale | $325,000+525%$173/sqft |
Source: Canopy MLS as distributed by MLS GRID #3770647 Report a problem | ||
| 2/12/2009 | Sold | $52,000$28/sqft |
Source: Agent Provided Report a problem | ||
Public tax history
| Year | Property taxes | Tax assessment |
|---|---|---|
| 2015 | $1,614 | $108,410 -6% |
| 2014 | $1,614 +2.6% | $115,294 |
| 2013 | $1,574 | $115,294 |
| 2011 | $1,574 | $115,294 |
| 2010 | $1,574 | $115,294 |
| 2009 | $1,574 -0.4% | $115,294 |
| 2008 | $1,580 | $115,294 |
| 2007 | $1,580 -2.7% | $115,294 +0.8% |
| 2006 | $1,624 | $114,350 |
Find assessor info on the county website
Monthly payment
Est. payment
Payment breakdown
Explore the cost of this home by adjusting the details. Changes won't be saved.Climate risks
Neighborhood: 28052

Similar homes
- $374,5003 bd3 ba1.9k sqft2600 Lakewood Dr, Gastonia, NC 28052For Sale
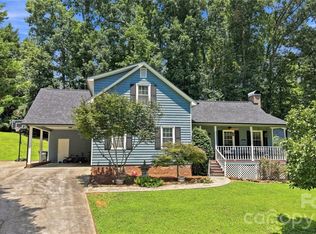
 MLS ID #4368692, Kevin Geyer, Keller Williams South Park. Canopy MLS as distributed by MLS GRID
 - $279,9002 bd2 ba1.5k sqft839 W Garrison Blvd, Gastonia, NC 28052For Sale
 MLS ID #4432993, Shelley Hunsucker, Crown First Homes LLC. Canopy MLS as distributed by MLS GRID
 - $460,0004 bd4 ba2.6k sqft601 Carolina Ave, Gastonia, NC 28052For Sale
 MLS ID #4433519, Kay Hadley, LPT Realty, LLC. Canopy MLS as distributed by MLS GRID
 - $375,0003 bd3 ba1.8k sqft515 Lakewood Dr, Gastonia, NC 28056For Sale
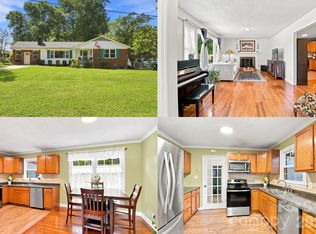 MLS ID #4414104, Kristen Bernard, Keller Williams South Park. Canopy MLS as distributed by MLS GRID
 - $395,0003 bd3 ba2.1k sqft126 Fox Fire Run, Gastonia, NC 28052For SaleMLS ID #4420501, Don Gomez, C-A-RE Realty. Canopy MLS as distributed by MLS GRID
- $320,0003 bd2 ba1.6k sqft2323 Hedgewood Cir, Gastonia, NC 28052For SaleMLS ID #4400483, Saige Maxwell, Saige Real Estate. Canopy MLS as distributed by MLS GRID
- $295,0003 bd2 ba1.4k sqft1217 Jackson Rd, Gastonia, NC 28052For SaleMLS ID #4338667, Christyn Denton, Premier South. Canopy MLS as distributed by MLS GRID
- $392,5003 bd2 ba1.7k sqft2201 Armstrong Park Dr, Gastonia, NC 28054For SaleMLS ID #4399022, Trace Manning, Realty One Group Revolution. Canopy MLS as distributed by MLS GRID
- $339,9003 bd2 ba1.7k sqft1254 Churchill Dr, Gastonia, NC 28054For SaleMLS ID #4377477, Logan Andrew, Premier South. Canopy MLS as distributed by MLS GRID
- $394,9003 bd1 ba1.6k sqft4558 Titman Rd, Gastonia, NC 28056For SaleMLS ID #4400061, Valeria Navas, The Dream Realty Collective LLC. Canopy MLS as distributed by MLS GRID
- $375,0004 bd3 ba2k sqft123 Rowe St, Gastonia, NC 28056For SaleMLS ID #4408478, Whitney Hunt-Sailors, Opendoor Brokerage LLC. Canopy MLS as distributed by MLS GRID
- $375,0003 bd3 ba1.5k sqft419 Holly Dr, Belmont, NC 28012For SaleMLS ID #4431894, Kim Bigach, Keller Williams Connected. Canopy MLS as distributed by MLS GRID
- $535,0005 bd3 ba2.6k sqft638 Carolina Ave, Gastonia, NC 28052For SaleMLS ID #4421662, Kristie Ferguson, Ferguson Realty. Canopy MLS as distributed by MLS GRID
- $285,0003 bd2 ba1.2k sqft2361 Myrtle Ave, Gastonia, NC 28052For SaleMLS ID #4430220, Kimberly Rodezno, Ruggiero Real Estate. Canopy MLS as distributed by MLS GRID
- $425,0004 bd3 ba2.3k sqft2000 Shadwell Ct #26, Gastonia, NC 28056For SaleMLS ID #4422800, Kristin Thompson, EXP Realty LLC Mooresville. Canopy MLS as distributed by MLS GRID
- $359,9003 bd2 ba1.8k sqft3325 Saint Evans Rd, Charlotte, NC 28214For SaleMLS ID #4432718, Hillary Meachum, Keller Williams Ballantyne Area. Canopy MLS as distributed by MLS GRID
- $269,9003 bd2 ba1.5k sqft938 E 6th Ave, Gastonia, NC 28054For SaleMLS ID #4382687, Matthew Hanks, EXP Realty LLC. Canopy MLS as distributed by MLS GRID
- $355,0004 bd3 ba2.6k sqft3103 Winesap Dr, Dallas, NC 28034For SaleMLS ID #4425625, Charity McMinn, Realty One Group Revolution. Canopy MLS as distributed by MLS GRID
- $310,0003 bd2 ba1.5k sqft2754 Stockwood Dr, Gastonia, NC 28056For SaleMLS ID #4397822, Sara DeCamps, Stone Realty Group. Canopy MLS as distributed by MLS GRID
- $264,5003 bd2 ba1.3k sqft1443 Lynhurst Dr, Gastonia, NC 28054For SaleMLS ID #4412821, Douglas Christen, Nestlewood Realty, LLC. Canopy MLS as distributed by MLS GRID
