Stunning Six-Bedroom Custom Home with a Fully Finished Basement Suite on 1.41 Private Acres in Cramer Woods – Loaded with Upgrades and surrounded by top-notch schools!
This exceptional custom home offers the perfect blend of luxury, function, and space. Soaring ceilings, detailed moldings, and an open-concept layout create an inviting main living area, anchored by a dual-sided fireplace that seamlessly connects indoor and outdoor living—perfect for relaxing, birdwatching, or enjoying the peaceful sounds of the in-ground koi pond waterfall.
The stunning kitchen is a true showpiece, featuring granite countertops, double wall ovens, a pot filler, an oversized island with a breakfast bar, a built-in desk, and an expansive walk-in pantry with abundant cabinetry and storage.
The main level includes two secondary bedrooms and a full bath, along with a spacious primary suite showcasing a lighted tray ceiling and large windows. The fully renovated primary bathroom is a true retreat, highlighted by a rare double-sided freestanding soaking tub, a glass-enclosed shower, dual vanities, and a generous walk-in closet.
Upstairs offers additional bedrooms/bonus space and a full bath, along with custom built-ins, wide hallways, window seating, and endless storage throughout.
The fully equipped second living quarters are ideal for multi-generational living or guests, featuring a full kitchen with granite countertops and tile backsplash, a dining area, a living room with a fireplace, a bedroom, a full bath with a double vanity, an oversized closet, an additional half bath, and a covered patio.
Additional features include a safe room, tankless water heater, and a double garage with built-in cabinetry and a workbench.
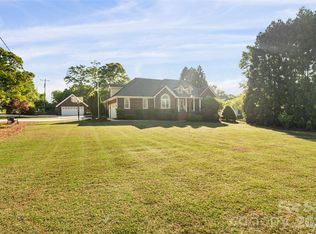
All of this sits on a beautifully landscaped 1.41-acre private lot complete with a fire pit, mature trees, and vibrant flowers—your own personal retreat. And the back yard is perfectly blank canvas for your dream pool!
Tavel for work or for fun often? Just 12 miles or 20 minutes to Charlotte Airport!
Active
Price cut: $30K (7/9)
$799,900
5424 Old Town Ln, Gastonia, NC 28056
6beds
4,824sqft
:
Get pre-qualifiedN/A
Single Family Residence
Built in 2005
1.41 Acres Lot
$784,800 Zestimate®
$166/sqft
$10/mo HOA
What's special
Dual-sided fireplaceIn-ground koi pond waterfallSoaring ceilingsFully renovated primary bathroomStunning kitchenLighted tray ceilingEndless storage throughout
- 96 days |
- 1,317 |
- 80 |
Zillow last checked:
Listing updated:
Listed by:
Scottie Tyson scottie.tyson@exprealty.com,
EXP Realty LLC
Source: Canopy MLS as distributed by MLS GRID,MLS#: 4372373
Facts & features
Interior
Bedrooms & bathrooms
- Bedrooms: 6
- Bathrooms: 5
- Full bathrooms: 4
- 1/2 bathrooms: 1
- Main level bedrooms: 3
Primary bedroom
- Features: Walk-In Closet(s)
- Level: Main
Primary bedroom
- Level: Basement
Bedroom s
- Level: Main
Bedroom s
- Level: Main
Bedroom s
- Level: Upper
Bedroom s
- Level: Upper
Bathroom full
- Level: Main
Bathroom full
- Level: Main
Bathroom full
- Level: Basement
Bathroom half
- Level: Basement
Bathroom full
- Level: Upper
Dining area
- Level: Main
Dining area
- Level: Basement
Kitchen
- Features: Computer Niche, Walk-In Pantry
- Level: Main
Kitchen
- Level: Basement
Laundry
- Level: Main
Laundry
- Level: Basement
Living room
- Level: Main
Living room
- Level: Basement
Heating
- Forced Air, Natural Gas
Cooling
- Ceiling Fan(s), Central Air
Appliances
- Included: Dishwasher, Disposal, Double Oven, Electric Cooktop, Microwave, Plumbed For Ice Maker, Tankless Water Heater, Washer/Dryer
- Laundry: In Basement, Laundry Room, Lower Level, Main Level
Features
- Flooring: Carpet, Vinyl
- Windows: Insulated Windows
- Basement: Apartment,Finished,Sump Pump,Walk-Out Access,Walk-Up Access
- Fireplace features: Gas Log
Interior area
- Total structure area: 3,341
- Total interior livable area: 4,824 sqft
- Finished area above ground: 3,341
- Finished area below ground: 1,483
Video & virtual tour
Property
Parking
- Total spaces: 3
- Parking features: Driveway, Garage Faces Side, RV Access/Parking, Garage on Main Level
- Garage spaces: 3
- Has uncovered spaces: Yes
- Details: Extended concrete driveway beside home - perfect for parking RV or boat
Features
- Levels: One and One Half
- Stories: 1.5
- Patio & porch: Covered, Deck, Front Porch, Screened
- Exterior features: Fire Pit, In-Ground Irrigation
Lot
- Size: 1.41 Acres
Details
- Parcel number: 205990
- Zoning: R1H
- Special conditions: Standard
Construction
Type & style
- Home type: SingleFamily
- Property subtype: Single Family Residence
Materials
- Brick Full
- Foundation: Crawl Space
Condition
- New construction: No
- Year built: 2005
Details
- Builder name: Vaughn Construction
Utilities & green energy
- Sewer: Public Sewer
- Water: City
Community & HOA
Community
- Security: Intercom, Smoke Detector(s)
- Subdivision: Cramer Woods
HOA
- Has HOA: Yes
- HOA fee: $30 quarterly
- HOA name: Property Matters Realty
- HOA phone: 704-861-0833
Location
- Region: Gastonia
Financial & listing details
- Price per square foot: $166/sqft
- Tax assessed value: $701,270
- Annual tax amount: $7,497
- Date on market: 4/30/2026
- Cumulative days on market: 96 days
- Listing terms: Cash,Conventional,FHA,VA Loan
- Road surface type: Concrete, Paved
Estimated market value
$784,800
$746,000 - $824,000
$3,443/mo
Price history
| Date | Event | Price |
|---|---|---|
| 7/9/2026 | Price change | $799,900-3.6%$166/sqft |
Source:  Canopy MLS as distributed by MLS GRID #4372373 Report a problem Canopy MLS as distributed by MLS GRID #4372373 Report a problem | ||
| 6/4/2026 | Price change | $829,900-2.4%$172/sqft |
Source: Canopy MLS as distributed by MLS GRID #4372373 Report a problem | ||
| 4/30/2026 | Listed for sale | $849,900+58.1%$176/sqft |
Source: Canopy MLS as distributed by MLS GRID #4372373 Report a problem | ||
| 10/19/2020 | Sold | $537,500-5.7%$111/sqft |
Source: Canopy MLS as distributed by MLS GRID #3642862 Report a problem | ||
| 8/23/2020 | Pending sale | $569,900$118/sqft |
Source: RE/MAX Executive #3642862 Report a problem | ||
| 7/31/2020 | Listed for sale | $569,900+54%$118/sqft |
Source: RE/MAX Executive #3642862 Report a problem | ||
| 4/19/2011 | Sold | $370,000-5.1%$77/sqft |
Source: Public Record Report a problem | ||
| 12/20/2010 | Price change | $389,900-2.5%$81/sqft |
Source: Helen Adams Realty #990275 Report a problem | ||
| 9/29/2010 | Price change | $399,900-5.9%$83/sqft |
Source: Allen Tate Company #967115 Report a problem | ||
| 8/14/2010 | Listed for sale | $425,000+962.5%$88/sqft |
Source: Allen Tate Company #967115 Report a problem | ||
| 4/29/2005 | Sold | $40,000$8/sqft |
Source: Public Record Report a problem | ||
Public tax history
| Year | Property taxes | Tax assessment |
|---|---|---|
| 2025 | $7,497 | $701,270 |
| 2024 | $7,497 -1% | $701,270 |
| 2023 | $7,574 +35.9% | $701,270 +67.3% |
| 2022 | $5,575 -1.5% | $419,150 |
| 2021 | $5,659 | $419,150 |
| 2020 | $5,659 -0.7% | $419,150 |
| 2019 | $5,700 +7.6% | $419,150 +10.7% |
| 2018 | $5,300 | $378,559 |
| 2017 | $5,300 | $378,559 |
| 2016 | $5,300 | $378,559 -5% |
| 2014 | $5,300 | $398,280 |
| 2012 | -- | $398,280 +7.6% |
| 2011 | -- | $370,173 |
| 2010 | -- | $370,173 +1.9% |
| 2009 | -- | $363,258 |
| 2008 | -- | $363,258 +37.8% |
| 2007 | -- | $263,680 |
Find assessor info on the county website
Monthly payment
Est. payment
Payment breakdown
Explore the cost of this home by adjusting the details. Changes won't be saved.Climate risks
Neighborhood: Cramer Woods
Nearby schools
GreatSchools rating
- 10/10New Hope Elementary SchoolGrades: K-5Distance: 0.4 mi
- 10/10Cramerton Middle SchoolGrades: 6-8Distance: 0.7 mi
- 8/10South Point High SchoolGrades: 9-12Distance: 2.9 mi
Schools provided by the listing agent
- Elementary: New Hope
- Middle: Cramerton
- High: South Point (NC)
Source: Canopy MLS as distributed by MLS GRID. This data may not be complete. We recommend contacting the local school district to confirm school assignments for this home.
- $602,1001.38 Acres5416 Old Town Ln, Gastonia, NC 28056Off Market
- $663,3004 bd3 ba2.8k sqft5432 Old Town Ln, Gastonia, NC 28056Off Market
- $709,3003 bd3 ba2.3k sqft5408 Old Town Ln, Gastonia, NC 28056Off Market
- $706,3004 bd3 ba3.1k sqft5449 Grayson Ridge Ct, Gastonia, NC 28056Off Market
- $620,2003 bd2 ba2.3k sqft5440 Old Town Ln, Gastonia, NC 28056Off Market
- $698,9003 bd3 ba2.7k sqft5441 Grayson Ridge Ct, Gastonia, NC 28056Sold
- $520,0003 bd3 ba2k sqft5400 Old Town Ln, Gastonia, NC 28056Sold
- $518,9004 bd3 ba2.5k sqft5417 Old Town Ln, Gastonia, NC 28056Off Market
A local agent can set up tours, give advice and negotiate with sellers.
Similar homes
- $575,0004 bd3 ba2.7k sqft4333 Winder Trl, Gastonia, NC 28056For Sale

 MLS ID #4409646, Tammy Cherry, Premier South. Canopy MLS as distributed by MLS GRID
 - $625,0005 bd3 ba3k sqft5649 Old Town Ln, Gastonia, NC 28056For Sale
 MLS ID #4392469, Nikki Ford, Stephen Cooley Real Estate. Canopy MLS as distributed by MLS GRID
 - $865,0003 bd3 ba3.1k sqft725 Hanna Woods Dr, Cramerton, NC 28032For Sale
 MLS ID #4407997, Chad Simpson, Real Broker LLC Belmont. Canopy MLS as distributed by MLS GRID
 - $795,0003 bd3 ba3.6k sqft1701 S Point Rd, Belmont, NC 28012For Sale
 MLS ID #4369444, Ivory Craig, Premier South. Canopy MLS as distributed by MLS GRID
 - $479,0004 bd3 ba2.4k sqft1610 Stone Pine Dr, Gastonia, NC 28056For SaleMLS ID #4407910, Denise Gordon, COMPASS. Canopy MLS as distributed by MLS GRID
- $875,0006 bd4 ba3.8k sqft2678 Landing Pointe Dr, Clover, SC 29710For SaleMLS ID #4361473, Lauren Fox, Howard Hanna Allen Tate Charlotte South. Canopy MLS as distributed by MLS GRID
- $449,9004 bd3 ba2.5k sqft932 Alexandria Ct, Gastonia, NC 28056For SaleMLS ID #4388133, Debi Morris, Century 21 Mountain Lifestyles. Canopy MLS as distributed by MLS GRID
- $579,0003 bd3 ba2.6k sqft503 Bridgestone Ct, Gastonia, NC 28056For SaleMLS ID #4367577, Lucas Jacques, Howard Hanna Allen Tate Gastonia. Canopy MLS as distributed by MLS GRID
- $750,0006 bd5 ba4.3k sqft5041 El Molino Dr, Charlotte, NC 28214For SaleMLS ID #4362342, Brandi Sullivan, Wilson Realty. Canopy MLS as distributed by MLS GRID
- $770,0004 bd4 ba3.6k sqft2633 Lakefront Dr, Belmont, NC 28012For SaleMLS ID #4310302, Ernie Wanner, Yancey Realty, LLC. Canopy MLS as distributed by MLS GRID
- $1,100,0004 bd5 ba4.8k sqft208 Tinkham Trl, Cramerton, NC 28032For SaleMLS ID #4385759, Leslie Moss, Premier South. Canopy MLS as distributed by MLS GRID
- $789,0005 bd4 ba3.8k sqft12529 Preservation Pointe Dr, Charlotte, NC 28216For SaleMLS ID #4392241, Victoria Thewes, Coldwell Banker Realty. Canopy MLS as distributed by MLS GRID
- $850,0005 bd4 ba3.6k sqft705 Glenn Allen Way, Fort Mill, SC 29715For SaleMLS ID #4409601, Cindy Hope, Howard Hanna Allen Tate SouthPark. Canopy MLS as distributed by MLS GRID
- $695,0005 bd4 ba3.8k sqft2255 Drawbridge Ct, Rock Hill, SC 29732For SaleMLS ID #4409450, Nate Mallard, Howard Hanna Allen Tate Rock Hill. Canopy MLS as distributed by MLS GRID
- $775,0004 bd4 ba2.9k sqft516 Shady Oaks Dr, Stanley, NC 28164For SaleMLS ID #4371779, Nancy Braun, Showcase Realty LLC. Canopy MLS as distributed by MLS GRID
- $725,0004 bd4 ba3.6k sqft173 Mill Pond Rd, Lake Wylie, SC 29710For SaleMLS ID #4386926, Andy Reynolds, Keller Williams Connected. Canopy MLS as distributed by MLS GRID
- $777,0003 bd3 ba2.4k sqft3129 Linkside Ct, Fort Mill, SC 29715For SaleMLS ID #4397858, Brad Czecholinski, SGR Realty. Canopy MLS as distributed by MLS GRID
- $900,0005 bd5 ba4k sqft3411 Stags Leap Way, York, SC 29745For SaleMLS ID #4390010, Mikael McDaniel, Keller Williams Connected. Canopy MLS as distributed by MLS GRID
- $884,9004 bd3 ba3.1k sqft5826 Natoma Rd, Lake Wylie, SC 29710For SaleMLS ID #4372920, Eileen Mudrey, Better Homes and Garden Real Estate Paracle. Canopy MLS as distributed by MLS GRID
- $710,0003 bd3 ba2.4k sqft1104 Sawtooth Oak Ln, Belmont, NC 28012For SaleMLS ID #4393976, Nikki Calden, Howard Hanna Allen Tate Davidson. Canopy MLS as distributed by MLS GRID
