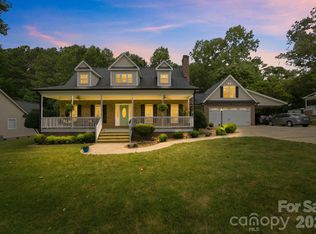
This beautifully designed home at Shady Oaks Drive in Stanley, NC features 4 bedrooms plus 2 additional bonus rooms currently set up as bedrooms (septic permitted for 4 BR), offering the perfect blend of comfort, flexibility, and thoughtful upgrades throughout. The property includes a private backyard retreat with an in-ground pool and is situated in a serene cul-de-sac with no HOA.
Step inside to a stunning two-story great room filled with natural light, creating an open and inviting atmosphere ideal for both everyday living and entertaining. Just off the entry, a formal dining room provides versatility—perfect as a home office, den, or traditional dining space to suit your lifestyle.
The main level is designed for convenience, featuring a spacious laundry room and a luxurious primary suite complete with a private sitting area, dual closets, and a spa-like en-suite bath boasting a large walk-in shower with dual showerheads. A separate guest suite on the main floor offers privacy and comfort, with its own en-suite bath and sliding glass doors that open directly to the back deck overlooking the backyard shimmering pool.
At the heart of the home, the kitchen impresses with a large granite island, abundant cabinetry, and two pantries—including a walk-in—making storage and organization effortless.
Upstairs, you’ll find a generous loft space along with four additional bedrooms, each offering spacious closets. While the home features six bedrooms in total, the septic system is permitted for four.
Outdoor living at Shady Oaks is like resort style living at home, with the custom pool with fountain jets, huge fenced backyard, dual rear decks, and a patio complete with a built-in pizza oven—perfect for gatherings or relaxing evenings under the stars. Exterior lighting on a timer ensures seamless day-to-night ambiance.
Additional highlights include a whole-home speaker system, two-zone HVAC with a smart thermostat on the main level, and thoughtful details throughout that enhance both comfort and convenience.
This home truly offers space, flexibility, and standout features—ready to fit a variety of lifestyles.
Pool has Fountain Jet at left end. Pool filter replaced every 3 months.
Recent Update: 2024 - Backyard fence installed. 2025 - Pool pump replaced and Septic pumped, Well serviced. Matterport link: https://my.matterport.com/show/?m=jrHjuQcfp4a
Active
$775,000
516 Shady Oaks Dr, Stanley, NC 28164
4beds
2,902sqft
:
Get pre-qualified$4,641/mo
Single Family Residence
Built in 2007
0.87 Acres Lot
$754,900 Zestimate®
$267/sqft
$-- HOA
What's special
Huge fenced backyardWhole-home speaker systemSpacious laundry roomDual rear decks
- 100 days |
- 894 |
- 57 |
Zillow last checked:
Listing updated:
Listed by:
Nancy Braun nancy@showcaserealty.net,
Showcase Realty LLC,
Monica Russell,
Showcase Realty LLC
Source: Canopy MLS as distributed by MLS GRID,MLS#: 4371779
Facts & features
Interior
Bedrooms & bathrooms
- Bedrooms: 4
- Bathrooms: 4
- Full bathrooms: 4
- Main level bedrooms: 2
Primary bedroom
- Features: Ceiling Fan(s), En Suite Bathroom, Garden Tub, Split BR Plan, Tray Ceiling(s), Walk-In Closet(s)
- Level: Main
- Area: 257.17 Square Feet
- Dimensions: 12' 9" X 20' 2"
Bedroom s
- Features: En Suite Bathroom
- Level: Main
- Area: 123.72 Square Feet
- Dimensions: 11' 4" X 10' 11"
Bedroom s
- Features: Walk-In Closet(s)
- Level: Upper
- Area: 209.44 Square Feet
- Dimensions: 11' 2" X 18' 9"
Bedroom s
- Level: Upper
- Area: 149.95 Square Feet
- Dimensions: 12' 7" X 11' 11"
Bathroom full
- Level: Main
- Area: 154.02 Square Feet
- Dimensions: 12' 9" X 12' 1"
Bathroom full
- Level: Main
Bathroom full
- Level: Upper
Bathroom full
- Level: Upper
Bonus room
- Level: Upper
- Area: 152.33 Square Feet
- Dimensions: 10' 9" X 14' 2"
Bonus room
- Level: Upper
- Area: 159.57 Square Feet
- Dimensions: 13' 7" X 11' 9"
Breakfast
- Level: Main
- Area: 146.55 Square Feet
- Dimensions: 10' 11" X 13' 5"
Dining room
- Level: Main
- Area: 142.09 Square Feet
- Dimensions: 11' 11" X 11' 11"
Family room
- Level: Main
- Area: 278.06 Square Feet
- Dimensions: 14' 10" X 18' 9"
Kitchen
- Features: Kitchen Island, Walk-In Pantry
- Level: Main
- Area: 166.77 Square Feet
- Dimensions: 13' 1" X 12' 9"
Laundry
- Level: Main
- Area: 43.07 Square Feet
- Dimensions: 7' 10" X 5' 6"
Loft
- Level: Upper
- Area: 197.69 Square Feet
- Dimensions: 14' 11" X 13' 3"
Heating
- Central
Cooling
- Ceiling Fan(s), Central Air
Appliances
- Included: Dishwasher, Electric Cooktop, Electric Oven, Electric Water Heater, Microwave, Plumbed For Ice Maker, Refrigerator
- Laundry: Laundry Room, Main Level
Features
- Soaking Tub, Kitchen Island, Pantry, Walk-In Closet(s), Walk-In Pantry
- Flooring: Carpet, Tile, Wood
- Windows: Insulated Windows
- Has basement: No
- Attic: Pull Down Stairs
- Fireplace features: Family Room, Outside
Interior area
- Total structure area: 2,902
- Total interior livable area: 2,902 sqft
- Finished area above ground: 2,902
- Finished area below ground: 0
Property
Parking
- Total spaces: 2
- Parking features: Driveway, Attached Garage, Garage Faces Side, Garage on Main Level
- Attached garage spaces: 2
- Has uncovered spaces: Yes
Features
- Levels: Two
- Stories: 2
- Patio & porch: Deck, Patio
- Pool features: In Ground
- Fencing: Back Yard,Fenced
Lot
- Size: 0.87 Acres
- Dimensions: 78 x 277 x 182 x 364
- Features: Level, Private, Sloped, Wooded, Views
Details
- Parcel number: 213432
- Zoning: R1H
- Special conditions: Standard
Construction
Type & style
- Home type: SingleFamily
- Property subtype: Single Family Residence
Materials
- Brick Full
- Foundation: Crawl Space
Condition
- New construction: No
- Year built: 2007
Utilities & green energy
- Sewer: Septic Installed
- Water: Well
- Utilities for property: Fiber Optics
Community & HOA
Community
- Subdivision: Shady Oaks
Location
- Region: Stanley
Financial & listing details
- Price per square foot: $267/sqft
- Tax assessed value: $571,680
- Annual tax amount: $4,082
- Date on market: 4/24/2026
- Cumulative days on market: 96 days
- Listing terms: Cash,Conventional,FHA,USDA Loan,VA Loan
- Road surface type: Concrete, Paved
Estimated market value
$754,900
$717,000 - $793,000
$3,153/mo
Price history
| Date | Event | Price |
|---|---|---|
| 4/24/2026 | Listed for sale | $775,000+78.2%$267/sqft |
Source:  Canopy MLS as distributed by MLS GRID #4371779 Report a problem Canopy MLS as distributed by MLS GRID #4371779 Report a problem | ||
| 3/31/2026 | Listing removed | $4,000$1/sqft |
Source: Zillow Rentals Report a problem | ||
| 2/22/2026 | Price change | $4,000-11.1%$1/sqft |
Source: Zillow Rentals Report a problem | ||
| 1/10/2026 | Price change | $4,500+28.6%$2/sqft |
Source: Zillow Rentals Report a problem | ||
| 11/13/2025 | Listed for rent | $3,500-36.4%$1/sqft |
Source: Zillow Rentals Report a problem | ||
| 5/8/2025 | Listing removed | $5,500$2/sqft |
Source: Zillow Rentals Report a problem | ||
| 4/28/2025 | Listed for rent | $5,500+66.7%$2/sqft |
Source: Zillow Rentals Report a problem | ||
| 10/11/2024 | Listing removed | $3,300$1/sqft |
Source: Zillow Rentals Report a problem | ||
| 10/2/2024 | Listed for rent | $3,300$1/sqft |
Source: Zillow Rentals Report a problem | ||
| 6/30/2020 | Sold | $435,000+11.5%$150/sqft |
Source: Public Record Report a problem | ||
| 6/22/2016 | Sold | $390,000+12.4%$134/sqft |
Source: Canopy MLS as distributed by MLS GRID #3175059 Report a problem | ||
| 1/10/2008 | Sold | $347,000$120/sqft |
Source: Public Record Report a problem | ||
Public tax history
| Year | Property taxes | Tax assessment |
|---|---|---|
| 2025 | $4,082 | $582,510 +1.9% |
| 2024 | $4,082 +2.7% | $571,680 |
| 2023 | $3,973 +1.3% | $571,680 +34.1% |
| 2022 | $3,921 -1% | $426,150 |
| 2021 | $3,959 +11.9% | $426,150 |
| 2020 | $3,537 -9.7% | $426,150 |
| 2019 | $3,916 +39.8% | $426,150 +46.8% |
| 2018 | $2,801 +0.3% | $290,263 |
| 2017 | $2,793 +0.5% | $290,263 +0.3% |
| 2016 | $2,779 | $289,429 -0.7% |
| 2014 | $2,779 | $291,462 |
| 2012 | -- | $291,462 +6.1% |
| 2011 | -- | $274,587 +0% |
| 2010 | -- | $274,580 +9.1% |
| 2009 | -- | $251,621 |
Find assessor info on the county website
Monthly payment
Est. payment
Payment breakdown
Explore the cost of this home by adjusting the details. Changes won't be saved.Climate risks
Neighborhood: 28164
Nearby schools
GreatSchools rating
- NASpringfield Primary SchoolGrades: PK-2Distance: 0.5 mi
- 5/10Stanley Middle SchoolGrades: 6-8Distance: 1.2 mi
- 5/10East Gaston High SchoolGrades: 9-12Distance: 2.7 mi
Schools provided by the listing agent
- Elementary: Springfield
- Middle: Stanley
- High: East Gaston
Source: Canopy MLS as distributed by MLS GRID. This data may not be complete. We recommend contacting the local school district to confirm school assignments for this home.
- $724,9003 bd4 ba2.5k sqft229 Oakridge Rd, Stanley, NC 28164For Sale

- $376,0303 bd3 ba1.8k sqft2214 Silverbell Ln, Stanley, NC 28164Sold
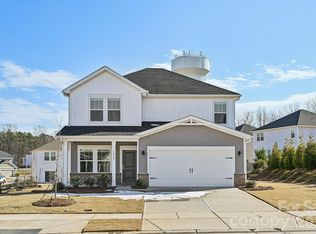
- $396,2803 bd3 ba2k sqft2449 Chartwell St, Stanley, NC 28164Sold
- $409,6804 bd3 ba2.3k sqft2450 Chartwell St, Stanley, NC 28164Sold
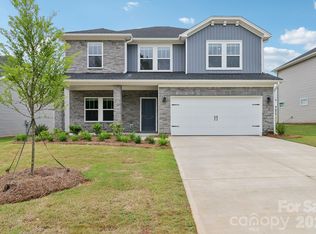
- $---- bd-- ba-- sqft506 S Highway 27, Stanley, NC 28164Off Market
- $320,500-- bd-- ba1.2k sqft430 Highway 27, Stanley, NC 28164Off Market
- $180,0003 bd1 ba1.6k sqft313 Derr St, Stanley, NC 28164Sold
- $323,800-- bd-- ba2.2k sqft305 Derr St, Stanley, NC 28164Off Market
A local agent can set up tours, give advice and negotiate with sellers.
Similar homes
- $725,0003 bd2 ba2.7k sqft7767 Saint Andrews Ln, Stanley, NC 28164For Sale

 MLS ID #4379085, Amy Fesmire, RE/MAX Executive. Canopy MLS as distributed by MLS GRID
 - $720,0003 bd3 ba2.3k sqft4029 Foxes Trl, Cramerton, NC 28032For Sale
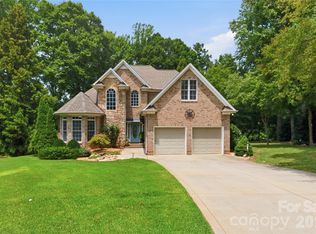 MLS ID #4407400, Donny Ellis, Sun Valley Realty. Canopy MLS as distributed by MLS GRID
 - $525,0004 bd3 ba2k sqft7073 Ridgeway Rd, Stanley, NC 28164For Sale
 MLS ID #4406988, Kristi Vernon, Keller Williams Lake Norman. Canopy MLS as distributed by MLS GRID
 - $789,0005 bd4 ba3.8k sqft12529 Preservation Pointe Dr, Charlotte, NC 28216For Sale
 MLS ID #4392241, Victoria Thewes, Coldwell Banker Realty. Canopy MLS as distributed by MLS GRID
 - $749,0004 bd3 ba2.3k sqft4017 Foxes Trl, Cramerton, NC 28032For SaleMLS ID #4392381, Christyn Denton, Premier South. Canopy MLS as distributed by MLS GRID
- $835,0005 bd3 ba3.7k sqft124 Whiterock Dr #58, Mount Holly, NC 28120For SaleMLS ID #4373634, Andre Dockery, Dockery & Associates Realty Group LLC. Canopy MLS as distributed by MLS GRID
- $475,0004 bd3 ba2.7k sqft1135 Brookdale Ln, Stanley, NC 28164For SaleMLS ID #4358032, Lana Laws, Savvy + Co Real Estate. Canopy MLS as distributed by MLS GRID
- $865,0003 bd3 ba3.1k sqft725 Hanna Woods Dr, Cramerton, NC 28032For SaleMLS ID #4407997, Chad Simpson, Real Broker LLC Belmont. Canopy MLS as distributed by MLS GRID
- $795,0003 bd3 ba3.7k sqftVerdict Ridge, Denver, NC 28037For SaleMLS ID #4407812, Carmen Hartzell, NorthGroup Real Estate LLC. Canopy MLS as distributed by MLS GRID
- $825,0005 bd4 ba3.2k sqft12338 Willingdon Rd, Huntersville, NC 28078For SaleMLS ID #4404461, David DiGioia, Century 21 DiGioia Realty. Canopy MLS as distributed by MLS GRID
- $585,0003 bd2 ba1.7k sqft4739 Mountain Island Dr W, Charlotte, NC 28214For SaleMLS ID #4405083, Ashlyn Austin, RE/MAX Executive. Canopy MLS as distributed by MLS GRID
- $755,0004 bd4 ba3k sqft9329 Uxbridge Ln, Huntersville, NC 28078For SaleMLS ID #4390100, Kim Coggins, Howard Hanna Allen Tate Lake Norman. Canopy MLS as distributed by MLS GRID
- $773,0003 bd3 ba3.6k sqft2977 Cabin Creek Dr, Catawba, NC 28609For SaleMLS ID #4381953, Donice Wheeler Blanton, EXP Realty LLC Mooresville. Canopy MLS as distributed by MLS GRID
- $795,0003 bd3 ba3.6k sqft1701 S Point Rd, Belmont, NC 28012For SaleMLS ID #4369444, Ivory Craig, Premier South. Canopy MLS as distributed by MLS GRID
- $675,0003 bd3 ba2.1k sqft244 Mark Ryan Ln, Dallas, NC 28034For SaleMLS ID #4389974, Aimee Hagler, Coldwell Banker Realty. Canopy MLS as distributed by MLS GRID
- $699,0005 bd4 ba3.3k sqft5523 Weavers Row, Gastonia, NC 28056For SaleMLS ID #4395582, Debbie Scarborough, Keller Williams Ballantyne Area. Canopy MLS as distributed by MLS GRID
- $699,0005 bd4 ba3k sqft6405 Alba Rose Ln, Huntersville, NC 28078For SaleMLS ID #4397325, Lisa Toohey, Lake Norman Realty, Inc.. Canopy MLS as distributed by MLS GRID
- $970,0005 bd5 ba3.9k sqft195 Birdie Dr, Stanley, NC 28164For SaleMLS ID #4385240, Renee Ollis, EXP Realty LLC Ballantyne. Canopy MLS as distributed by MLS GRID
- $694,9003 bd3 ba1.9k sqft250 Henderson Rd, Bessemer City, NC 28016For SaleMLS ID #4377422, Charlie French, Premier South. Canopy MLS as distributed by MLS GRID
- $699,0004 bd3 ba3.3k sqft443 Crowders Bluff Ct, Lake Wylie, SC 29710For SaleMLS ID #4369857, Donna Collier, Carolina Homes Connection, LLC. Canopy MLS as distributed by MLS GRID
