Full-brick home in highly desirable Birkdale featuring TWO PRIMARY SUITES, and a private wooded backyard setting. This floor plan offers a main-level primary suite plus a second primary suite upstairs, providing flexibility for multi-generational living and/or guests.
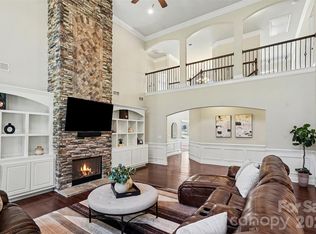
The natural light in this home showcases beautiful hardwood floors throughout both levels, fresh neutral paint, and a two-story great room that is open to the updated kitchen, dining room, and versatile living/flex space. The kitchen has been improved with new granite countertops, a new sink, gas stove, center island, and instant hot water at the sink. Two additional bedrooms, 3.5 bathrooms, and a true dedicated office provide plenty of space for work, relaxation, and everyday living.
Plenty of storage with oversized closets and walk-out attic access. The expansive deck has been newly stained and overlooks a level backyard and mature woods, creating a peaceful and private setting ideal for entertaining or unwinding after a long day.
Located in one of Huntersville's premier communities, this exceptional home is just minutes from Lake Norman, approximately two miles from Birkdale Village's popular shopping, dining, and entertainment, and offers convenient access to I-77. Residents enjoy many amenities including clubhouse, pool, tennis courts, pickleball courts, basketball court, sand volleyball, and two playgrounds and a public golf course.
Combining timeless full-brick construction, a rare dual-primary layout, extensive updates, CONVENIENT TO BIRKDALE, golf/amenities, wooded privacy, and an unbeatable location, this home offers a lifestyle that is increasingly difficult to find.
Active
$755,000
9329 Uxbridge Ln, Huntersville, NC 28078
4beds
3,054sqft
Single Family Residence
Built in 2001
0.29 Acres Lot
$736,200 Zestimate®
$247/sqft
$85/mo HOA
What's special
Timeless full-brick constructionNatural lightTwo primary suitesWooded privacyTrue dedicated officeFull-brick homeFresh neutral paint
- 83 days
- 716
- 37
Zillow last checked:
Listing updated:
Listed by:
Kim Coggins kim.coggins@allentate.com,
Howard Hanna Allen Tate Lake Norman
Source: Canopy MLS as distributed by MLS GRID,MLS#: 4390100
Facts & features
Interior
Bedrooms & bathrooms
- Bedrooms: 4
- Bathrooms: 4
- Full bathrooms: 3
- 1/2 bathrooms: 1
- Main level bedrooms: 1
Primary bedroom
- Level: Main
Primary bedroom
- Level: Upper
Bedroom s
- Level: Upper
Bedroom s
- Level: Upper
Bathroom full
- Level: Main
Bathroom half
- Level: Main
Bathroom full
- Level: Upper
Bathroom full
- Level: Upper
Dining room
- Level: Main
Great room
- Level: Main
Kitchen
- Level: Main
Living room
- Level: Main
Office
- Level: Upper
Heating
- Natural Gas
Cooling
- Ceiling Fan(s), Central Air
Appliances
- Included: Dishwasher, Disposal, Electric Water Heater, Gas Range, Microwave, Oven, Refrigerator with Ice Maker, Self Cleaning Oven, Washer/Dryer
- Laundry: Electric Dryer Hookup, Laundry Room, Main Level, Sink, Washer Hookup
Features
- Kitchen Island, Open Floorplan, Pantry, Walk-In Closet(s)
- Flooring: Carpet, Tile, Wood
- Has basement: No
- Attic: Walk-In
- Fireplace features: Great Room
Interior area
- Total structure area: 3,054
- Total interior livable area: 3,054 sqft
- Finished area above ground: 3,054
- Finished area below ground: 0
Property
Parking
- Total spaces: 2
- Parking features: Driveway, Attached Garage, Garage on Main Level
- Attached garage spaces: 2
- Has uncovered spaces: Yes
Features
- Levels: Two
- Stories: 2
- Patio & porch: Deck
- Pool features: Community
- Waterfront features: None
Lot
- Size: 0.29 Acres
Details
- Parcel number: 00907312
- Zoning: GR(CD)
- Special conditions: Standard
Construction
Type & style
- Home type: SingleFamily
- Architectural style: Transitional
- Property subtype: Single Family Residence
Materials
- Brick Full
- Foundation: Crawl Space
Condition
- New construction: No
- Year built: 2001
Utilities & green energy
- Sewer: Public Sewer
- Water: City
- Utilities for property: Fiber Optics
Community & HOA
Community
- Features: Clubhouse, Golf, Playground, Recreation Area, Sidewalks, Sport Court, Street Lights, Tennis Court(s)
- Security: Carbon Monoxide Detector(s), Security System, Smoke Detector(s)
- Subdivision: Birkdale
HOA
- Has HOA: Yes
- HOA fee: $85 monthly
- HOA name: First Service Residential
- HOA phone: 704-895-1611
Location
- Region: Huntersville
Financial & listing details
- Price per square foot: $247/sqft
- Tax assessed value: $629,500
- Date on market: 6/18/2026
- Cumulative days on market: 83 days
- Listing terms: Cash,Conventional,FHA,VA Loan
- Road surface type: Concrete, Paved
Estimated market value
$736,200
$699,000 - $773,000
$3,313/mo
Price history
| Date | Event | Price |
|---|---|---|
| 6/18/2026 | Listed for sale | $755,000+14.7%$247/sqft |
Source:  Canopy MLS as distributed by MLS GRID #4390100 Report a problem Canopy MLS as distributed by MLS GRID #4390100 Report a problem | ||
| 11/26/2025 | Sold | $658,500-2.4%$216/sqft |
Source: Canopy MLS as distributed by MLS GRID #4284794 Report a problem | ||
| 10/7/2025 | Price change | $675,000-2.9%$221/sqft |
Source: Canopy MLS as distributed by MLS GRID #4284794 Report a problem | ||
| 8/25/2025 | Price change | $695,000-4.1%$228/sqft |
Source: Canopy MLS as distributed by MLS GRID #4284794 Report a problem | ||
| 7/25/2025 | Listed for sale | $725,000+91.8%$237/sqft |
Source: Canopy MLS as distributed by MLS GRID #4284794 Report a problem | ||
| 3/2/2007 | Sold | $378,000+12.8%$124/sqft |
Source: Public Record Report a problem | ||
| 8/18/2005 | Sold | $335,000+14.9%$110/sqft |
Source: Public Record Report a problem | ||
| 8/1/2001 | Sold | $291,500$95/sqft |
Source: Public Record Report a problem | ||
Public tax history
| Year | Property taxes | Tax assessment |
|---|---|---|
| 2025 | -- | $629,500 |
| 2024 | -- | $629,500 |
| 2023 | -- | $629,500 +49.4% |
| 2022 | -- | $421,300 |
| 2021 | -- | $421,300 |
| 2020 | -- | $421,300 |
| 2019 | $3,728 -3.2% | $421,300 +27.1% |
| 2018 | $3,851 +1.2% | $331,500 |
| 2017 | $3,808 | $331,500 |
| 2016 | $3,808 | $331,500 |
| 2015 | $3,808 +0.1% | $331,500 |
| 2014 | $3,802 | -- |
| 2013 | -- | $331,500 |
| 2012 | -- | $331,500 |
| 2011 | -- | $331,500 +14.2% |
| 2010 | -- | $290,400 |
| 2009 | -- | $290,400 |
| 2008 | -- | $290,400 |
| 2007 | -- | $290,400 |
| 2006 | -- | $290,400 |
| 2005 | -- | $290,400 |
| 2004 | -- | $290,400 |
| 2003 | -- | $290,400 +14.9% |
| 2002 | -- | $252,660 |
Find assessor info on the county website
Monthly payment
Est. payment
Payment breakdown
Explore the cost of this home by adjusting the details. Changes won't be saved.Climate risks
Neighborhood: 28078
Nearby schools
Schools provided by the listing agent
- Elementary: Grand Oak
- Middle: Bradley
- High: Hopewell
Source: Canopy MLS as distributed by MLS GRID. This data may not be complete. We recommend contacting the local school district to confirm school assignments for this home.
- $885,8005 bd3 ba4.1k sqft9337 Uxbridge Ln, Huntersville, NC 28078Off Market
- $718,4004 bd3 ba2.7k sqft9323 Uxbridge Ln, Huntersville, NC 28078Off Market
- $763,6003 bd2 ba2.7k sqft9341 Uxbridge Ln, Huntersville, NC 28078Off Market
- $748,5004 bd2 ba3.3k sqft16030 Cleveleys Tl, Huntersville, NC 28078Off Market
Similar homes
- $639,0004 bd2 ba2.7k sqft9325 Brown Gelly Dr, Huntersville, NC 28078For Sale

 MLS ID #4340317, Kelly Giovanelli, EXP Realty LLC Mooresville. Canopy MLS as distributed by MLS GRID
 - $675,0004 bd4 ba2.9k sqft12440 Kane Alexander Dr, Huntersville, NC 28078For Sale
 MLS ID #4390522, Judy Robertson, Howard Hanna Allen Tate Lake Norman. Canopy MLS as distributed by MLS GRID
 - $589,9004 bd3 ba2.3k sqft7724 Dinniston Dr, Huntersville, NC 28078For Sale
 MLS ID #4413809, Mary Spillman, Southern Homes of the Carolinas, Inc. Canopy MLS as distributed by MLS GRID
 - $789,0004 bd3 ba4k sqft15301 Guthrie Dr, Huntersville, NC 28078For Sale
 MLS ID #4388872, Gitanjali Mathur, Howard Hanna Allen Tate Lake Norman. Canopy MLS as distributed by MLS GRID
 - $824,9904 bd3 ba4.4k sqft13823 Lawther Rd, Huntersville, NC 28078For SaleMLS ID #4395245, Joe Puma, Puma & Associates Realty, Inc.. Canopy MLS as distributed by MLS GRID
- $618,0004 bd4 ba2.9k sqft14503 Holbrooks Rd, Huntersville, NC 28078For SaleMLS ID #4416075, Christina Rainford, Coldwell Banker Realty. Canopy MLS as distributed by MLS GRID
- $634,9004 bd3 ba2.5k sqft12609 Kemerton Ln, Huntersville, NC 28078For SaleMLS ID #4407714, Carol Buckanavage, Realty One Group Revolution. Canopy MLS as distributed by MLS GRID
- $599,0004 bd3 ba2.6k sqft10413 Friarsgate Rd, Huntersville, NC 28078For SaleMLS ID #4360153, Karla Bush, Southern Homes of the Carolinas, Inc. Canopy MLS as distributed by MLS GRID
- $659,0004 bd3 ba2.9k sqft14703 Long Iron Dr, Huntersville, NC 28078For SaleMLS ID #4411878, Alexis Matrone, Keller Williams Ballantyne Area. Canopy MLS as distributed by MLS GRID
- $624,9004 bd3 ba2.6k sqft14444 Westgreen Dr, Huntersville, NC 28078For SaleMLS ID #4411946, Amy Robinson, Southern Homes of the Carolinas, Inc. Canopy MLS as distributed by MLS GRID
- $950,0004 bd4 ba4k sqft16000 Sunset Dr, Huntersville, NC 28078For SaleMLS ID #4389802, Julee Herberth, Helen Adams Realty. Canopy MLS as distributed by MLS GRID
- $649,9003 bd3 ba2k sqft15829 Trenton Place Rd, Huntersville, NC 28078For SaleMLS ID #4411852, Nicolette O'Rourke, Howard Hanna Allen Tate Lake Norman. Canopy MLS as distributed by MLS GRID
- $699,0005 bd4 ba3k sqft6405 Alba Rose Ln, Huntersville, NC 28078For SaleMLS ID #4397325, Lisa Toohey, Lake Norman Realty, Inc.. Canopy MLS as distributed by MLS GRID
- $825,0006 bd5 ba4.5k sqft12106 Kane Alexander Dr, Huntersville, NC 28078For SaleMLS ID #4405055, Mike Hege, COMPASS. Canopy MLS as distributed by MLS GRID
- $519,9004 bd2 ba1.9k sqft15733 Berryfield St, Huntersville, NC 28078For SaleMLS ID #4359638, Eva Hockenberry, Mainstay Brokerage LLC. Canopy MLS as distributed by MLS GRID
- $570,0005 bd4 ba3.2k sqft15718 Gallant Ridge Pl, Huntersville, NC 28078For SaleMLS ID #4405490, Sudhakar Meenige, Sunbright Realty. Canopy MLS as distributed by MLS GRID
- $899,0004 bd3 ba3.9k sqft11338 Canoe Cove Ln, Huntersville, NC 28078For SaleMLS ID #4406351, Alex Kim, MATHERS REALTY.COM. Canopy MLS as distributed by MLS GRID
- $525,0004 bd3 ba2.9k sqft13406 Centennial Commons Pkwy, Huntersville, NC 28078For SaleMLS ID #4399839, Jeanette Charlet, NorthGroup Real Estate LLC. Canopy MLS as distributed by MLS GRID
- $615,0003 bd2 ba2k sqft16024 Oxford Glenn Dr, Huntersville, NC 28078For SaleMLS ID #4376217, Angela Buchanan, Howard Hanna Allen Tate Davidson. Canopy MLS as distributed by MLS GRID
- $769,0004 bd3 ba3.3k sqft354 Robinson Rd, Mooresville, NC 28117For SaleMLS ID #4414354, Mark Walgren, Lewis And Kirk Realty LLC. Canopy MLS as distributed by MLS GRID
