An absolutely Immaculate Beautiful Home with numerous upgrades. Large bedroom on main floor. Beautiful and spacious primary bedroom on second floor with Huge and Luxurious completely remodeled primary bathroom connected to spacious walk-in closet. Amazing amount of Crown molding installed everywhere. Nice deck at rear with premium materials. Wide open kitchen connects to spacious High ceiling living room. Recently installed Tankless water heater, hardwood flooring, ceiling fans and completely remodeled kitchen. House backs up to wooded area with privacy.
Active
$899,000
11338 Canoe Cove Ln, Huntersville, NC 28078
4beds
3,936sqft
Single Family Residence
Built in 2003
0.35 Acres Lot
$869,000 Zestimate®
$228/sqft
$140/mo HOA
What's special
Wide open kitchenCeiling fansHardwood flooringSpacious walk-in closet
- 26 days |
- 785 |
- 31 |
Zillow last checked:
Listing updated:
Listed by:
Alex Kim soryong88@yahoo.com,
MATHERS REALTY.COM
Source: Canopy MLS as distributed by MLS GRID,MLS#: 4406351
Facts & features
Interior
Bedrooms & bathrooms
- Bedrooms: 4
- Bathrooms: 3
- Full bathrooms: 3
- Main level bedrooms: 1
Primary bedroom
- Features: En Suite Bathroom, Walk-In Closet(s)
- Level: Upper
Heating
- Forced Air, Natural Gas
Cooling
- Ceiling Fan(s), Central Air, Zoned
Appliances
- Included: Microwave, Convection Oven, Dishwasher, Disposal, Refrigerator with Ice Maker, Tankless Water Heater, Washer, Washer/Dryer
- Laundry: Laundry Room
Features
- Kitchen Island, Open Floorplan, Pantry, Walk-In Closet(s)
- Flooring: Carpet, Hardwood
- Has basement: No
- Fireplace features: Gas, Great Room
Interior area
- Total structure area: 3,936
- Total interior livable area: 3,936 sqft
- Finished area above ground: 3,936
- Finished area below ground: 0
Video & virtual tour
Property
Parking
- Total spaces: 3
- Parking features: Electric Vehicle Charging Station(s), Garage Door Opener, Garage Faces Side, Garage on Main Level
- Garage spaces: 3
Features
- Levels: Two
- Stories: 2
- Patio & porch: Deck
Lot
- Size: 0.35 Acres
Living quarters
- Secondary features: Room w/ Private Bath
Details
- Additional structures: Other
- Parcel number: 02302719
- Zoning: R
- Special conditions: Standard
- Other equipment: Surround Sound
Construction
Type & style
- Home type: SingleFamily
- Property subtype: Single Family Residence
Materials
- Brick Partial, Fiber Cement
- Foundation: Crawl Space
Condition
- New construction: No
- Year built: 2003
Details
- Builder name: Peach Tree
Utilities & green energy
- Sewer: Public Sewer
- Water: City
Community & HOA
Community
- Subdivision: Latta Springs
HOA
- Has HOA: Yes
- HOA fee: $420 quarterly
Location
- Region: Huntersville
Financial & listing details
- Price per square foot: $228/sqft
- Tax assessed value: $538,800
- Annual tax amount: $4,089
- Date on market: 7/28/2026
- Cumulative days on market: 26 days
- Listing terms: Cash,Conventional,USDA Loan,VA Loan
- Road surface type: Concrete, Paved
Estimated market value
$869,000
$826,000 - $912,000
$3,987/mo
Price history
| Date | Event | Price |
|---|---|---|
| 7/28/2026 | Listed for sale | $899,000+114%$228/sqft |
Source:  Canopy MLS as distributed by MLS GRID #4406351 Report a problem Canopy MLS as distributed by MLS GRID #4406351 Report a problem | ||
| 7/20/2006 | Sold | $420,000+29%$107/sqft |
Source: Public Record Report a problem | ||
| 2/20/2003 | Sold | $325,500$83/sqft |
Source: Public Record Report a problem | ||
Public tax history
| Year | Property taxes | Tax assessment |
|---|---|---|
| 2025 | $4,089 +1.4% | $538,800 |
| 2024 | $4,032 +9.1% | $538,800 |
| 2023 | $3,696 +15.5% | $538,800 +52.2% |
| 2022 | $3,199 +0.5% | $354,000 |
| 2021 | $3,182 +0.8% | $354,000 |
| 2020 | $3,157 +0.2% | $354,000 |
| 2019 | $3,151 -13% | $354,000 +13.8% |
| 2018 | $3,620 +1.2% | $311,000 |
| 2017 | $3,578 | $311,000 |
| 2016 | $3,578 | $311,000 |
| 2015 | $3,578 +0.2% | $311,000 |
| 2014 | $3,572 | -- |
| 2013 | -- | $309,500 |
| 2012 | -- | $309,500 |
| 2011 | -- | $309,500 +8.6% |
| 2010 | -- | $285,100 |
| 2009 | -- | $285,100 |
| 2008 | -- | $285,100 |
| 2007 | -- | $285,100 |
| 2006 | -- | $285,100 |
| 2005 | -- | $285,100 |
| 2004 | -- | $285,100 |
Find assessor info on the county website
Monthly payment
Est. payment
Payment breakdown
Explore the cost of this home by adjusting the details. Changes won't be saved.Climate risks
Neighborhood: 28078
Nearby schools
GreatSchools rating
- 6/10Barnette ElementaryGrades: PK-5Distance: 1.8 mi
- 7/10Francis Bradley MiddleGrades: 6-8Distance: 1.6 mi
- 5/10Hopewell HighGrades: 9-12Distance: 0.9 mi
Schools provided by the listing agent
- Elementary: Long Creek
- Middle: Bradley
- High: Hopewell
Source: Canopy MLS as distributed by MLS GRID. This data may not be complete. We recommend contacting the local school district to confirm school assignments for this home.
- $718,4004 bd3 ba3.8k sqft11330 Canoe Cove Ln, Huntersville, NC 28078Off Market
- $717,0004 bd3 ba3.8k sqft11404 Canoe Cove Ln, Huntersville, NC 28078Off Market

- $742,8004 bd4 ba3.8k sqft6303 Riverside Oaks Dr, Huntersville, NC 28078Off Market
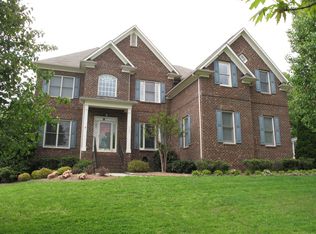
- $781,4004 bd4 ba4.4k sqft11324 Canoe Cove Ln, Huntersville, NC 28078Off Market
- $751,8005 bd3 ba3.6k sqft11329 Canoe Cove Ln, Huntersville, NC 28078Off Market
- $780,6005 bd4 ba4.2k sqft11412 Canoe Cove Ln, Huntersville, NC 28078Off Market
- $852,1005 bd5 ba4.5k sqft6309 Riverside Oaks Dr, Huntersville, NC 28078Off Market
- $886,7006 bd5 ba7.5k sqft11318 Canoe Cove Ln, Huntersville, NC 28078Off Market
A local agent can set up tours, give advice and negotiate with sellers.
Similar homes
- $960,0004 bd4 ba4k sqft16000 Sunset Dr, Huntersville, NC 28078For Sale

 MLS ID #4389802, Julee Herberth, Helen Adams Realty. Canopy MLS as distributed by MLS GRID
 - $850,0005 bd6 ba4.3k sqft14336 Baytown Ct, Huntersville, NC 28078For Sale
 MLS ID #4399744, Rich Sossa, Advantage Realty Group. Canopy MLS as distributed by MLS GRID
 - $699,0005 bd4 ba3k sqft6405 Alba Rose Ln, Huntersville, NC 28078For Sale
 MLS ID #4397325, Lisa Toohey, Lake Norman Realty, Inc.. Canopy MLS as distributed by MLS GRID
 - $824,9904 bd3 ba4.4k sqft13823 Lawther Rd, Huntersville, NC 28078For Sale
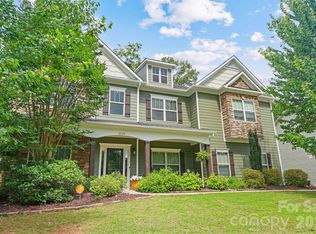 MLS ID #4395245, Joe Puma, Puma & Associates Realty, Inc.. Canopy MLS as distributed by MLS GRID
 - $715,0004 bd3 ba3.3k sqft15808 Breton Brook St, Huntersville, NC 28078For SaleMLS ID #4409592, Kelly Watson, Realty One Group Revolution. Canopy MLS as distributed by MLS GRID
- $820,0005 bd4 ba3.2k sqft12338 Willingdon Rd, Huntersville, NC 28078For SaleMLS ID #4404461, David DiGioia, Century 21 DiGioia Realty. Canopy MLS as distributed by MLS GRID
- $789,0004 bd3 ba4k sqft15301 Guthrie Dr, Huntersville, NC 28078For SaleMLS ID #4388872, Gitanjali Mathur, Howard Hanna Allen Tate Lake Norman. Canopy MLS as distributed by MLS GRID
- $825,0006 bd5 ba4.5k sqft12106 Kane Alexander Dr, Huntersville, NC 28078For SaleMLS ID #4405055, Mike Hege, COMPASS. Canopy MLS as distributed by MLS GRID
- $869,0003 bd3 ba3.6k sqft9470 Hutchinson Ln, Charlotte, NC 28216For SaleMLS ID #4378198, Michelle Rhyne, Premier Sotheby's International Realty. Canopy MLS as distributed by MLS GRID
- $949,0004 bd4 ba4.6k sqft7967 Glen Abbey Cir, Stanley, NC 28164For SaleMLS ID #4409089, Melody Fuhr, Howard Hanna Allen Tate Lake Norman. Canopy MLS as distributed by MLS GRID
- $755,0004 bd4 ba3k sqft9329 Uxbridge Ln, Huntersville, NC 28078For SaleMLS ID #4390100, Kim Coggins, Howard Hanna Allen Tate Lake Norman. Canopy MLS as distributed by MLS GRID
- $789,0005 bd4 ba3.8k sqft12529 Preservation Pointe Dr, Charlotte, NC 28216For SaleMLS ID #4392241, Victoria Thewes, Coldwell Banker Realty. Canopy MLS as distributed by MLS GRID
- $1,000,0004 bd4 ba3.7k sqft109 Whiterock Dr, Mount Holly, NC 28120For SaleMLS ID #4402234, Margaret Tavares, Berkshire Hathaway HomeServices Carolinas Realty. Canopy MLS as distributed by MLS GRID
- $849,0003 bd4 ba3.2k sqft2932 Oakdale Rd, Charlotte, NC 28216For SaleMLS ID #4385639, Amy Kyker, Keller Williams Unified. Canopy MLS as distributed by MLS GRID
- $885,0004 bd4 ba3.8k sqft9604 Ashley Green Ct NW, Concord, NC 28027For SaleMLS ID #4408795, Melissa Zimmerman, Berkshire Hathaway HomeServices Carolinas Realty. Canopy MLS as distributed by MLS GRID
- $744,9004 bd3 ba2.9k sqft4034 Nicole Eileen Ln, Charlotte, NC 28216For SaleMLS ID #4403119, Rhonda Tryon, Realty One Group Revolution. Canopy MLS as distributed by MLS GRID
- $675,0004 bd4 ba2.9k sqft12440 Kane Alexander Dr, Huntersville, NC 28078For SaleMLS ID #4390522, Judy Robertson, Howard Hanna Allen Tate Lake Norman. Canopy MLS as distributed by MLS GRID
- $900,0005 bd4 ba3.6k sqft2455 Talbot Ct, Sherrills Ford, NC 28673For SaleMLS ID #4408385, Danica Martens, EXP Realty LLC Mooresville. Canopy MLS as distributed by MLS GRID
- $860,0004 bd4 ba3.4k sqft122 Lake Pine Rd, Mooresville, NC 28117For SaleMLS ID #4397434, Lara Murphy, EXP Realty LLC Mooresville. Canopy MLS as distributed by MLS GRID
- $900,0004 bd3 ba4.9k sqft675 Heather Dr, Lincolnton, NC 28092For SaleMLS ID #4410217, Pilar Carroll, Lake Norman Realty, Inc.. Canopy MLS as distributed by MLS GRID
