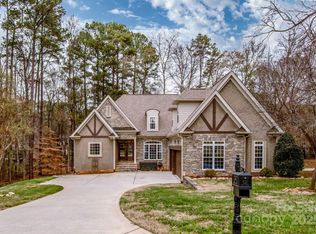
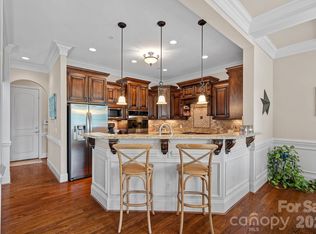
Welcome to timeless craftsmanship, enduring quality, and exceptional living in one of the Lake Norman area's most desirable locations. This custom Cape cod home, thoughtfully designed and built in 2004, has been lovingly maintained by its original owners and offers a rare combination of classic architecture, luxury finishes and modern convenience. Featuring 4 bedrooms, 4 full baths and 4,633 sq ft across 3 spacious levels, this home was designed for the way you live today-whether you are hosting unforgettable gatherings, working from home, accommodating multi-generational living, or simply enjoying everyday luxury. Inside, you will immediately appreciate details rarely found in today's new construction, including stunning 5" solid cherry wood floors, custom solid wood cabinetry and artisan quality mill work throughout. The chef's kitchen is as functional as it is beautiful. Perfectly positioned between Huntersville and Denver, this home offers exceptional convenience to everything that makes the Lake Norman lifestyle so desirable. Enjoy easy access to Birkdale Village for premier shopping, dining and entertainment, Charlotte Douglas International Airport for effortless travel and the growing collection of restaurants, boutiques, and conveniences throughout Denver and Huntersville. Cowan's Ford Golf Club minutes away for Sports Membership and lake access (tennis, swim, social, club). Amenities listed are based on club membership. Luxury homes in this location offering this level of craftsmanship, sq footage, and timeless design are increasingly rare. Every room reflects thoughtful planning, exceptional quality, and pride of ownership. Did I mention the roof is 2025? This isn't simply another Lake Norman area home for sale-it is the beginning of your next chapter. Are you ready to open this book?
Active
$949,000
7967 Glen Abbey Cir, Stanley, NC 28164
4beds
4,633sqft
Single Family Residence
Built in 2004
0.54 Acres Lot
$922,300 Zestimate®
$205/sqft
$27/mo HOA
What's special
Custom solid wood cabinetry
- 16 days |
- 728 |
- 35 |
Likely to sell faster than
Zillow last checked:
Listing updated:
Listed by:
Melody Fuhr melody.fuhr@allentate.com,
Howard Hanna Allen Tate Lake Norman
Source: Canopy MLS as distributed by MLS GRID,MLS#: 4409089
Facts & features
Interior
Bedrooms & bathrooms
- Bedrooms: 4
- Bathrooms: 4
- Full bathrooms: 4
- Main level bedrooms: 2
Primary bedroom
- Features: En Suite Bathroom
- Level: Main
Bedroom s
- Level: Main
Bedroom s
- Features: Ceiling Fan(s)
- Level: Upper
Bedroom s
- Features: Ceiling Fan(s)
- Level: Upper
Bathroom full
- Level: Main
Bathroom full
- Level: Main
Bathroom full
- Level: Upper
Bonus room
- Level: Basement
Kitchen
- Features: Breakfast Bar, Built-in Features, Coffered Ceiling(s), Kitchen Island, Open Floorplan
- Level: Main
Laundry
- Level: Main
Living room
- Features: Coffered Ceiling(s), Open Floorplan
- Level: Main
Loft
- Features: Open Floorplan
- Level: Upper
Media room
- Level: Basement
Office
- Level: Main
Office
- Level: Basement
Recreation room
- Features: Open Floorplan, Wet Bar
- Level: Basement
Heating
- Heat Pump
Cooling
- Ceiling Fan(s), Central Air
Appliances
- Included: Convection Oven, Dishwasher, Double Oven, Dryer, Gas Cooktop, Oven, Washer/Dryer
- Laundry: Utility Room, Laundry Room, Main Level
Features
- Kitchen Island, Open Floorplan, Storage, Walk-In Closet(s), Wet Bar
- Flooring: Carpet, Tile, Wood
- Doors: French Doors, Sliding Doors
- Basement: Basement Garage Door,Exterior Entry,Finished,Full,Interior Entry,Storage Space,Sump Pump,Walk-Out Access
- Fireplace features: Family Room, Gas Log
Interior area
- Total structure area: 3,401
- Total interior livable area: 4,633 sqft
- Finished area above ground: 3,401
- Finished area below ground: 1,232
Video & virtual tour
Property
Parking
- Total spaces: 2
- Parking features: Driveway, Garage Faces Side, Garage Shop
- Garage spaces: 2
- Has uncovered spaces: Yes
Features
- Levels: Three Or More
- Stories: 3
- Patio & porch: Balcony, Covered, Front Porch, Patio, Rear Porch
- Exterior features: Fire Pit, In-Ground Irrigation
- Pool features: Community
- Waterfront features: Boat Ramp – Community
- Body of water: Lake Norman
Lot
- Size: 0.54 Acres
- Features: Sloped
Details
- Parcel number: 83228
- Zoning: R-SF
- Special conditions: Standard
Construction
Type & style
- Home type: SingleFamily
- Architectural style: Cape Cod,Charleston,Colonial
- Property subtype: Single Family Residence
Materials
- Stucco
Condition
- New construction: No
- Year built: 2004
Utilities & green energy
- Sewer: County Sewer
- Water: County Water
Community & HOA
Community
- Features: Clubhouse, Game Court, Lake Access, Sport Court, Street Lights, Tennis Court(s)
- Subdivision: Cowans Ford Park
HOA
- Has HOA: Yes
- HOA fee: $325 annually
- HOA name: Cowans Ford Park POA
- HOA phone: 843-503-5866
Location
- Region: Stanley
Financial & listing details
- Price per square foot: $205/sqft
- Tax assessed value: $880,544
- Annual tax amount: $5,458
- Date on market: 7/31/2026
- Cumulative days on market: 17 days
- Listing terms: Cash,Conventional
- Road surface type: Concrete, Paved
Estimated market value
$922,300
$876,000 - $968,000
$3,150/mo
Price history
| Date | Event | Price |
|---|---|---|
| 7/31/2026 | Listed for sale | $949,000-2.1%$205/sqft |
Source:  Canopy MLS as distributed by MLS GRID #4409089 Report a problem Canopy MLS as distributed by MLS GRID #4409089 Report a problem | ||
| 6/2/2026 | Listing removed | $969,000$209/sqft |
Source: Canopy MLS as distributed by MLS GRID #4336818 Report a problem | ||
| 3/26/2026 | Listed for sale | $969,000-1.6%$209/sqft |
Source: Canopy MLS as distributed by MLS GRID #4336818 Report a problem | ||
| 3/12/2026 | Listing removed | $985,000$213/sqft |
Source: Canopy MLS as distributed by MLS GRID #4336818 Report a problem | ||
| 2/2/2026 | Price change | $985,000-1.5%$213/sqft |
Source: Canopy MLS as distributed by MLS GRID #4336818 Report a problem | ||
| 1/19/2026 | Listed for sale | $999,999$216/sqft |
Source: Canopy MLS as distributed by MLS GRID #4336818 Report a problem | ||
| 12/1/2025 | Listing removed | $999,999$216/sqft |
Source: Canopy MLS as distributed by MLS GRID #4281708 Report a problem | ||
| 10/14/2025 | Price change | $999,999-3.4%$216/sqft |
Source: Canopy MLS as distributed by MLS GRID #4281708 Report a problem | ||
| 9/3/2025 | Price change | $1,035,000-1.4%$223/sqft |
Source: Canopy MLS as distributed by MLS GRID #4281708 Report a problem | ||
| 7/31/2025 | Listed for sale | $1,050,000+1650%$227/sqft |
Source: Canopy MLS as distributed by MLS GRID #4281708 Report a problem | ||
| 9/27/2004 | Sold | $60,000$13/sqft |
Source: Agent Provided Report a problem | ||
Public tax history
| Year | Property taxes | Tax assessment |
|---|---|---|
| 2025 | $5,458 +0.8% | $880,544 |
| 2024 | $5,416 | $880,544 |
| 2023 | $5,416 +23.6% | $880,544 +52.6% |
| 2022 | $4,380 -0.7% | $577,190 |
| 2021 | $4,409 +7% | $577,190 |
| 2020 | $4,122 +2% | $577,190 |
| 2019 | $4,042 +22.7% | $577,190 +24% |
| 2018 | $3,293 | $465,611 |
| 2017 | $3,293 +0.4% | $465,611 |
| 2016 | $3,279 -3.8% | $465,611 |
| 2015 | $3,410 +10.5% | -- |
| 2014 | $3,085 | $437,693 |
| 2013 | -- | -- |
| 2012 | -- | -- |
| 2011 | -- | -- |
| 2010 | -- | -- |
| 2009 | -- | -- |
| 2008 | -- | $467,606 +31.4% |
| 2007 | -- | $355,931 |
| 2006 | -- | $355,931 |
Find assessor info on the county website
Monthly payment
Est. payment
Payment breakdown
Explore the cost of this home by adjusting the details. Changes won't be saved.Climate risks
Neighborhood: 28164
Nearby schools
GreatSchools rating
- 6/10Catawba Springs ElementaryGrades: PK-5Distance: 3.4 mi
- 4/10East Lincoln MiddleGrades: 6-8Distance: 7.7 mi
- 8/10East Lincoln HighGrades: 9-12Distance: 3.6 mi
Schools provided by the listing agent
- Elementary: Catawba Springs
- Middle: East Lincoln
- High: East Lincoln
Source: Canopy MLS as distributed by MLS GRID. This data may not be complete. We recommend contacting the local school district to confirm school assignments for this home.
- $1,030,0006 bd5 ba5.2k sqft7957 Glen Abbey Cir, Stanley, NC 28164Sold
- $829,6005 bd4 ba3.2k sqft7977 Glen Abbey Cir, Stanley, NC 28164Off Market

- $772,9003 bd3 ba3.2k sqft8004 Turnberry Ln, Stanley, NC 28164Off Market

- $667,7004 bd3 ba2.7k sqft8000 Turnberry Ln, Stanley, NC 28164Off Market
- $988,4004 bd4 ba4.1k sqft7955 Glen Abbey Cir, Stanley, NC 28164Off Market
- $609,4004 bd4 ba2.5k sqft8006 Turnberry Ln, Stanley, NC 28164Off Market
- $753,9005 bd4 ba3.2k sqft7952 Glen Abbey Cir, Stanley, NC 28164Off Market
- $959,8004 bd3 ba3.8k sqft7987 Glen Abbey Cir, Stanley, NC 28164Off Market
A local agent can set up tours, give advice and negotiate with sellers.
Similar homes
- $970,0005 bd5 ba3.9k sqft195 Birdie Dr, Stanley, NC 28164For Sale
 MLS ID #4385240, Renee Ollis, EXP Realty LLC Ballantyne. Canopy MLS as distributed by MLS GRID
 - $849,0005 bd5 ba4.1k sqft7778 Burning Ridge Dr, Stanley, NC 28164For Sale
 MLS ID #4336313, Kristen Dibble, Berkshire Hathaway HomeServices Carolinas Realty. Canopy MLS as distributed by MLS GRID
 - $985,0004 bd4 ba4k sqft16000 Sunset Dr, Huntersville, NC 28078For Sale
 MLS ID #4389802, Julee Herberth, Helen Adams Realty. Canopy MLS as distributed by MLS GRID
 - $1,000,0004 bd4 ba3.7k sqft109 Whiterock Dr, Mount Holly, NC 28120For Sale
 MLS ID #4402234, Margaret Tavares, Berkshire Hathaway HomeServices Carolinas Realty. Canopy MLS as distributed by MLS GRID
 - $899,0004 bd3 ba3.9k sqft11338 Canoe Cove Ln, Huntersville, NC 28078For SaleMLS ID #4406351, Alex Kim, MATHERS REALTY.COM. Canopy MLS as distributed by MLS GRID
- $998,0005 bd5 ba3.7k sqft6263 Chamar Cir, Kannapolis, NC 28081For SaleMLS ID #4409787, Chrissy Hairston, NextHome World Class. Canopy MLS as distributed by MLS GRID
- $975,0004 bd3 ba3.5k sqft21311 Crown Lake Dr, Cornelius, NC 28031For SaleMLS ID #4387375, Sherry Hickman, Ivester Jackson Christie's. Canopy MLS as distributed by MLS GRID
- $950,0005 bd4 ba4k sqft151 Maple View Dr, Troutman, NC 28166For SaleMLS ID #4405574, Daniel Rotenberg, Ivester Jackson Christie's. Canopy MLS as distributed by MLS GRID
- $900,0004 bd3 ba4.9k sqft675 Heather Dr, Lincolnton, NC 28092For SaleMLS ID #4410217, Pilar Carroll, Lake Norman Realty, Inc.. Canopy MLS as distributed by MLS GRID
- $947,0005 bd4 ba3.4k sqft21415 John Pines Dr, Cornelius, NC 28031For SaleMLS ID #4388502, Jeff Lynch, RE/MAX Executive. Canopy MLS as distributed by MLS GRID
- $950,0003 bd4 ba2.9k sqft124 Chimney Rock Ct, Denver, NC 28037For SaleMLS ID #4386124, Erica Vaughan, Ivester Jackson Christie's. Canopy MLS as distributed by MLS GRID
- $625,0006 bd4 ba3.8k sqft2435 Smith Cove Rd, Denver, NC 28037For SaleMLS ID #4415106, Julie Williams, Southern Homes of the Carolinas, Inc. Canopy MLS as distributed by MLS GRID
- $999,9504 bd3 ba3.4k sqft202 Indian Trl, Mooresville, NC 28117For SaleMLS ID #4401126, Pamela Temple, Keller Williams Unified. Canopy MLS as distributed by MLS GRID
- $860,0004 bd3 ba2.6k sqft173 Yellow Jacket Cir, Mooresville, NC 28117For SaleMLS ID #4390039, Elizabeth Davis, Keller Williams Unified. Canopy MLS as distributed by MLS GRID
- $900,0005 bd4 ba3.6k sqft2455 Talbot Ct, Sherrills Ford, NC 28673For SaleMLS ID #4408385, Danica Martens, EXP Realty LLC Mooresville. Canopy MLS as distributed by MLS GRID
- $999,9994 bd4 ba3.8k sqft2605 Penngate Dr, Sherrills Ford, NC 28673For SaleMLS ID #4386074, Boston Reid, COMPASS. Canopy MLS as distributed by MLS GRID
- $1,050,0005 bd4 ba4.5k sqft7832 Chapel Creek Dr, Denver, NC 28037For SaleMLS ID #4357682, Renee Ollis, EXP Realty LLC Ballantyne. Canopy MLS as distributed by MLS GRID
- $889,9994 bd4 ba3.3k sqft7575 Cottonwood Dr, Denver, NC 28037For SaleMLS ID #4367769, Tracey Henson, Better Homes and Gardens Real Estate Paracle. Canopy MLS as distributed by MLS GRID
- $789,0005 bd4 ba3.8k sqft12529 Preservation Pointe Dr, Charlotte, NC 28216For SaleMLS ID #4392241, Victoria Thewes, Coldwell Banker Realty. Canopy MLS as distributed by MLS GRID
- $715,0004 bd3 ba3.3k sqft15808 Breton Brook St, Huntersville, NC 28078For SaleMLS ID #4409592, Kelly Watson, Realty One Group Revolution. Canopy MLS as distributed by MLS GRID
