Wake up to birdsong, not traffic. Set within the Wildlife Bay community and Lake Norman State Park, this thoughtfully designed home offers over 4,000 square feet of living space across three fully finished levels with a rare combination of scale, function, and setting. The main level centers on a sprawling living room, a chef-ready kitchen with an adjoining breakfast nook, and a private primary suite with an updated and luxurious bathroom. The upper level adds additional bedrooms and a second living space offering flexibility for guests, a home office, or dedicated hobby space. The finished lower level is where this home truly distinguishes itself: a generous recreation room plus additional bonus rooms ready to be configured as a home gym, media room, workshop, or private studio. Storage throughout the home is exceptional, with closets and walk-ins at every turn. Outside, two expansive decks overlook mature woodland, offering distinct spaces for quiet mornings and entertaining alike. With direct proximity to Lake Norman State Park, residents enjoy immediate access to miles of hiking and running trails, along with the park's lake access, picnic areas, and playground. This is a home built for both everyday living and long-term versatility, in a setting that few properties can match.
Active
$950,000
151 Maple View Dr, Troutman, NC 28166
5beds
4,087sqft
Single Family Residence
Built in 2004
0.97 Acres Lot
$-- Zestimate®
$232/sqft
$58/mo HOA
What's special
Generous recreation roomChef-ready kitchenSecond living spaceAdditional bonus roomsTwo expansive decksOverlook mature woodlandAdjoining breakfast nook
- 78 days
- 288
- 14
Zillow last checked:
Listing updated:
Listed by:
Daniel Rotenberg daniel@ivesterjackson.com,
Ivester Jackson Christie's
Source: Canopy MLS as distributed by MLS GRID,MLS#: 4405574
Facts & features
Interior
Bedrooms & bathrooms
- Bedrooms: 5
- Bathrooms: 4
- Full bathrooms: 3
- 1/2 bathrooms: 1
- Main level bedrooms: 1
Primary bedroom
- Level: Main
Bedroom s
- Level: Upper
Bedroom s
- Level: Upper
Bedroom s
- Level: Upper
Bedroom s
- Level: Basement
Bathroom full
- Level: Main
Bathroom half
- Level: Main
Bathroom full
- Level: Basement
Bathroom full
- Level: Upper
Kitchen
- Level: Main
Living room
- Level: Main
Living room
- Level: Upper
Heating
- Central, Ductless, Other
Cooling
- Ceiling Fan(s), Central Air, Other
Appliances
- Included: Dishwasher, Dryer, Electric Oven, Electric Range, Freezer, Oven, Refrigerator
- Laundry: In Unit, Inside, Main Level
Features
- Drop Zone, Open Floorplan, Pantry, Storage, Walk-In Closet(s)
- Flooring: Carpet, Tile, Wood
- Basement: Basement Shop,Exterior Entry,Finished,Storage Space,Walk-Out Access
Interior area
- Total structure area: 2,578
- Total interior livable area: 4,087 sqft
- Finished area above ground: 2,578
- Finished area below ground: 1,509
Property
Parking
- Total spaces: 5
- Parking features: Driveway, Attached Garage, Keypad Entry, Garage on Main Level
- Attached garage spaces: 2
- Uncovered spaces: 3
Features
- Levels: Two
- Stories: 2
- Patio & porch: Covered, Deck, Front Porch, Patio, Porch, Rear Porch, Side Porch, Wrap Around
Lot
- Size: 0.97 Acres
Details
- Parcel number: 4720600990.000
- Zoning: R20
- Special conditions: Standard
Construction
Type & style
- Home type: SingleFamily
- Architectural style: Traditional
- Property subtype: Single Family Residence
Materials
- Hardboard Siding
- Foundation: Slab
Condition
- New construction: No
- Year built: 2004
Utilities & green energy
- Sewer: Septic Installed
- Water: Community Well
- Utilities for property: Cable Available, Electricity Connected, Propane
Community & HOA
Community
- Subdivision: Wildlife Bay
HOA
- Has HOA: Yes
- HOA fee: $700 annually
Location
- Region: Troutman
Financial & listing details
- Price per square foot: $232/sqft
- Tax assessed value: $771,090
- Annual tax amount: $4,687
- Date on market: 7/20/2026
- Cumulative days on market: 78 days
- Listing terms: Cash,Conventional,FHA,VA Loan
- Electric utility on property: Yes
- Road surface type: Concrete, Paved
Estimated market value
Not available
Estimated sales range
Not available
Not available
Price history
| Date | Event | Price |
|---|---|---|
| 7/20/2026 | Listed for sale | $950,000-5%$232/sqft |
Source:  Canopy MLS as distributed by MLS GRID #4405574 Report a problem Canopy MLS as distributed by MLS GRID #4405574 Report a problem | ||
| 5/5/2026 | Listing removed | $1,000,000$245/sqft |
Source: Canopy MLS as distributed by MLS GRID #4349798 Report a problem | ||
| 2/26/2026 | Listed for sale | $1,000,000+43%$245/sqft |
Source: Canopy MLS as distributed by MLS GRID #4349798 Report a problem | ||
| 4/11/2024 | Sold | $699,500$171/sqft |
Source: Canopy MLS as distributed by MLS GRID #4102704 Report a problem | ||
| 1/25/2024 | Listed for sale | $699,500-6.7%$171/sqft |
Source: Canopy MLS as distributed by MLS GRID #4102704 Report a problem | ||
| 1/18/2024 | Listing removed | -- |
Source: Canopy MLS as distributed by MLS GRID #4066966 Report a problem | ||
| 10/16/2023 | Price change | $750,000-16.5%$184/sqft |
Source: Canopy MLS as distributed by MLS GRID #4066966 Report a problem | ||
| 9/15/2023 | Listed for sale | $898,000+119%$220/sqft |
Source: Canopy MLS as distributed by MLS GRID #4066966 Report a problem | ||
| 2/28/2007 | Sold | $410,000$100/sqft |
Source: Public Record Report a problem | ||
Public tax history
| Year | Property taxes | Tax assessment |
|---|---|---|
| 2025 | $4,687 | $771,090 |
| 2024 | $4,687 | $771,090 |
| 2023 | $4,687 +92.2% | $771,090 +106.7% |
| 2022 | $2,438 +1.7% | $373,000 |
| 2021 | $2,397 +0.3% | $373,000 +0.3% |
| 2020 | $2,390 +4% | $372,030 |
| 2019 | $2,297 +12% | $372,030 +11.2% |
| 2018 | $2,051 | $334,580 |
| 2017 | $2,051 | $334,580 |
| 2016 | $2,051 | $334,580 |
| 2015 | $2,051 +3.7% | $334,580 -4.5% |
| 2014 | $1,979 | $350,290 |
| 2013 | -- | $350,290 |
| 2012 | -- | $350,290 |
| 2011 | -- | $350,290 -3.7% |
| 2010 | -- | $363,660 |
| 2009 | -- | $363,660 |
| 2008 | -- | $363,660 |
| 2007 | -- | $363,660 +17.6% |
| 2006 | -- | $309,210 +31% |
| 2005 | -- | $236,080 |
| 2004 | -- | $236,080 +789.2% |
| 2003 | -- | $26,550 +9.3% |
| 2002 | -- | $24,300 |
| 2001 | -- | $24,300 |
| 2000 | -- | $24,300 |
Find assessor info on the county website
Monthly payment
Est. payment
Payment breakdown
Explore the cost of this home by adjusting the details. Changes won't be saved.Climate risks
Neighborhood: 28166
Nearby schools
Schools provided by the listing agent
- Elementary: Troutman
- Middle: Troutman
- High: South Iredell
Source: Canopy MLS as distributed by MLS GRID. This data may not be complete. We recommend contacting the local school district to confirm school assignments for this home.

Similar homes
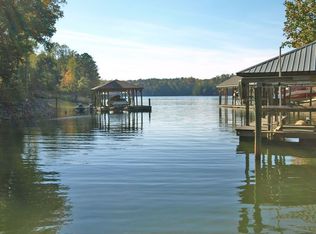
- $795,0003 bd4 ba4.8k sqft118 Tayport Dr, Troutman, NC 28166For Sale
 MLS ID #4421969, Chad Markel, EXP Realty LLC Mooresville. Canopy MLS as distributed by MLS GRID
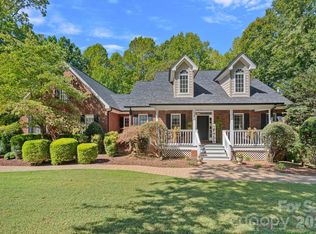
 - $979,4164 bd4 ba3.8k sqft2379 Metcalf Dr, Sherrills Ford, NC 28673For Sale
 MLS ID #4415302, Craig Tribus, Beycome Brokerage Realty LLC. Canopy MLS as distributed by MLS GRID
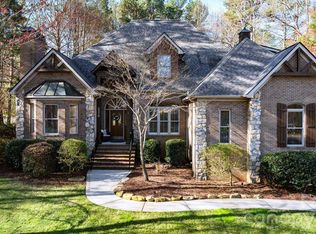
 - $950,0004 bd3 ba3.4k sqft202 Indian Trl, Mooresville, NC 28117For Sale
 MLS ID #4401126, Pamela Temple, Keller Williams Unified. Canopy MLS as distributed by MLS GRID
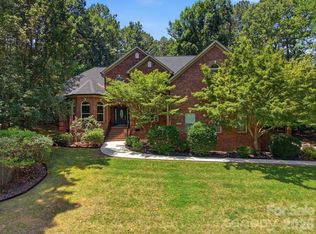
 - $885,0003 bd4 ba3.1k sqft2290 Northview Harbour Dr, Sherrills Ford, NC 28673For Sale
 MLS ID #4414469, Tracy Wanner, Yancey Realty, LLC. Canopy MLS as distributed by MLS GRID
 - $589,9003 bd4 ba3.4k sqft190 Meadow Glen Dr, Troutman, NC 28166For SaleMLS ID #4385306, Pattie Benfield, Century 21 Echelon. Canopy MLS as distributed by MLS GRID
- $795,0004 bd3 ba3.4k sqft146 Orchard Farm Ln, Mooresville, NC 28117For SaleMLS ID #4389994, Mark Gibson, Coldwell Banker Realty. Canopy MLS as distributed by MLS GRID
- $949,0004 bd4 ba4.6k sqft7967 Glen Abbey Cir, Stanley, NC 28164For SaleMLS ID #4409089, Melody Fuhr, Howard Hanna Allen Tate Lake Norman. Canopy MLS as distributed by MLS GRID
- $769,0004 bd3 ba3.3k sqft354 Robinson Rd, Mooresville, NC 28117For SaleMLS ID #4414354, Mark Walgren, Lewis And Kirk Realty LLC. Canopy MLS as distributed by MLS GRID
- $1,184,9994 bd4 ba4.3k sqft115 Orchard Farm Ln, Mooresville, NC 28117For SaleMLS ID #4400248, Matthew Madison, Madison & Company Realty. Canopy MLS as distributed by MLS GRID
- $799,0004 bd4 ba4.6k sqft111 Saint Sophia Ct, Mooresville, NC 28117For SaleMLS ID #4377070, Alex Hayes, Horizon Realty Carolinas. Canopy MLS as distributed by MLS GRID
- $769,9004 bd3 ba3k sqft150 Belfry Loop, Mooresville, NC 28117For SaleMLS ID #4417496, Lauren Jarus, Keller Williams Unified. Canopy MLS as distributed by MLS GRID
- $749,0004 bd3 ba3.2k sqft155 Culpeze Rd, Mooresville, NC 28117For SaleMLS ID #4424374, Dawn Wilson, Ivester Jackson Christie's. Canopy MLS as distributed by MLS GRID
- $850,0004 bd4 ba3.4k sqft122 Lake Pine Rd, Mooresville, NC 28117For SaleMLS ID #4397434, Lara Murphy, EXP Realty LLC Mooresville. Canopy MLS as distributed by MLS GRID
- $1,020,0003 bd3 ba2.9k sqft3574 Live Oaks Ave, Terrell, NC 28682For SaleMLS ID #4419653, Lori Kindle, Lake Norman Realty, Inc.. Canopy MLS as distributed by MLS GRID
- $945,0005 bd4 ba3.4k sqft10204 Vixen Ln, Huntersville, NC 28078For SaleMLS ID #4421870, Sunny Yates, Yates Realty Inc. Canopy MLS as distributed by MLS GRID
- $750,0004 bd4 ba3.4k sqft2504 Stoneview Ct, Denver, NC 28037For SaleMLS ID #4430541, Crystal Cox, Berkshire Hathaway HomeServices Carolinas Realty. Canopy MLS as distributed by MLS GRID
- $1,135,0004 bd5 ba3.6k sqft120 Silver Lake Trl, Mooresville, NC 28117For SaleMLS ID #4413818, Pete Dorninger, Redfin Corporation. Canopy MLS as distributed by MLS GRID
- $825,0004 bd4 ba3.4k sqft118 Broadbill Dr, Mooresville, NC 28117For SaleMLS ID #4395594, Pamela Temple, Keller Williams Unified. Canopy MLS as distributed by MLS GRID
- $979,5004 bd4 ba3.6k sqft378 Walnut Tree Rd, Statesville, NC 28625For SaleMLS ID #4412622, Keisha Threatte, eXp Realty, LLC. Canopy MLS as distributed by MLS GRID
- $825,0004 bd4 ba3.2k sqft103 Webbed Foot Rd, Mooresville, NC 28117For SaleMLS ID #4417495, Allyson Burns, Howard Hanna Allen Tate Mooresville/LKN. Canopy MLS as distributed by MLS GRID
