*SELLER IS OFFERING $6K IN SELLER PAID CLOSING COSTS FOR RATE BUY-DOWN!!*Beautifully renovated and meticulously maintained, this upscale 1-story home is nestled in the amenity-rich Bells Crossing community, just around the corner from Lake Norman. The thoughtfully designed open floor plan features pristine engineered hardwood flooring throughout—no carpet anywhere. The welcoming interior offers a formal living and dining room, along with a dedicated office, providing both flexibility and functionality. The spacious family room is anchored by a cozy gas fireplace, creating the perfect gathering space. All 3 full bathrooms have been tastefully renovated, adding a fresh and modern feel throughout the home. Step outside to the expansive screened and covered back patio, where you can relax and enjoy the private, level backyard including a shed for extra storage. A new roof was installed in 2026. Bells Crossing offers an impressive array of amenities, including a large clubhouse with bathrooms, outdoor Jr. Olympic pool, playgrounds, tennis/pickleball/basketball court, and a pavilion with grills and a walking path leading to Lake Norman. The community’s natural shoreline also provides an ideal launch point for a small canoe or kayak. With stylish updates, exceptional community amenities, and easy access to Lake Norman, this home offers the perfect blend of comfort, convenience, and lifestyle. The garage features epoxy floors as well as a whole house water softener system that conveys. Low Iredell county property taxes, no city taxes!!
Active
Price cut: $5K (9/18)
$769,900
150 Belfry Loop, Mooresville, NC 28117
4beds
3,040sqft
Single Family Residence
Built in 2013
0.69 Acres Lot
$755,400 Zestimate®
$253/sqft
$130/mo HOA
What's special
Cozy gas fireplaceDedicated officeGarage features epoxy floorsPrivate level backyardSpacious family roomShed for extra storage
- 49 days
- 791
- 43
Zillow last checked:
Listing updated:
Listed by:
Lauren Jarus LaurenJarus@gmail.com,
Keller Williams Unified
Source: Canopy MLS as distributed by MLS GRID,MLS#: 4417496
Facts & features
Interior
Bedrooms & bathrooms
- Bedrooms: 4
- Bathrooms: 3
- Full bathrooms: 3
- Main level bedrooms: 4
Primary bedroom
- Level: Main
Bedroom s
- Level: Main
Bedroom s
- Level: Main
Bedroom s
- Level: Main
Bathroom full
- Level: Main
Bathroom full
- Level: Main
Bathroom full
- Level: Main
Dining area
- Level: Main
Dining room
- Level: Main
Family room
- Level: Main
Kitchen
- Level: Main
Laundry
- Level: Main
Office
- Level: Main
Heating
- Heat Pump
Cooling
- Central Air
Appliances
- Included: Dishwasher, Electric Oven, Electric Water Heater, Exhaust Fan, Gas Range, Ice Maker, Microwave, Refrigerator with Ice Maker, Water Softener
- Laundry: Laundry Room
Features
- Kitchen Island, Open Floorplan, Pantry, Walk-In Pantry
- Flooring: Hardwood, Tile
- Windows: Insulated Windows, Window Treatments
- Has basement: No
- Attic: Pull Down Stairs
- Fireplace features: Family Room, Gas Log
Interior area
- Total structure area: 3,040
- Total interior livable area: 3,040 sqft
- Finished area above ground: 3,040
- Finished area below ground: 0
Video & virtual tour
Property
Parking
- Total spaces: 2
- Parking features: Driveway, Attached Garage, Garage Door Opener, Garage Faces Side, Garage on Main Level
- Attached garage spaces: 2
- Has uncovered spaces: Yes
Accessibility
- Accessibility features: Two or More Access Exits, Entry Slope less than 1 foot, No Interior Steps
Features
- Levels: One
- Stories: 1
- Patio & porch: Covered, Front Porch, Rear Porch, Screened
- Pool features: Community
- Waterfront features: Paddlesport Launch Site - Community
- Body of water: Lake Norman
Lot
- Size: 0.69 Acres
- Features: Level, Private
Details
- Additional structures: Shed(s)
- Parcel number: 4639845220.000
- Zoning: RA
- Special conditions: Standard
- Other equipment: Network Ready
Construction
Type & style
- Home type: SingleFamily
- Architectural style: Transitional
- Property subtype: Single Family Residence
Materials
- Brick Partial, Cedar Shake, Fiber Cement
- Foundation: Slab
Condition
- New construction: No
- Year built: 2013
Details
- Builder model: Kentwood
- Builder name: Meritage Homes
Utilities & green energy
- Sewer: Septic Installed
- Water: Community Well
- Utilities for property: Underground Power Lines
Community & HOA
Community
- Features: Clubhouse, Game Court, Lake Access, Picnic Area, Playground, Sport Court, Street Lights, Tennis Court(s)
- Security: Smoke Detector(s)
- Subdivision: Bells Crossing
HOA
- Has HOA: Yes
- HOA fee: $130 monthly
- HOA name: Kuester Management Group
- HOA phone: 704-894-9052
Location
- Region: Mooresville
Financial & listing details
- Price per square foot: $253/sqft
- Tax assessed value: $605,860
- Annual tax amount: $3,695
- Date on market: 8/28/2026
- Cumulative days on market: 49 days
- Listing terms: Cash,Conventional,FHA,VA Loan
- Road surface type: Concrete, Paved
Estimated market value
$755,400
$718,000 - $793,000
$3,437/mo
Price history
| Date | Event | Price |
|---|---|---|
| 9/18/2026 | Price change | $769,900-0.6%$253/sqft |
Source:  Canopy MLS as distributed by MLS GRID #4417496 Report a problem Canopy MLS as distributed by MLS GRID #4417496 Report a problem | ||
| 8/28/2026 | Listed for sale | $774,900+27%$255/sqft |
Source: Canopy MLS as distributed by MLS GRID #4417496 Report a problem | ||
| 6/16/2022 | Sold | $610,000+97.1%$201/sqft |
Source: Public Record Report a problem | ||
| 6/3/2013 | Sold | $309,500$102/sqft |
Source: Public Record Report a problem | ||
Public tax history
| Year | Property taxes | Tax assessment |
|---|---|---|
| 2025 | $3,695 | $605,860 |
| 2024 | $3,695 | $605,860 |
| 2023 | $3,695 +63% | $605,860 +75% |
| 2022 | $2,268 +1.7% | $346,290 |
| 2021 | $2,229 | $346,290 |
| 2020 | $2,229 +4% | $346,290 |
| 2019 | $2,142 +17.2% | $346,290 +16.5% |
| 2018 | $1,828 | $297,180 |
| 2017 | $1,828 +0.8% | $297,180 +0.8% |
| 2016 | $1,814 | $294,880 |
| 2015 | $1,814 -1.8% | $294,880 -9.7% |
| 2014 | $1,848 | $326,490 +326.8% |
| 2013 | -- | $76,500 |
| 2012 | -- | $76,500 |
| 2011 | -- | $76,500 -22.7% |
| 2010 | -- | $99,000 |
| 2009 | -- | $99,000 |
Find assessor info on the county website
Monthly payment
Est. payment
Payment breakdown
Explore the cost of this home by adjusting the details. Changes won't be saved.Climate risks
Neighborhood: 28117
Nearby schools
Schools provided by the listing agent
- Elementary: Lakeshore
- Middle: Lakeshore
- High: Lake Norman
Source: Canopy MLS as distributed by MLS GRID. This data may not be complete. We recommend contacting the local school district to confirm school assignments for this home.
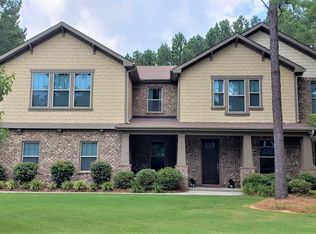
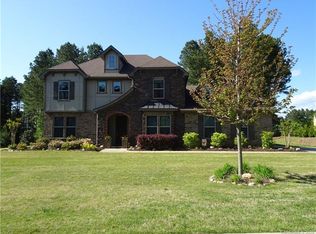

Similar homes
- $724,0004 bd3 ba3.2k sqft155 Culpeze Rd, Mooresville, NC 28117For Sale
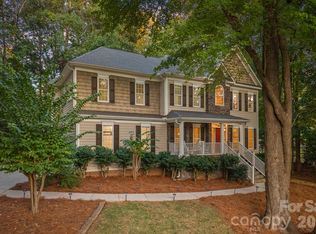
 MLS ID #4424374, Dawn Wilson, Ivester Jackson Christie's. Canopy MLS as distributed by MLS GRID
 - $800,0003 bd3 ba3k sqft218 Culpeze Rd, Mooresville, NC 28117For Sale
 MLS ID #4430755, Stephanie Richart, Howard Hanna Allen Tate Mooresville/LKN. Canopy MLS as distributed by MLS GRID
 - $799,0003 bd4 ba2.9k sqft131 Normandy Rd, Mooresville, NC 28117For Sale
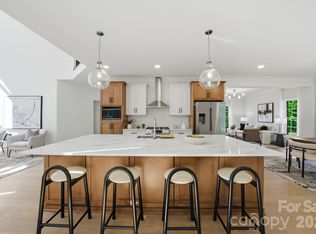 MLS ID #4401226, Stephen Pierce, EXP Realty LLC Mooresville. Canopy MLS as distributed by MLS GRID
 - $700,0004 bd3 ba2.7k sqft229 Elysian Dr, Mooresville, NC 28117For Sale
 MLS ID #4430310, Jane Urban, Howard Hanna Allen Tate Mooresville/LKN. Canopy MLS as distributed by MLS GRID
 - $697,5004 bd5 ba3.4k sqft113 Heron Cove Loop, Mooresville, NC 28117For SaleMLS ID #4405007, Beth Preston, EXP Realty LLC Mooresville. Canopy MLS as distributed by MLS GRID
- $825,0004 bd4 ba3.4k sqft118 Broadbill Dr, Mooresville, NC 28117For SaleMLS ID #4395594, Pamela Temple, Keller Williams Unified. Canopy MLS as distributed by MLS GRID
- $795,0003 bd4 ba2.7k sqft104 Sisters Cove Ct, Mooresville, NC 28117For SaleMLS ID #4398589, Kristi VanHoy, EXP Realty LLC Mooresville. Canopy MLS as distributed by MLS GRID
- $750,0003 bd4 ba2.8k sqft567 Canvasback Rd, Mooresville, NC 28117For SaleMLS ID #4401725, Bryan Saldarini, EXP Realty LLC Mooresville. Canopy MLS as distributed by MLS GRID
- $735,0004 bd4 ba3.2k sqft131 Brawley Woods Ln, Mooresville, NC 28115For SaleMLS ID #4426933, Brandon Jackson, Better Homes and Garden Real Estate Paracle. Canopy MLS as distributed by MLS GRID
- $950,0004 bd3 ba3.4k sqft202 Indian Trl, Mooresville, NC 28117For SaleMLS ID #4401126, Pamela Temple, Keller Williams Unified. Canopy MLS as distributed by MLS GRID
- $575,0003 bd3 ba2.3k sqft106 Webbed Foot Rd, Mooresville, NC 28117For SaleMLS ID #4416003, Michelle Peck, Epique Realty. Canopy MLS as distributed by MLS GRID
- $459,9004 bd3 ba2.5k sqft128 Creekside Crossing Ln, Mooresville, NC 28117For SaleMLS ID #4430717, Grant Wilsterman, COMPASS. Canopy MLS as distributed by MLS GRID
- $675,0004 bd3 ba2.8k sqft322 Shinnville Rd, Mooresville, NC 28115For SaleMLS ID #4420300, Stephen Pierce, EXP Realty LLC Mooresville. Canopy MLS as distributed by MLS GRID
- $750,0003 bd3 ba2.5k sqft116 Harbor Ridge Dr, Statesville, NC 28677For SaleMLS ID #4413143, Jennifer Korinchak, EXP Realty LLC Mooresville. Canopy MLS as distributed by MLS GRID
- $436,5003 bd3 ba1.9k sqft137 Purple Finch Ln, Mooresville, NC 28117For SaleMLS ID #4398230, Rebekah Emmons, Real Broker, LLC. Canopy MLS as distributed by MLS GRID
- $795,0004 bd3 ba3.2k sqft20011 Chapel Point Ln, Cornelius, NC 28031For SaleMLS ID #4400824, Anita Sabates, Howard Hanna Allen Tate Lake Norman. Canopy MLS as distributed by MLS GRID
- $1,150,0003 bd3 ba2.9k sqft165 Little Indian Loop, Mooresville, NC 28117For SaleMLS ID #4386689, Craig LePage, EXP Realty LLC Mooresville. Canopy MLS as distributed by MLS GRID
- $745,0005 bd3 ba2.5k sqft20315 Southshore Dr, Cornelius, NC 28031For SaleMLS ID #4431312, Ildiko Toth, EXP Realty LLC Mooresville. Canopy MLS as distributed by MLS GRID
- $739,9902 bd6 ba4k sqft176 Charis Ln, Statesville, NC 28677For SaleMLS ID #4391534, Tim Tellado, Osborne Real Estate Group LLC. Canopy MLS as distributed by MLS GRID
- $765,0003 bd3 ba3.6k sqft2977 Cabin Creek Dr, Catawba, NC 28609For SaleMLS ID #4381953, Donice Wheeler Blanton, EXP Realty LLC Mooresville. Canopy MLS as distributed by MLS GRID
