Skip main navigation
Active
  • $795,000

    20011 Chapel Point Ln, Cornelius, NC 28031

    4beds
    3,210sqft
    : 
    Loading
    Get pre-qualified
    Single Family Residence
    Built in 1990
    0.46 Acres Lot
    $780,100 Zestimate®
    $248/sqft
    $46/mo HOA

    What's special

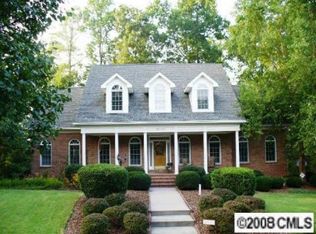
    Welcome to 20011 Chapel Point Lane, nestled among mature trees and lush landscaping in the highly sought-after waterfront community of Chapel Point. Just steps from the front door, residents enjoy private neighborhood lake access with a community dock and boat ramp—making it effortless to launch kayaks, paddleboards, and canoes, spend the afternoon floating on Lake Norman, or head out by boat for a day on the water. Nature lovers will also appreciate Jetton Park, located just one mile away, with miles of scenic lakefront walking and biking trails. Surrounded by a peaceful wooded backdrop, this home offers exceptional privacy while seamlessly blending indoor and outdoor living. Expansive windows fill the home with natural light and frame beautiful views of the surrounding landscape throughout every season. The open floor plan is thoughtfully designed for both everyday living and entertaining, featuring a spacious kitchen with double ovens, a gas range, and an oversized center island that naturally becomes the heart of the home. The walk-out lower level opens to a screened porch and stone patio, creating a tranquil outdoor retreat where evenings are filled with the sounds of nature. The lower level also includes a large built-in storage room already plumbed for a future fourth bathroom, providing endless possibilities for future expansion. Whether used as a recreation room, guest retreat, or home gym, the lower level offers incredible flexibility while the primary suite and three additional bedrooms remain privately situated upstairs. Lined with mature trees and distinctive custom homes, Chapel Point is a charming enclave known for its welcoming atmosphere, architectural character, and unbeatable Lake Norman lifestyle. Despite its peaceful setting, the neighborhood is conveniently located near top-rated schools, shopping, dining, and everyday conveniences. The seller also owns the adjacent lot and would consider selling it separately to the purchaser of this home, presenting a rare opportunity to expand your property or preserve additional privacy.
    20 hours
    |
    189
    |
    12
    |

    Zillow last checked:

    Listing updated:

    Listed by:

    Anita Sabates anita.sabates@allentate.com,

    Howard Hanna Allen Tate Lake Norman

    Source: Canopy MLS as distributed by MLS GRID,MLS#: 4400824MLS Logo

    Loading...

      Facts & features

      Interior

      Bedrooms & bathrooms
      • Bedrooms: 4
      • Bathrooms: 3
      • Full bathrooms: 2
      • 1/2 bathrooms: 1
      Primary bedroom
      • Level: Upper
      Bedroom s
      • Level: Upper
      Bedroom s
      • Level: Upper
      Bedroom s
      • Level: Upper
      Bathroom half
      • Level: Main
      Bathroom full
      • Level: Upper
      Bathroom full
      • Level: Upper
      Bonus room
      • Level: Basement
      Dining room
      • Level: Main
      Great room
      • Level: Main
      Kitchen
      • Level: Main
      Laundry
      • Level: Upper
      Living room
      • Level: Main
      Heating
      • Central, Natural Gas
      Cooling
      • Central Air
      Appliances
      • Included: Dishwasher, Disposal, Exhaust Hood, Gas Range, Wall Oven
      • Laundry: Upper Level
      Features
      • Kitchen Island, Storage, Walk-In Closet(s)
      • Flooring: Carpet, Tile, Wood
      • Doors: Sliding Doors
      • Basement: Daylight,Finished,Interior Entry,Storage Space,Walk-Out Access
      • Fireplace features: Great Room, Wood Burning
      Interior area
      • Total structure area: 2,523
      • Total interior livable area: 3,210 sqft
      • Finished area above ground: 2,523
      • Finished area below ground: 687

      Property

      Parking
      • Total spaces: 2
      • Parking features: Driveway, Attached Garage, Garage on Main Level
      • Attached garage spaces: 2
      • Has uncovered spaces: Yes
      Features
      • Levels: Two
      • Stories: 2
      • Patio & porch: Deck, Screened, Side Porch, Wrap Around
      • Waterfront features: Boat Ramp – Community, Boat Slip – Community, Paddlesport Launch Site - Community
      • Body of water: Lake Norman
      Lot
      • Size: 0.46 Acres
      • Features: Private, Wooded
      Details
      • Parcel number: 00150112
      • Zoning: GR
      • Special conditions: Standard

      Construction

      Type & style
      • Home type: SingleFamily
      • Property subtype: Single Family Residence
      Materials
      • Synthetic Stucco
      • Foundation: Crawl Space
      Condition
      • New construction: No
      • Year built: 1990

      Utilities & green energy

      • Sewer: Public Sewer
      • Water: City

      Community & HOA

      Community
      • Features: Lake Access
      • Subdivision: Chapel Point
      HOA
      • Has HOA: Yes
      • HOA fee: $550 annually
      • HOA name: Suzy Wright
      • HOA phone: 704-575-6876
      Location
      • Region: Cornelius

      Financial & listing details

      • Price per square foot: $248/sqft
      • Tax assessed value: $641,200
      • Annual tax amount: $4,324
      • Date on market: 7/9/2026
      • Cumulative days on market: 104 days
      • Listing terms: Cash,Conventional
      • Road surface type: Concrete, Paved

        Estimated market value

        $780,100

        $741,000 - $819,000

        $4,035/mo

        Price history

        DateEventPrice
        7/9/2026Listed for sale$795,000-9.1%$248/sqft
        Source: Canopy MLS as distributed by MLS GRID #4400824 Report a problem
        7/8/2026Listing removed$875,000$273/sqft
        Source: Canopy MLS as distributed by MLS GRID #4359477 Report a problem
        6/15/2026Price change$875,000-4.9%$273/sqft
        Source: Canopy MLS as distributed by MLS GRID #4359477 Report a problem
        5/30/2026Price change$920,000-2.7%$287/sqft
        Source: Canopy MLS as distributed by MLS GRID #4359477 Report a problem
        3/27/2026Listed for sale$945,900+330%$295/sqft
        Source: Canopy MLS as distributed by MLS GRID #4359477 Report a problem
        8/26/1993Sold$220,000$69/sqft
        Source: Agent Provided Report a problem

        Public tax history

        Tax history is unavailable.

        Find assessor info on the county website

        Monthly payment

        Est. payment

        Payment breakdown

        Explore the cost of this home by adjusting the details. Changes won't be saved.
        All calculations are estimates and provided by Zillow, Inc. for informational purposes only. Actual amounts may vary.
        HOA fees may include property taxes on listings classified as Co-Ops. Contact the listing agent and/or owner for fee details.
        Mortgage interest rates are dependent on a number of factors, including credit score, down payment, and repayment length. Interest rate data provided by Zillow Group Marketplace, Inc. as of 1/1/1970 from various mortgage lenders with which we have lead or other similar arrangements; the Estimated Payment is an average of those rates.
        See how much you could borrow to make a competitive offer.

        Climate risks

        Neighborhood: 28031

        Getting around

        34 / 100
        Car-Dependent
        32 / 100
        Somewhat Bikeable

        Nearby schools

        GreatSchools rating
        Schools provided by the listing agent
        • Elementary: Cornelius
        • Middle: Bailey
        • High: William Amos Hough

        Source: Canopy MLS as distributed by MLS GRID. This data may not be complete. We recommend contacting the local school district to confirm school assignments for this home.

        A local agent can set up tours, give advice and negotiate with sellers.

        Browse local experts

        Similar homes

        Skip to the end of the carouselSkip to the beginning of the carousel