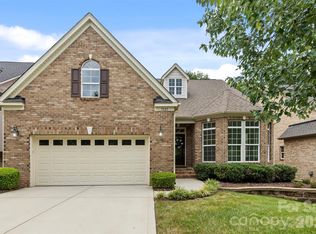
Discover exceptional living in the highly sought-after Verdict Ridge Golf & Country Club community. This beautifully appointed home offers a thoughtfully designed floor plan, elegant finishes, and an abundance of versatile living space, all situated on a flat, private homesite. The main level is highlighted by a spacious primary suite featuring a luxurious ensuite bath and a walk-in closet complete with a custom closet system. A dramatic two-story great room serves as the heart of the home, showcasing a cozy wood-burning fireplace and an abundance of natural light. Plantation shutters and rich hardwood floors extend throughout the main level, adding warmth and sophistication.
Entertain with ease in the formal dining room, perfect for holiday gatherings and special occasions. The well-equipped kitchen features a large breakfast bar, abundant cabinet space, walk-in pantry, and a casual dining area that flows seamlessly into the open-concept living spaces. A conveniently located laundry room sits just off the kitchen. Upstairs, you'll find three additional bedrooms, along with an oversized bonus room ideal for recreation, media, or play. Two additional office/flex spaces provide endless possibilities for remote work, hobbies, fitness, or guest accommodations. A walk-in attic offers valuable storage space rarely found in today's homes. Enjoy outdoor living from the welcoming covered front porch or relax on the screened porch just off the kitchen. The screened porch opens to a large, recently renovated composite deck overlooking the flat, private backyard, creating the perfect setting for entertaining, grilling, or simply enjoying the peaceful surroundings. Combining timeless design, exceptional functionality, and desirable community amenities, this remarkable Verdict Ridge home offers the space, comfort, and lifestyle today's buyers are seeking.
Active
Price cut: $26K (10/6)
$699,000
1733 Verdict Ridge Dr, Denver, NC 28037
4beds
3,156sqft
Single Family Residence
Built in 1999
0.31 Acres Lot
$683,600 Zestimate®
$221/sqft
$38/mo HOA
What's special
Cozy wood-burning fireplaceWelcoming covered front porchRich hardwood floorsFlat private homesiteAbundant cabinet spaceConveniently located laundry roomAbundance of natural light
- 36 days
- 721
- 41
Zillow last checked:
Listing updated:
Listed by:
Paige McGuirk paige.mcguirk@compass.com,
COMPASS,
Lisa Ciaravella,
COMPASS
Source: Canopy MLS as distributed by MLS GRID,MLS#: 4426739
Facts & features
Interior
Bedrooms & bathrooms
- Bedrooms: 4
- Bathrooms: 3
- Full bathrooms: 2
- 1/2 bathrooms: 1
- Main level bedrooms: 1
Primary bedroom
- Features: Ceiling Fan(s), En Suite Bathroom, Garden Tub, Tray Ceiling(s)
- Level: Main
Bedroom s
- Level: Upper
Bedroom s
- Level: Upper
Bedroom s
- Level: Upper
Bathroom half
- Level: Main
Bonus room
- Level: Upper
Breakfast
- Level: Main
Dining room
- Level: Main
Other
- Level: Main
Kitchen
- Features: Breakfast Bar, Open Floorplan, Walk-In Pantry
- Level: Main
Heating
- Central, Forced Air
Cooling
- Central Air, Zoned
Appliances
- Included: Dishwasher, Disposal, Electric Water Heater, Gas Range, Ice Maker, Microwave, Refrigerator
- Laundry: Laundry Room
Features
- Flooring: Carpet, Tile, Wood
- Doors: French Doors, Screen Door(s)
- Has basement: No
- Fireplace features: Great Room, Wood Burning
Interior area
- Total structure area: 3,156
- Total interior livable area: 3,156 sqft
- Finished area above ground: 3,156
- Finished area below ground: 0
Property
Parking
- Total spaces: 2
- Parking features: Driveway, Attached Garage, Garage Door Opener, Garage on Main Level
- Attached garage spaces: 2
- Has uncovered spaces: Yes
Features
- Levels: Two
- Stories: 2
- Patio & porch: Covered, Deck, Front Porch, Screened
- Pool features: Community
- Fencing: Fenced
Lot
- Size: 0.31 Acres
- Features: Cleared, Level
Living quarters
- Secondary features: None
Details
- Parcel number: 75288
- Zoning: PD-R CU
- Special conditions: Standard
Construction
Type & style
- Home type: SingleFamily
- Property subtype: Single Family Residence
Materials
- Fiber Cement
- Foundation: Crawl Space
Condition
- New construction: No
- Year built: 1999
Utilities & green energy
- Sewer: County Sewer
- Water: County Water
- Utilities for property: Cable Connected, Electricity Connected
Community & HOA
Community
- Features: Clubhouse, Fitness Center, Golf, Playground, Putting Green, Sidewalks, Street Lights, Tennis Court(s), Walking Trails
- Subdivision: Verdict Ridge
HOA
- Has HOA: Yes
- HOA fee: $451 annually
- HOA name: AAM
Location
- Region: Denver
Financial & listing details
- Price per square foot: $221/sqft
- Tax assessed value: $591,331
- Annual tax amount: $3,706
- Date on market: 9/23/2026
- Cumulative days on market: 36 days
- Listing terms: Cash,Conventional,FHA,USDA Loan,VA Loan
- Electric utility on property: Yes
- Road surface type: Concrete, Paved
Estimated market value
$683,600
$649,000 - $718,000
$3,088/mo
Price history
| Date | Event | Price |
|---|---|---|
| 10/6/2026 | Price change | $699,000-3.6%$221/sqft |
Source:  Canopy MLS as distributed by MLS GRID #4426739 Report a problem | ||
| 9/23/2026 | Listed for sale | $725,000+120.7%$230/sqft |
Source: Canopy MLS as distributed by MLS GRID #4426739 Report a problem | ||
| 12/5/2016 | Sold | $328,500-4.8%$104/sqft |
Source: Canopy MLS as distributed by MLS GRID #3182928 Report a problem | ||
| 9/21/2016 | Price change | $345,000-1.4%$109/sqft |
Source: Keller Williams - Lake Norman - Mooresville #3182928 Report a problem | ||
| 7/27/2016 | Price change | $350,000-2.8%$111/sqft |
Source: Keller Williams - Lake Norman - Mooresville #3182928 Report a problem | ||
| 6/2/2016 | Listed for sale | $360,000$114/sqft |
Source: Keller Williams - Lake Norman - Mooresville #3182928 Report a problem | ||
| 3/4/2016 | Listing removed | $360,000$114/sqft |
Source: Keller Williams - Lake Norman - Mooresville #3131219 Report a problem | ||
| 12/2/2015 | Listed for sale | $360,000+14.3%$114/sqft |
Source: Keller Williams - Lake Norman - Mooresville #3131219 Report a problem | ||
| 6/20/2013 | Sold | $315,000-7.2%$100/sqft |
Source: Canopy MLS as distributed by MLS GRID #2137768 Report a problem | ||
| 3/10/2013 | Listed for sale | $339,500+9.6%$108/sqft |
Source: Coldwell Banker United Realtors #2137768 Report a problem | ||
| 11/8/2010 | Price change | $309,876-3.1%$98/sqft |
Source: Prudential Real Estate #921881 Report a problem | ||
| 9/29/2010 | Price change | $319,876-2.8%$101/sqft |
Source: Prudential Real Estate #921881 Report a problem | ||
| 4/24/2010 | Price change | $329,000-2.9%$104/sqft |
Source: Prudential Real Estate #921881 Report a problem | ||
| 4/3/2010 | Price change | $339,000-2.9%$107/sqft |
Source: Prudential Real Estate #921881 Report a problem | ||
| 3/13/2010 | Price change | $349,000-4.4%$111/sqft |
Source: Prudential Real Estate #921881 Report a problem | ||
| 10/17/2009 | Listed for sale | $365,000$116/sqft |
Source: Cindy Campbell #893855 Report a problem | ||
Public tax history
| Year | Property taxes | Tax assessment |
|---|---|---|
| 2025 | $3,706 +0.9% | $589,456 |
| 2024 | $3,674 | $589,456 |
| 2023 | $3,674 +19.3% | $589,456 +47.4% |
| 2022 | $3,079 +0.9% | $399,966 |
| 2021 | $3,051 +3.2% | $399,966 |
| 2020 | $2,955 +2% | $399,966 |
| 2019 | $2,898 +18% | $399,966 +20.8% |
| 2018 | $2,455 | $331,122 |
| 2017 | $2,455 +0.3% | $331,122 |
| 2016 | $2,447 -3.6% | $331,122 |
| 2015 | $2,539 +6.3% | -- |
| 2014 | $2,389 | $316,954 |
| 2013 | -- | -- |
| 2012 | -- | -- |
| 2011 | -- | -- |
| 2010 | -- | -- |
| 2009 | -- | -- |
| 2008 | -- | $396,690 +26.5% |
| 2007 | -- | $313,485 |
| 2006 | -- | $313,485 |
| 2005 | -- | $313,485 |
| 2004 | -- | $313,485 |
| 2003 | -- | -- |
| 2002 | -- | $300,521 |
Find assessor info on the county website
Monthly payment
Est. payment
Payment breakdown
Explore the cost of this home by adjusting the details. Changes won't be saved.Climate risks
Neighborhood: 28037
Nearby schools
Schools provided by the listing agent
- Elementary: St. James
- Middle: East Lincoln
- High: East Lincoln
Source: Canopy MLS as distributed by MLS GRID. This data may not be complete. We recommend contacting the local school district to confirm school assignments for this home.
Similar homes
- $749,9004 bd4 ba3k sqft1550 Valhalla Dr, Denver, NC 28037For Sale

 MLS ID #4429257, Chris Spencer, Realty Executives of Hickory. Canopy MLS as distributed by MLS GRID
- $675,0005 bd3 ba3.5k sqft1788 Oakmont Dr, Denver, NC 28037For Sale
 MLS ID #4434731, Matt Sarver, Keller Williams Lake Norman. Canopy MLS as distributed by MLS GRID
- $920,0004 bd5 ba3.1k sqft1801 Withers Dr, Denver, NC 28037For Sale
 MLS ID #4426086, Josh Dearing, SERHANT. Canopy MLS as distributed by MLS GRID
- $749,9004 bd3 ba3.7k sqftVerdict Ridge, Denver, NC 28037For Sale
 MLS ID #4407812, Carmen Hartzell, NorthGroup Real Estate LLC. Canopy MLS as distributed by MLS GRID
- $930,0003 bd4 ba3k sqft7365 Thornblade Ct, Denver, NC 28037For SaleMLS ID #4433089, Paige McGuirk, COMPASS. Canopy MLS as distributed by MLS GRID
- $520,0005 bd3 ba3.1k sqft6065 Durango Way, Denver, NC 28037For SaleMLS ID #4437439, Craig Tribus, Beycome Brokerage Realty LLC. Canopy MLS as distributed by MLS GRID
- $735,0005 bd4 ba4k sqft2442 Smith Cove Rd, Denver, NC 28037For SaleMLS ID #4396728, Wisdom Stikeleather, Southern Homes of the Carolinas, Inc. Canopy MLS as distributed by MLS GRID
- $600,0003 bd2 ba2.9k sqft2545 Les Ln, Denver, NC 28037For SaleMLS ID #4430593, Tracey Duncan, RE/MAX Lifestyle. Canopy MLS as distributed by MLS GRID
- $699,0003 bd3 ba2.5k sqft491 Granite Lake Ct, Denver, NC 28037For SaleMLS ID #4380762, Ashley Reed, EXP Realty LLC Mooresville. Canopy MLS as distributed by MLS GRID
- $625,0002 bd2 ba1.7k sqft488 Flat Rock Dr, Denver, NC 28037For SaleMLS ID #4437456, Catherine Webb, EXP Realty LLC Mooresville. Canopy MLS as distributed by MLS GRID
- $812,5004 bd4 ba3.2k sqft5487 Sapwood Ct, Denver, NC 28037For SaleMLS ID #4419965, Lauren Sheridan, EXP Realty LLC Mooresville. Canopy MLS as distributed by MLS GRID
- $590,0004 bd4 ba2.5k sqft2703 Wedgewood Ct, Denver, NC 28037For SaleMLS ID #4428262, Lauren Rocco, EXP Realty LLC Mooresville. Canopy MLS as distributed by MLS GRID
- $550,0005 bd4 ba2.7k sqft1758 Newland Rd, Denver, NC 28037For SaleMLS ID #4319388, Becca Lutes, Keller Williams Lake Norman. Canopy MLS as distributed by MLS GRID
- $525,0005 bd3 ba2.9k sqft7656 Tanglewood Way, Denver, NC 28037For SaleMLS ID #4434758, Breanne Flowers, Keller Williams Ballantyne Area. Canopy MLS as distributed by MLS GRID
- $595,0005 bd4 ba3.8k sqft2435 Smith Cove Rd, Denver, NC 28037For SaleMLS ID #4415106, Julie Williams, Southern Homes of the Carolinas, Inc. Canopy MLS as distributed by MLS GRID
- $479,0004 bd3 ba2.3k sqft2161 Cherrybark Ct, Denver, NC 28037For SaleMLS ID #4410718, Tara Kane, Southern Homes of the Carolinas, Inc. Canopy MLS as distributed by MLS GRID
- $574,9004 bd4 ba3.8k sqft7708 W Berkeley Rd, Denver, NC 28037For SaleMLS ID #4363056, Craig Tribus, Beycome Brokerage Realty LLC. Canopy MLS as distributed by MLS GRID
- $500,0005 bd3 ba2.9k sqft7244 Kenyon Dr, Denver, NC 28037For SaleMLS ID #4414882, Daniel Rotenberg, Ivester Jackson Christie's. Canopy MLS as distributed by MLS GRID
- $625,0004 bd3 ba2.8k sqft4178 Millstream Rd, Denver, NC 28037New ConstructionCanopy MLS as distributed by MLS GRID
- $789,0004 bd3 ba2.5k sqft7419 Little Egypt Rd, Stanley, NC 28164For SaleMLS ID #4435513, Tara Kane, Southern Homes of the Carolinas, Inc. Canopy MLS as distributed by MLS GRID
