Spacious 5-Bedroom Rental in The Villages of Denver
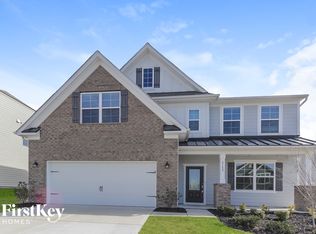
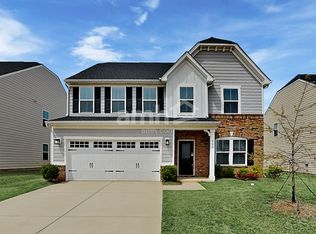
Welcome to a home that truly has it all space, style, and an unbeatable location in the highly sought-after Villages of Denver community. Built in 2016, this beautifully maintained 5-bedroom, 3-bathroom home offers an expansive, light-filled floor plan perfect for modern living, multi-generational families, or hosting guests.
Key Features & Layout
Gourmet Chef's Kitchen: The heart of the home features a massive granite preparation and serving island, premium stainless-steel appliances, oven and range, a walk-in pantry, and ample cabinetry.
Open-Concept Living: The kitchen flows seamlessly into a bright, spacious great room complete with a cozy gas fireplace ideal for entertaining.
Main Level Convenience: Includes a formal dining room, a separate breakfast nook, a full bedroom and office on the main floor.
Luxurious Primary Suite: Located upstairs, the expansive primary retreat features a large walk-in closet and an en-suite bathroom with a relaxing garden tub.
Upper Level Versatility: Three additional large bedrooms cluster around a laundry room and an expansive loft, which functions perfectly as a media space or a home theater.
Outdoor Oasis & Perks
Fenced Backyard: Enjoy a private, fully fenced backyard situated on a generous 1/4 acre lot.
Entertainment Spaces: Step outside onto the beautiful back patio featuring an entertainment gazebo, built for year-round outdoor enjoyment.
Top-Rated Schools: Benefit from the excellent Lincoln County school system, including St. James Elementary School (8/10) and East Lincoln High School (8/10).
Owner pays for water. Renter pays for gas and electric. Maximum two pets. Absolutely no smoking. First and last month rent due at beginning of lease.
House for rent
Single family residence
Available Fri Oct 16 2026
Cats, dogs OK
Air conditioner, central air
In unit laundry
Attached garage parking
Heat pump
What's special
Three additional large bedroomsCozy gas fireplaceBeautiful back patioPrivate fully fenced backyardSeparate breakfast nookFenced backyardWalk-in pantry
- 1 day |
- -- |
- -- |
Zillow last checked:
Listing updated:
Travel times
Facts & features
Interior
Bedrooms & bathrooms
- Bedrooms: 5
- Bathrooms: 3
- Full bathrooms: 3
Heating
- Heat Pump
Cooling
- Air Conditioner, Central Air
Appliances
- Included: Dishwasher, Dryer, Freezer, Microwave Oven, Oven, Refrigerator, Washer
- Laundry: In Unit
Features
- Walk In Closet
- Flooring: Carpet, Hardwood, Tile
Interior area
- Total interior livable area: 3,114 sqft
Property
Parking
- Parking features: Attached, Garage
- Has attached garage: Yes
- Details: Contact manager
Details
- Additional structures: Garage(s)
- Parcel number: 91542
Construction
Type & style
- Home type: SingleFamily
- Property subtype: Single Family Residence
Utilities & green energy
- Utilities for property: Water
Community & HOA
Location
- Region: Denver
Financial & listing details
- Lease term: 1 Year
Nearby apartments for rent


Price history
| Date | Event | Price |
|---|---|---|
| 9/29/2026 | Listed for rent | $2,750$1/sqft |
Source: Zillow Rentals Report a problem | ||
| 6/15/2017 | Sold | $285,000+3.6%$92/sqft |
Source:  Canopy MLS as distributed by MLS GRID #3269067 Report a problem Canopy MLS as distributed by MLS GRID #3269067 Report a problem | ||
| 10/26/2016 | Sold | $275,000$88/sqft |
Source: Public Record Report a problem | ||