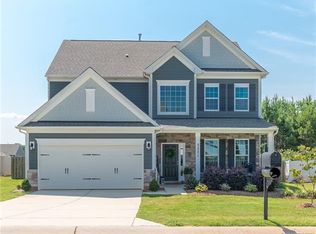
Welcome to 7337 Adirondack Dr, a beautifully maintained 4-bedroom, 2.5-bath home nestled in the desirable Covington of Lake Norman community in Denver. Built in 2015 and situated on a generous .36-acre lot, this home offers the perfect blend of comfortable living, functional spaces, and inviting outdoor areas.
Step inside to beautiful, engineered hardwood floors, and a welcoming main level featuring a dedicated study with beautiful French doors, a formal dining room, and an open-concept kitchen and living area designed for everyday living and entertaining. The kitchen showcases rich dark granite countertops, a spacious island, and ample cabinetry, flowing seamlessly into the living room where a cozy fireplace creates the perfect gathering space. Just off the kitchen, a convenient mudroom provides easy access to the oversized 2-car garage.
Upstairs, you'll find a spacious primary suite featuring elegant tray ceilings and an impressive walk-in closet. The primary bath offers a large, relaxing retreat, while three additional bedrooms provide plenty of room for family, guests, or a home office. A huge loft/flex space adds valuable versatility and can easily be customized to fit your lifestyle. The laundry room and additional full bathroom are also conveniently located upstairs.
Step outside to enjoy the private, fenced backyard complete with a white privacy fence and firepit—an ideal setting for relaxing evenings, entertaining friends, or enjoying time outdoors. Located conveniently near the community pool, this home offers both privacy and easy access to neighborhood amenities.
With its spacious floor plan, sought-after features, generous lot, and convenient location in the heart of Denver, this Covington of Lake Norman home is ready to welcome its next owners!
Active
$519,900
7337 Adirondack Dr, Denver, NC 28037
4beds
2,635sqft
Single Family Residence
Built in 2015
0.36 Acres Lot
$510,500 Zestimate®
$197/sqft
$70/mo HOA
What's special
Spacious islandBeautiful engineered hardwood floorsGenerous lotConvenient mudroomImpressive walk-in closetSpacious floor planAmple cabinetry
- 21 days
- 860
- 40
Likely to sell faster than
Zillow last checked:
Listing updated:
Listed by:
Stephanie Sallach 704-615-8020,
Lake Norman Realty, Inc.
Source: Canopy MLS as distributed by MLS GRID,MLS#: 4425673
Facts & features
Interior
Bedrooms & bathrooms
- Bedrooms: 4
- Bathrooms: 3
- Full bathrooms: 2
- 1/2 bathrooms: 1
Primary bedroom
- Features: Tray Ceiling(s), Walk-In Closet(s)
- Level: Upper
Bedroom s
- Features: Walk-In Closet(s)
- Level: Main
Bedroom s
- Level: Upper
Bedroom s
- Level: Upper
Bathroom half
- Level: Main
Bathroom full
- Level: Upper
Bathroom full
- Features: Garden Tub
- Level: Upper
Dining room
- Level: Main
Flex space
- Level: Upper
Kitchen
- Features: Kitchen Island
- Level: Main
Laundry
- Level: Upper
Living room
- Level: Main
Other
- Features: Drop Zone
- Level: Main
Heating
- Heat Pump
Cooling
- Central Air
Appliances
- Included: Dishwasher, Microwave, Oven, Refrigerator, Washer/Dryer
- Laundry: Laundry Room, Upper Level
Features
- Flooring: Wood
- Has basement: No
Interior area
- Total structure area: 2,635
- Total interior livable area: 2,635 sqft
- Finished area above ground: 2,635
- Finished area below ground: 0
Property
Parking
- Total spaces: 2
- Parking features: Driveway, Attached Garage, Garage Door Opener, Garage Faces Front, Garage on Main Level
- Attached garage spaces: 2
- Has uncovered spaces: Yes
Features
- Levels: Two
- Stories: 2
- Patio & porch: Front Porch, Patio
- Exterior features: Fire Pit
- Fencing: Back Yard,Fenced,Privacy
Lot
- Size: 0.36 Acres
Details
- Parcel number: 91339
- Zoning: PD-R CU
- Special conditions: Standard
Construction
Type & style
- Home type: SingleFamily
- Property subtype: Single Family Residence
Materials
- Brick Partial, Hardboard Siding
- Foundation: Slab
Condition
- New construction: No
- Year built: 2015
Details
- Builder name: Eastwood Construction
Utilities & green energy
- Sewer: Public Sewer
- Water: City
- Utilities for property: Cable Available, Electricity Connected
Community & HOA
Community
- Subdivision: Covington at Lake Norman
HOA
- Has HOA: Yes
- HOA fee: $210 quarterly
- HOA name: Association Carolinas
Location
- Region: Denver
Financial & listing details
- Price per square foot: $197/sqft
- Tax assessed value: $496,315
- Annual tax amount: $3,143
- Date on market: 9/24/2026
- Cumulative days on market: 21 days
- Listing terms: Cash,Conventional,FHA,VA Loan
- Electric utility on property: Yes
- Road surface type: Concrete, Paved
Estimated market value
$510,500
$485,000 - $536,000
$2,791/mo
Price history
| Date | Event | Price |
|---|---|---|
| 9/24/2026 | Listed for sale | $519,900+90.1%$197/sqft |
Source:  Canopy MLS as distributed by MLS GRID #4425673 Report a problem Canopy MLS as distributed by MLS GRID #4425673 Report a problem | ||
| 12/18/2015 | Sold | $273,500$104/sqft |
Source: Agent Provided Report a problem | ||
Public tax history
| Year | Property taxes | Tax assessment |
|---|---|---|
| 2025 | $3,143 +1% | $496,315 |
| 2024 | $3,113 | $496,315 |
| 2023 | $3,113 +24.9% | $496,315 +54.7% |
| 2022 | $2,492 +0.9% | $320,724 |
| 2021 | $2,469 +3.4% | $320,724 |
| 2020 | $2,389 +2% | $320,724 |
| 2019 | $2,343 +12.6% | $320,724 +15.1% |
| 2018 | $2,081 | $278,567 |
| 2017 | $2,081 +0.3% | $278,567 |
| 2016 | $2,074 +558.7% | $278,567 |
| 2015 | $315 | -- |
Find assessor info on the county website
Monthly payment
Est. payment
Payment breakdown
Explore the cost of this home by adjusting the details. Changes won't be saved.Climate risks
Neighborhood: 28037
Nearby schools
Schools provided by the listing agent
- Elementary: Rock Springs
- Middle: North Lincoln
- High: North Lincoln
Source: Canopy MLS as distributed by MLS GRID. This data may not be complete. We recommend contacting the local school district to confirm school assignments for this home.


Similar homes
- $530,0004 bd3 ba2.3k sqft5857 McClintock Dr, Denver, NC 28037For Sale

 MLS ID #4420442, Meredith McCall, EXP Realty LLC Mooresville. Canopy MLS as distributed by MLS GRID
 - $520,0004 bd3 ba2.5k sqft4018 Harmattan Dr, Denver, NC 28037For Sale
 MLS ID #4427687, Lisa McGill, Opendoor Brokerage LLC. Canopy MLS as distributed by MLS GRID
 - $590,0004 bd4 ba2.5k sqft2703 Wedgewood Ct, Denver, NC 28037For Sale
 MLS ID #4428262, Lauren Rocco, EXP Realty LLC Mooresville. Canopy MLS as distributed by MLS GRID
 - $549,9004 bd3 ba2.2k sqft7867 Golf Course Dr N, Denver, NC 28037For Sale
 MLS ID #4355635, Christy Allen, The Allen Team Inc. Canopy MLS as distributed by MLS GRID
 - $569,0004 bd3 ba2.4k sqft3573 Lake Shore Rd S, Denver, NC 28037For SaleMLS ID #4429041, Heather King, Berkshire Hathaway Homeservices Landmark Prop. Canopy MLS as distributed by MLS GRID
- $524,0002 bd2 ba2.1k sqft8281 Fairfield Forest Rd, Denver, NC 28037For SaleMLS ID #4428018, Shannon McCullough, Dickens Mitchener & Associates Inc. Canopy MLS as distributed by MLS GRID
- $425,0003 bd2 ba1.6k sqft4300 Legacy Dr, Denver, NC 28037For SaleMLS ID #4432619, Mary Lou Webb, Nest Realty Lake Norman. Canopy MLS as distributed by MLS GRID
- $559,9904 bd2 ba2k sqft7097 Windy Pine Cir, Denver, NC 28037For SaleMLS ID #4412633, Dorota Rejter, NorthGroup Real Estate LLC. Canopy MLS as distributed by MLS GRID
- $469,0003 bd3 ba2.3k sqft4270 Legacy Dr, Denver, NC 28037For SaleMLS ID #4406996, James Drescher, Lake Realty. Canopy MLS as distributed by MLS GRID
- $450,0004 bd3 ba2.3k sqft2444 Seagull Dr, Denver, NC 28037For SaleMLS ID #4380894, Amber Eaton, Call It Closed International Inc. Canopy MLS as distributed by MLS GRID
- $469,0003 bd3 ba2.2k sqft2214 Seagull Dr, Denver, NC 28037For SaleMLS ID #4364869, David Fuller, Southern Homes of the Carolinas, Inc. Canopy MLS as distributed by MLS GRID
- $475,0003 bd3 ba2.4k sqft2274 Seagull Dr, Denver, NC 28037For SaleMLS ID #4385736, Amber Eaton, Call It Closed International Inc. Canopy MLS as distributed by MLS GRID
- $500,0005 bd3 ba2.9k sqft7244 Kenyon Dr, Denver, NC 28037For SaleMLS ID #4414882, Daniel Rotenberg, Ivester Jackson Christie's. Canopy MLS as distributed by MLS GRID
- $600,0003 bd2 ba2.9k sqft2545 Les Ln, Denver, NC 28037For SaleMLS ID #4430593, Tracey Duncan, RE/MAX Lifestyle. Canopy MLS as distributed by MLS GRID
- $609,9005 bd4 ba3.7k sqft2365 Seagull Dr, Denver, NC 28037For SaleMLS ID #4428307, Gary Espin, Espin Realty. Canopy MLS as distributed by MLS GRID
- $550,0005 bd4 ba2.7k sqft1758 Newland Rd, Denver, NC 28037For SaleMLS ID #4319388, Becca Lutes, Keller Williams Lake Norman. Canopy MLS as distributed by MLS GRID
- $445,0003 bd3 ba2.3k sqft4269 Legacy Dr, Denver, NC 28037For SaleMLS ID #4421374, Stephen Pierce, EXP Realty LLC Mooresville. Canopy MLS as distributed by MLS GRID
- $659,9004 bd3 ba2.2k sqft3467 Judith Pl, Denver, NC 28037For SaleMLS ID #4422490, Clarence Brown, Mark Spain Real Estate. Canopy MLS as distributed by MLS GRID
- $459,9004 bd4 ba3.1k sqft7532 W Berkeley Rd, Denver, NC 28037For SaleMLS ID #4417188, Barry Draughon, ERA Live Moore. Canopy MLS as distributed by MLS GRID
- $389,9993 bd2 ba1.6k sqft7667 Sarah Dr, Denver, NC 28037For SaleMLS ID #4433380, Stephen Pierce, EXP Realty LLC Mooresville. Canopy MLS as distributed by MLS GRID
