NO HOA, PRIVATE IN-GROUND POOL & SPA, AND MINUTES FROM LAKE NORMAN! Located in Denver's Lakehaven Estates, this 4-bedroom, 2.5-bath home offers approximately 2,647 heated square feet, a main-level primary suite, and a spacious 0.45-acre lot with room to enjoy both indoor and outdoor living. The functional floor plan features comfortable living spaces, a spacious kitchen with island, and plenty of room for entertaining. Step outside to your own backyard retreat featuring an in-ground pool with attached spa/jacuzzi, expansive paver patio, mature landscaping, and a private setting perfect for relaxing or hosting gatherings. Additional features include an OWNED solar system, whole-house backup generator, attached two-car garage, and additional covered parking. Conveniently located near Lake Norman boating and recreation, shopping, dining, and Highway 16 for access to Charlotte and surrounding areas. Enjoy the flexibility of no HOA and the lifestyle of Lake Norman living without the waterfront price tag!
Active
Price cut: $15K (9/22)
$659,900
3467 Judith Pl, Denver, NC 28037
4beds
2,647sqft
Single Family Residence
Built in 2013
0.45 Acres Lot
$-- Zestimate®
$249/sqft
$-- HOA
What's special
Spacious kitchen with islandMature landscapingComfortable living spacesAttached two-car garageMain-level primary suiteExpansive paver patioFunctional floor plan
- 48 days
- 502
- 25
Zillow last checked:
Listing updated:
Listed by:
Cindy Greene cindygreene@markspain.com,
Mark Spain Real Estate
Source: Canopy MLS as distributed by MLS GRID,MLS#: 4422490
Facts & features
Interior
Bedrooms & bathrooms
- Bedrooms: 4
- Bathrooms: 3
- Full bathrooms: 2
- 1/2 bathrooms: 1
- Main level bedrooms: 1
Primary bedroom
- Level: Main
Bedroom s
- Level: Upper
Bedroom s
- Level: Upper
Bedroom s
- Level: Upper
Bathroom full
- Level: Main
Bathroom half
- Level: Main
Bathroom full
- Level: Main
Den
- Level: Upper
Dining room
- Level: Main
Kitchen
- Level: Main
Laundry
- Level: Main
Living room
- Level: Main
Heating
- Natural Gas
Cooling
- Ceiling Fan(s), Central Air
Appliances
- Included: Dishwasher, Disposal, Microwave, Oven, Refrigerator
- Laundry: Laundry Room, Main Level
Features
- Kitchen Island, Open Floorplan, Storage, Walk-In Closet(s), Walk-In Pantry
- Flooring: Tile, Vinyl, Wood
- Windows: Insulated Windows
- Has basement: No
- Attic: Pull Down Stairs
Interior area
- Total structure area: 2,647
- Total interior livable area: 2,647 sqft
- Finished area above ground: 2,647
- Finished area below ground: 0
Property
Parking
- Total spaces: 4
- Parking features: Attached Garage, Garage on Main Level
- Attached garage spaces: 2
- Carport spaces: 2
- Covered spaces: 4
Features
- Levels: One and One Half
- Stories: 1.5
- Patio & porch: Porch, Rear Porch
- Pool features: In Ground, Pool/Spa Combo
- Has spa: Yes
- Spa features: Heated
- Fencing: Back Yard,Fenced,Privacy
Lot
- Size: 0.45 Acres
- Features: Level
Details
- Parcel number: 79304
- Zoning: R-SF
- Special conditions: Standard
Construction
Type & style
- Home type: SingleFamily
- Architectural style: Traditional
- Property subtype: Single Family Residence
Materials
- Vinyl
- Foundation: Slab
Condition
- New construction: No
- Year built: 2013
Utilities & green energy
- Sewer: County Sewer, Septic Installed
- Water: Public
Community & HOA
Community
- Features: None
- Security: Smoke Detector(s)
- Subdivision: Lakehaven Estates
Location
- Region: Denver
Financial & listing details
- Price per square foot: $249/sqft
- Tax assessed value: $557,158
- Annual tax amount: $3,239
- Date on market: 9/8/2026
- Cumulative days on market: 48 days
- Listing terms: Cash,Conventional,FHA
- Road surface type: Concrete, Gravel
Estimated market value
Not available
Estimated sales range
Not available
Not available
Price history
| Date | Event | Price |
|---|---|---|
| 9/22/2026 | Price change | $659,900-2.2%$249/sqft |
Source:  Canopy MLS as distributed by MLS GRID #4422490 Report a problem Canopy MLS as distributed by MLS GRID #4422490 Report a problem | ||
| 9/8/2026 | Listed for sale | $674,900+213.9%$255/sqft |
Source: Canopy MLS as distributed by MLS GRID #4422490 Report a problem | ||
| 11/25/2014 | Sold | $215,000$81/sqft |
Source: Public Record Report a problem | ||
Public tax history
| Year | Property taxes | Tax assessment |
|---|---|---|
| 2025 | $3,239 +0.9% | $557,158 |
| 2024 | $3,208 | $557,158 |
| 2023 | $3,208 +41.3% | $557,158 +65.9% |
| 2022 | $2,270 +0.9% | $335,796 |
| 2021 | $2,249 +3.4% | $335,796 |
| 2020 | $2,175 +1.9% | $335,796 |
| 2019 | $2,134 +16.6% | $335,796 +16.5% |
| 2018 | $1,830 | $288,338 |
| 2017 | $1,830 +3.9% | $288,338 +22.9% |
| 2016 | $1,762 -3.4% | $234,519 |
| 2015 | $1,824 +1446.6% | -- |
| 2014 | $118 | $16,200 |
Find assessor info on the county website
Monthly payment
Est. payment
Payment breakdown
Explore the cost of this home by adjusting the details. Changes won't be saved.Climate risks
Neighborhood: 28037
Nearby schools
Schools provided by the listing agent
- Elementary: Rock Springs
- Middle: North Lincoln
- High: North Lincoln
Source: Canopy MLS as distributed by MLS GRID. This data may not be complete. We recommend contacting the local school district to confirm school assignments for this home.
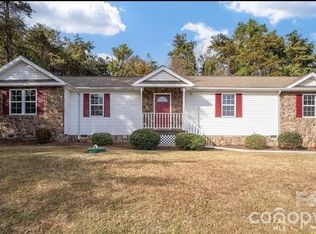
Similar homes
- $590,0004 bd4 ba2.5k sqft2703 Wedgewood Ct, Denver, NC 28037For Sale

 MLS ID #4428262, Lauren Rocco, EXP Realty LLC Mooresville. Canopy MLS as distributed by MLS GRID
 - $520,0004 bd3 ba2.5k sqft4018 Harmattan Dr, Denver, NC 28037For Sale
 MLS ID #4427687, Lisa McGill, Opendoor Brokerage LLC. Canopy MLS as distributed by MLS GRID
 - $619,0003 bd3 ba3k sqft6168 Neptune Dr, Denver, NC 28037For Sale
 MLS ID #4420556, Nikunj Patel, Vimal Realty LLC. Canopy MLS as distributed by MLS GRID
 - $799,0003 bd4 ba2.8k sqft4750 Lazy Ln, Denver, NC 28037For Sale
 MLS ID #4400210, Kaylan Schild, The Agency - Charlotte. Canopy MLS as distributed by MLS GRID
 - $500,0005 bd3 ba2.9k sqft7244 Kenyon Dr, Denver, NC 28037For SaleMLS ID #4414882, Daniel Rotenberg, Ivester Jackson Christie's. Canopy MLS as distributed by MLS GRID
- $375,0004 bd3 ba2k sqft1170 Columbus Trl, Denver, NC 28037For SaleMLS ID #4434850, Amber Eaton, Call It Closed International Inc. Canopy MLS as distributed by MLS GRID
- $449,9003 bd2 ba1.8k sqft7760 Wallace Ln, Denver, NC 28037For SaleMLS ID #4395134, Jessica Rodriguez, COMPASS. Canopy MLS as distributed by MLS GRID
- $585,0004 bd3 ba2.6k sqft13326 Pierre Reverdy Dr, Davidson, NC 28036For SaleMLS ID #4435596, Amy Feira, Lake Realty. Canopy MLS as distributed by MLS GRID
- $595,0005 bd3 ba3.3k sqft8712 Cool Meadow Dr, Huntersville, NC 28078For SaleMLS ID #4431885, Mike Hege, COMPASS. Canopy MLS as distributed by MLS GRID
- $675,0004 bd3 ba2.7k sqft120 Harris Farm Rd, Mooresville, NC 28115For SaleMLS ID #4430555, Bruce Juengst, Keller Williams Unified. Canopy MLS as distributed by MLS GRID
- $639,9005 bd3 ba2.8k sqft10140 Falling Leaf Dr NW, Concord, NC 28027For SaleMLS ID #4434414, Jenny Seel, Howard Hanna Allen Tate Fort Mill. Canopy MLS as distributed by MLS GRID
- $628,0003 bd4 ba3.1k sqft3881 Summerow Rd, Maiden, NC 28650For SaleMLS ID #4431317, Leanne Fogle, NextHome Paramount. Canopy MLS as distributed by MLS GRID
- $665,0003 bd3 ba2.9k sqft4093 Fairview Dr, Maiden, NC 28650For SaleMLS ID #4381764, Ryan Putnam, Better Homes and Gardens Real Estate Foothills. Canopy MLS as distributed by MLS GRID
- $473,0004 bd3 ba2.7k sqft1135 Brookdale Ln, Stanley, NC 28164For SaleMLS ID #4426909, Craig LePage, EXP Realty LLC Mooresville. Canopy MLS as distributed by MLS GRID
- $515,0003 bd3 ba2.4k sqft15424 Hugh Torance Pkwy, Huntersville, NC 28078For SaleMLS ID #4437894, Craig Tribus, Beycome Brokerage Realty LLC. Canopy MLS as distributed by MLS GRID
- $575,0003 bd3 ba2.3k sqft106 Webbed Foot Rd, Mooresville, NC 28117For SaleMLS ID #4416003, Michelle Peck, Epique Realty. Canopy MLS as distributed by MLS GRID
- $618,0005 bd4 ba3.2k sqft8719 Hallowford Dr, Huntersville, NC 28078For SaleMLS ID #4418690, Hala Matar, Redfin Corporation. Canopy MLS as distributed by MLS GRID
- $589,0004 bd4 ba2.3k sqft1555 Riverview Rd, Lincolnton, NC 28092For SaleMLS ID #4392993, Austin Hoyle, Nestlewood Realty LLC. Canopy MLS as distributed by MLS GRID
- $750,0003 bd4 ba2.8k sqft567 Canvasback Rd, Mooresville, NC 28117For SaleMLS ID #4401725, Bryan Saldarini, EXP Realty LLC Mooresville. Canopy MLS as distributed by MLS GRID
- $475,0003 bd3 ba1.6k sqft19910 Madison Village Dr, Cornelius, NC 28031For SaleMLS ID #4436532, Kelly Mullins, Newport Properties. Canopy MLS as distributed by MLS GRID
