
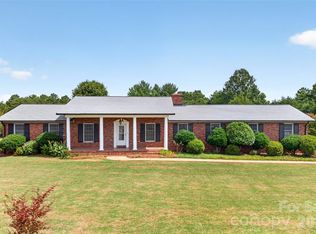
Beautiful and private 3 BR / 3 BA home hidden away off a cul-de-sac. This appox 2,997 sq ft home sits on approx. 4.83 acres and has tons of space for living, entertaining, working, and extra storage! Hardwoods in living room and down the hall. Cathedral ceiling in the living room, tray ceilings in dining and master bedroom! Walk-in closests. 2 bonus rooms in finished basement along with office space, open living area, garage, and storage rooms. A lot to see! On the property is also a large 897 sq ft detached garage with 2 garage doors, electricity, and insulation, attached to that is a 3 car carport appoox 864 sq ft. Beside it sits a large 1,716 sq ft partially open building with concrete floors. The property does include Deeded access/Divided interest in the pond and dam 2 lots over from the property.
Active
Price cut: $15K (10/26)
$650,000
4093 Fairview Dr, Maiden, NC 28650
3beds
2,997sqft
Single Family Residence
Built in 1997
4.83 Acres Lot
$646,800 Zestimate®
$217/sqft
$-- HOA
What's special
- 122 days
- 396
- 34
Zillow last checked:
Listing updated:
Listed by:
Ryan Putnam Ryan.Putnam@BetterFoothills.com,
Better Homes and Gardens Real Estate Foothills
Source: Canopy MLS as distributed by MLS GRID,MLS#: 4381764
Facts & features
Interior
Bedrooms & bathrooms
- Bedrooms: 3
- Bathrooms: 3
- Full bathrooms: 3
- Main level bedrooms: 3
Primary bedroom
- Level: Main
Bedroom s
- Level: Main
Bathroom full
- Level: Basement
Bathroom full
- Level: Main
Basement
- Level: Basement
Basement
- Level: Basement
Bonus room
- Level: Basement
Breakfast
- Level: Main
Dining room
- Level: Main
Kitchen
- Level: Main
Laundry
- Level: Main
Living room
- Level: Basement
Living room
- Level: Main
Office
- Level: Basement
Play room
- Level: Basement
Recreation room
- Level: Basement
Utility room
- Level: Basement
Workshop
- Level: Basement
Heating
- Electric, Heat Pump
Cooling
- Central Air, Electric, Heat Pump
Appliances
- Included: Dishwasher, Electric Cooktop, Electric Oven, Electric Range, Electric Water Heater, Refrigerator
- Laundry: Electric Dryer Hookup, Main Level, Washer Hookup
Features
- Walk-In Closet(s)
- Flooring: Carpet, Laminate, Vinyl, Wood
- Basement: Basement Garage Door,Basement Shop,Exterior Entry,Interior Entry,Partially Finished
- Fireplace features: Living Room
Interior area
- Total structure area: 1,697
- Total interior livable area: 2,997 sqft
- Finished area above ground: 1,697
- Finished area below ground: 1,300
Video & virtual tour
Property
Parking
- Total spaces: 2
- Parking features: Driveway, Attached Garage, Detached Garage, Garage Door Opener, Garage Shop, Other - See Remarks, Garage on Main Level
- Attached garage spaces: 2
- Has uncovered spaces: Yes
Features
- Levels: One
- Stories: 1
- Patio & porch: Balcony, Deck, Front Porch, Patio, Rear Porch, Side Porch
- Exterior features: Other - See Remarks
- Waterfront features: Creek/Stream
Lot
- Size: 4.83 Acres
- Features: Cul-De-Sac, Paved, Private, Sloped, Wooded
Details
- Additional structures: Shed(s), Workshop
- Parcel number: 3627046148170000
- Zoning: R-40
- Special conditions: Undisclosed,None
Construction
Type & style
- Home type: SingleFamily
- Property subtype: Single Family Residence
Materials
- Stone, Wood
Condition
- New construction: No
- Year built: 1997
Utilities & green energy
- Sewer: Septic Installed
- Water: Well
- Utilities for property: Cable Available, Propane
Community & HOA
Community
- Features: Pond
- Security: Security System
- Subdivision: Fairview
Location
- Region: Maiden
Financial & listing details
- Price per square foot: $217/sqft
- Tax assessed value: $337,100
- Annual tax amount: $1,641
- Date on market: 6/26/2026
- Cumulative days on market: 122 days
- Listing terms: Cash,FHA,USDA Loan,VA Loan
- Road surface type: Concrete, Paved
Estimated market value
$646,800
$614,000 - $679,000
$2,482/mo
Price history
| Date | Event | Price |
|---|---|---|
| 10/26/2026 | Price change | $650,000-2.3%$217/sqft |
Source:  Canopy MLS as distributed by MLS GRID #4381764 Report a problem Canopy MLS as distributed by MLS GRID #4381764 Report a problem | ||
| 9/10/2026 | Price change | $665,000-0.7%$222/sqft |
Source: Canopy MLS as distributed by MLS GRID #4381764 Report a problem | ||
| 8/21/2026 | Price change | $669,900-0.7%$224/sqft |
Source: Canopy MLS as distributed by MLS GRID #4381764 Report a problem | ||
| 6/26/2026 | Listed for sale | $674,500+120.5%$225/sqft |
Source: Canopy MLS as distributed by MLS GRID #4381764 Report a problem | ||
| 5/3/2020 | Listing removed | $305,900$102/sqft |
Source: Hickory Real Estate Group, Inc #3595028 Report a problem | ||
| 3/17/2020 | Price change | $305,900-4.4%$102/sqft |
Source: Hickory Real Estate Group, Inc #3595028 Report a problem | ||
| 2/25/2020 | Listed for sale | $319,900+113.3%$107/sqft |
Source: Hickory Real Estate Group, Inc #3595028 Report a problem | ||
| 7/31/2019 | Sold | $150,000+50%$50/sqft |
Source: Public Record Report a problem | ||
| 2/23/2018 | Sold | $100,000-59.8%$33/sqft |
Source: Public Record Report a problem | ||
| 10/23/2017 | Listing removed | $249,000$83/sqft |
Source: Century 21 Town & Country Real Estate #9587266 Report a problem | ||
| 8/1/2017 | Listed for sale | $249,000-18.4%$83/sqft |
Source: Century 21 Town & Country Real Estate #9587266 Report a problem | ||
| 5/25/2017 | Sold | $305,000+5.5%$102/sqft |
Source: Agent Provided Report a problem | ||
| 1/10/2017 | Price change | $289,000-3.3%$96/sqft |
Source: CENTURY 21 Town & Country Realty #3162936 Report a problem | ||
| 11/22/2016 | Price change | $299,000-8%$100/sqft |
Source: CENTURY 21 Town & Country Realty #3162936 Report a problem | ||
| 11/14/2016 | Price change | $324,900-1.5%$108/sqft |
Source: CENTURY 21 Town & Country Realty #3162936 Report a problem | ||
| 10/21/2016 | Price change | $329,900-1.5%$110/sqft |
Source: CENTURY 21 Town & Country Realty #3162936 Report a problem | ||
| 9/26/2016 | Price change | $334,900-4.3%$112/sqft |
Source: CENTURY 21 Town & Country Realty #3162936 Report a problem | ||
| 8/25/2016 | Price change | $349,900-2.8%$117/sqft |
Source: CENTURY 21 Town & Country Realty #3162936 Report a problem | ||
| 4/6/2016 | Listed for sale | $359,900$120/sqft |
Source: CENTURY 21 Town & Country Realty #3162936 Report a problem | ||
Public tax history
| Year | Property taxes | Tax assessment |
|---|---|---|
| 2025 | $1,641 | $337,100 |
| 2024 | $1,641 +3.5% | $337,100 |
| 2023 | $1,586 -0.7% | $337,100 +43.6% |
| 2022 | $1,597 +4.6% | $234,700 |
| 2021 | $1,526 | $234,700 |
| 2020 | $1,526 +4.1% | $234,700 +4.1% |
| 2019 | $1,466 +8.3% | $225,500 +9.1% |
| 2018 | $1,354 | $206,700 |
| 2017 | $1,354 +10.3% | -- |
| 2016 | $1,228 | -- |
| 2015 | $1,228 | $206,690 -0.7% |
| 2014 | $1,228 | $208,100 |
| 2013 | $1,228 | -- |
| 2012 | $1,228 | -- |
| 2011 | $1,228 +3.5% | -- |
| 2010 | $1,186 +1.7% | -- |
| 2009 | $1,166 | -- |
| 2008 | $1,166 | -- |
| 2007 | $1,166 +20.6% | -- |
| 2006 | $967 | -- |
| 2005 | -- | -- |
| 2004 | -- | -- |
| 2003 | -- | -- |
| 2002 | -- | -- |
| 2001 | -- | -- |
| 2000 | -- | -- |
Find assessor info on the county website
Monthly payment
Est. payment
Payment breakdown
Explore the cost of this home by adjusting the details. Changes won't be saved.Climate risks
Neighborhood: 28650
Nearby schools
Schools provided by the listing agent
- Elementary: Maiden
- Middle: Maiden
- High: Maiden
Source: Canopy MLS as distributed by MLS GRID. This data may not be complete. We recommend contacting the local school district to confirm school assignments for this home.
Similar homes
- $599,0004 bd3 ba3.2k sqft3040 E Maiden Rd, Maiden, NC 28650For Sale
 MLS ID #4407975, Sara Sleik, Exclusive Homes NC, LLC. Canopy MLS as distributed by MLS GRID
 - $649,0005 bd3 ba3.1k sqft1602 Fairway Dr, Newton, NC 28658For Sale
 MLS ID #4423764, Lesa Baker, Coldwell Banker Boyd & Hassell. Canopy MLS as distributed by MLS GRID
 - $649,9004 bd4 ba3.1k sqft1338 Willow Creek Dr, Newton, NC 28658For Sale
 MLS ID #4414738, Candace Tait, The Joan Killian Everett Company, LLC. Canopy MLS as distributed by MLS GRID
 - $729,0003 bd4 ba2.7k sqft2097 Hermit Trl, Newton, NC 28658For Sale
 MLS ID #4405560, Clinton Trivette, Pine Tree Properties LLC. Canopy MLS as distributed by MLS GRID
 - $835,0004 bd3 ba3.3k sqft2750 Arbor Hills Dr, Lincolnton, NC 28092For SaleMLS ID #4426870, Christy Boyles, RE/MAX Lifestyle. Canopy MLS as distributed by MLS GRID
- $474,5003 bd2 ba2k sqft107 Shawnee Trl, Maiden, NC 28650For SaleMLS ID #4416945, Leah Bumgarner, Hartness Hometown Properties. Canopy MLS as distributed by MLS GRID
- $499,9003 bd3 ba2.9k sqft990 Royal Dr, Lincolnton, NC 28092For SaleMLS ID #4434784, Toni Whiteside, Toni Whiteside Real Estate LLC. Canopy MLS as distributed by MLS GRID
- $589,0003 bd4 ba2.2k sqft2981 Oak Ridge Cir, Lincolnton, NC 28092For SaleMLS ID #4414617, Ryan Wilson, Southern Homes of the Carolinas, Inc. Canopy MLS as distributed by MLS GRID
- $749,6004 bd4 ba3.9k sqft1221 Willow Creek Dr, Newton, NC 28658For SaleMLS ID #4419040, Debby Bullock-Benfield, Weichert, Realtors - Team Metro. Canopy MLS as distributed by MLS GRID
- $355,0004 bd3 ba2.4k sqft4473 Daniels St, Maiden, NC 28650For SaleMLS ID #4400856, Austin Hoyle, Nestlewood Realty LLC. Canopy MLS as distributed by MLS GRID
- $650,0003 bd3 ba2.8k sqft183 Falls Ave, Granite Falls, NC 28630For SaleMLS ID #4433129, Kelsea Bentley, Coldwell Banker Boyd & Hassell. Canopy MLS as distributed by MLS GRID
- $600,0003 bd3 ba2.9k sqft3889 Granite St, Terrell, NC 28682For SaleMLS ID #4433194, Kristen Bernard, Keller Williams South Park. Canopy MLS as distributed by MLS GRID
- $589,0004 bd4 ba2.3k sqft1555 Riverview Rd, Lincolnton, NC 28092For SaleMLS ID #4392993, Austin Hoyle, Nestlewood Realty LLC. Canopy MLS as distributed by MLS GRID
- $664,9004 bd3 ba2.9k sqft5875 Tipperary Dr, Denver, NC 28037For SaleMLS ID #4420073, Mike Strickland, Keller Williams Lake Norman. Canopy MLS as distributed by MLS GRID
- $519,0003 bd2 ba2.2k sqft3959 Holly Springs Dr, Newton, NC 28658For SaleMLS ID #4410579, Bob Warchol, Keller Williams Unified. Canopy MLS as distributed by MLS GRID
- $435,0003 bd3 ba2k sqft2036 Picnic Dr, Newton, NC 28658For SaleMLS ID #4424566, Cassie Barron, RE/MAX Executive. Canopy MLS as distributed by MLS GRID
- $675,0004 bd3 ba3.6k sqft2004 Fountain Ln, Stanley, NC 28164For SaleMLS ID #4385342, Kris Hitchcock, Helen Adams Realty. Canopy MLS as distributed by MLS GRID
- $619,0003 bd3 ba3k sqft6168 Neptune Dr, Denver, NC 28037For SaleMLS ID #4420556, Nikunj Patel, Vimal Realty LLC. Canopy MLS as distributed by MLS GRID
- $659,0003 bd5 ba4.3k sqft250 36th Ave NW, Hickory, NC 28601For SaleMLS ID #4413702, Erin Hunt, Better Homes and Gardens Real Estate Foothills. Canopy MLS as distributed by MLS GRID
- $689,9003 bd2 ba1.5k sqft7546 Long Island Rd, Catawba, NC 28609For SaleMLS ID #4432694, Renee Cook Drum, Weichert, Realtors - Team Metro. Canopy MLS as distributed by MLS GRID
