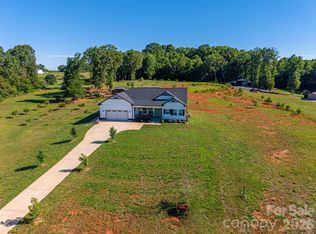
Room to breathe, room to build, and room to grow: this 16+ acre property is made for anyone dreaming of a peaceful country escape, a future horse farm, or a working small-livestock setup. A long private driveway winds through rolling open fields, setting a quiet and elegant tone from the moment you arrive. The land itself is the star. A stocked pond, creek, a healthy blend of cleared fields and mature trees, and plenty of space to add pastures, barns, fencing, or a riding area make this a flexible canvas for whatever rural lifestyle you have in mind. A Morton pole barn is already in place for storage, equipment, or hobbies, and a 30x40 detached Morton garage/workshop with an RV door gives you serious space for trailers, machinery, agricultural projects, or a dream workshop.
Inside, the custom-built home offers 3 bedrooms and 2.5 baths. The open floor plan ties the kitchen, dining, and living areas together, which is ideal for everyday life and for hosting. The kitchen is equipped with stainless steel appliances, a tiled backsplash, a pantry, and a center island. In the living room, a fireplace and a soaring cathedral wall of windows take center stage, with LVP flooring running through the main living areas. The main level includes a primary suite plus a second bedroom or home office, and upstairs you'll find a third bedroom and full bath.
Outside, enjoy a large rear deck, a fenced backyard, a hot tub, and a covered front porch, with acreage beyond for future projects and expansion. Adding to the appeal, the 16+ acres can be subdivided into multiple homesites that gives flexibility and opens the door to multigenerational living, future development, or a smart long-term investment.
Active
$850,000
2399 Blackburn Bridge Rd, Maiden, NC 28650
3beds
1,579sqft
Single Family Residence
Built in 2020
16.55 Acres Lot
$816,200 Zestimate®
$538/sqft
$-- HOA
What's special
Rolling open fieldsHot tubCovered front porchLong private drivewayLarge rear deckStocked pondCenter island
- 85 days
- 975
- 78
Zillow last checked:
Listing updated:
Listed by:
Michelle Selvey michelle@nexthomeparamount.com,
NextHome Paramount
Source: Canopy MLS as distributed by MLS GRID,MLS#: 4399764
Facts & features
Interior
Bedrooms & bathrooms
- Bedrooms: 3
- Bathrooms: 3
- Full bathrooms: 2
- 1/2 bathrooms: 1
- Main level bedrooms: 2
Primary bedroom
- Features: Ceiling Fan(s), En Suite Bathroom
- Level: Main
Bedroom s
- Level: Main
Bedroom s
- Level: Upper
Bathroom full
- Level: Main
Bathroom half
- Level: Main
Bathroom full
- Level: Upper
Dining area
- Level: Main
Family room
- Features: Cathedral Ceiling(s), Open Floorplan
- Level: Main
Kitchen
- Features: Kitchen Island
- Level: Main
Laundry
- Level: Main
Loft
- Level: Upper
Heating
- Electric, Heat Pump
Cooling
- Ceiling Fan(s), Central Air
Appliances
- Included: Dishwasher
- Laundry: Electric Dryer Hookup, Laundry Room, Main Level
Features
- Breakfast Bar, Kitchen Island, Open Floorplan, Walk-In Closet(s)
- Flooring: Carpet, Vinyl
- Windows: Insulated Windows
- Has basement: No
Interior area
- Total structure area: 1,579
- Total interior livable area: 1,579 sqft
- Finished area above ground: 1,579
- Finished area below ground: 0
Property
Parking
- Total spaces: 6
- Parking features: Circular Driveway, Detached Garage
- Garage spaces: 6
- Has uncovered spaces: Yes
Features
- Levels: One and One Half
- Stories: 1.5
- Patio & porch: Deck, Front Porch
- Has spa: Yes
- Fencing: Back Yard
- Waterfront features: Pond, Creek/Stream
Lot
- Size: 16.55 Acres
- Features: Pond(s), Private
Details
- Additional structures: Auto Shop, Outbuilding, Shed(s), Workshop
- Parcel number: 3627045251700000
- Zoning: R-40
- Special conditions: Standard
Construction
Type & style
- Home type: SingleFamily
- Property subtype: Single Family Residence
Materials
- Vinyl
- Foundation: Crawl Space
Condition
- New construction: No
- Year built: 2020
Utilities & green energy
- Sewer: Septic Installed
- Water: Well
Community & HOA
Community
- Subdivision: NONE
Location
- Region: Maiden
Financial & listing details
- Price per square foot: $538/sqft
- Tax assessed value: $433,100
- Annual tax amount: $2,108
- Date on market: 7/2/2026
- Cumulative days on market: 85 days
- Listing terms: Cash,Conventional,VA Loan
- Road surface type: Gravel, Paved
Estimated market value
$816,200
$775,000 - $857,000
$2,012/mo
Price history
| Date | Event | Price |
|---|---|---|
| 7/2/2026 | Listed for sale | $850,000+639.1%$538/sqft |
Source:  Canopy MLS as distributed by MLS GRID #4399764 Report a problem Canopy MLS as distributed by MLS GRID #4399764 Report a problem | ||
| 8/19/2019 | Sold | $115,000-6.5%$73/sqft |
Source: Canopy MLS as distributed by MLS GRID #3364503 Report a problem | ||
| 6/3/2019 | Pending sale | $123,000$78/sqft |
Source: Mossy Oak Properties Land and Luxury #3364503 Report a problem | ||
| 1/4/2019 | Listed for sale | $123,000$78/sqft |
Source: Mossy Oak Properties Land and Luxury #3364503 Report a problem | ||
| 11/12/2018 | Pending sale | $123,000$78/sqft |
Source: Mossy Oak Properties Land and Luxury #3364503 Report a problem | ||
| 3/7/2018 | Listed for sale | $123,000-79.5%$78/sqft |
Source: Mossy Oak Properties Land and Luxury #3364503 Report a problem | ||
| 8/13/2010 | Listing removed | $599,000$379/sqft |
Source: Lake Norman Realty, Inc. #879204 Report a problem | ||
| 5/1/2010 | Listed for sale | $599,000$379/sqft |
Source: Lake Norman Realty, Inc. #879204 Report a problem | ||
Public tax history
| Year | Property taxes | Tax assessment |
|---|---|---|
| 2025 | $2,108 | $433,100 |
| 2024 | $2,108 +3.5% | $433,100 |
| 2023 | $2,038 +10% | $433,100 +59.1% |
| 2022 | $1,852 +4.6% | $272,200 |
| 2021 | $1,770 +273.9% | $272,200 +273.9% |
| 2020 | $473 -55.8% | $72,800 -69.9% |
| 2019 | $1,071 +2.2% | $242,200 +3.4% |
| 2018 | $1,048 | $234,300 |
| 2017 | $1,048 +8.4% | -- |
| 2016 | $967 | -- |
| 2015 | $967 | $234,340 |
Find assessor info on the county website
Monthly payment
Est. payment
Payment breakdown
Explore the cost of this home by adjusting the details. Changes won't be saved.Climate risks
Neighborhood: 28650
Similar homes
- $679,9004 bd3 ba2k sqft1484 Null Road, Lincolnton, NC 28092For Sale
 MLS ID #4390106, Grant Mosteller, Marc 1 Realty. Canopy MLS as distributed by MLS GRID
 - $540,0003 bd2 ba1.7k sqft4230 Rugged Hill Rd, Maiden, NC 28650For Sale
 MLS ID #4412262, Celli Mellert, Weichert, Realtors - Team Metro. Canopy MLS as distributed by MLS GRID
 - $450,0003 bd2 ba1.7k sqft2656 Polo Ln, Maiden, NC 28650New Construction
 MLS ID #4387264, David Fuller, Southern Homes of the Carolinas, Inc. Canopy MLS as distributed by MLS GRID
 - $484,5003 bd2 ba2k sqft107 Shawnee Trl, Maiden, NC 28650For Sale
 MLS ID #4416945, Leah Bumgarner, Hartness Hometown Properties. Canopy MLS as distributed by MLS GRID
 - $849,0003 bd2 ba2.1k sqft5663 Mundy Rd, Denver, NC 28037For SaleMLS ID #4421995, Nancy Lewis, EXP Realty LLC Mooresville. Canopy MLS as distributed by MLS GRID
- $684,9003 bd3 ba1.9k sqft250 Henderson Rd, Bessemer City, NC 28016For SaleMLS ID #4377422, Charlie French, Premier South. Canopy MLS as distributed by MLS GRID
- $897,5003 bd2 ba1.9k sqft155 Amity Church Rd, Iron Station, NC 28080For SaleMLS ID #4367881, Tyler Smith, First Priority Realty Inc.. Canopy MLS as distributed by MLS GRID
- $444,9003 bd3 ba2.2k sqft3656 Woodgreen Dr, Lincolnton, NC 28092For SaleMLS ID #4403156, Dana Gibson, Realty Executives of Hickory. Canopy MLS as distributed by MLS GRID
- $620,0003 bd3 ba1.9k sqft6060 Lineberger Rd, Sherrills Ford, NC 28673For SaleMLS ID #4418055, Kristen Sigmon, Stephen Cooley Real Estate. Canopy MLS as distributed by MLS GRID
- $425,0003 bd2 ba1.6k sqft258 Nine Patch Ln, Taylorsville, NC 28681For SaleMLS ID #4423574, Marissa Cooper Winstead, Cooper Southern Properties. Canopy MLS as distributed by MLS GRID
- $1,000,0003 bd2 ba1.6k sqft6901 Navajo Trl, Sherrills Ford, NC 28673For SaleMLS ID #4414423, Dawn Reynolds, RE/MAX Lifestyle. Canopy MLS as distributed by MLS GRID
- $589,0004 bd4 ba2.3k sqft1555 Riverview Rd, Lincolnton, NC 28092For SaleMLS ID #4392993, Austin Hoyle, Nestlewood Realty LLC. Canopy MLS as distributed by MLS GRID
- $600,0003 bd4 ba2.2k sqft2915 Texs Fish Camp Rd, Connelly Springs, NC 28612For SaleMLS ID #4410324, Janee Krauth, Realty Executives of Hickory. Canopy MLS as distributed by MLS GRID
- $519,0003 bd2 ba2.2k sqft3959 Holly Springs Dr, Newton, NC 28658For SaleMLS ID #4410579, Bob Warchol, Keller Williams Unified. Canopy MLS as distributed by MLS GRID
- $459,9003 bd2 ba2k sqft2725 Eagle Dr, Lincolnton, NC 28092For SaleMLS ID #4387152, Brooke Lyerly, Marc 1 Realty. Canopy MLS as distributed by MLS GRID
- $589,0003 bd4 ba2.2k sqft2981 Oak Ridge Cir, Lincolnton, NC 28092For SaleMLS ID #4414617, Ryan Wilson, Southern Homes of the Carolinas, Inc. Canopy MLS as distributed by MLS GRID
- $950,0003 bd2 ba1.3k sqft470 Lakeview Shores Loop, Mooresville, NC 28117For SaleMLS ID #4366242, Tricia Steinmann, NorthGroup Real Estate LLC. Canopy MLS as distributed by MLS GRID
- $1,200,0003 bd2 ba1.5k sqft1483 Hopewell Church Rd, Catawba, NC 28609For SaleMLS ID #4402699, Chase Blalock, America's Land Partners North Carolina LLC. Canopy MLS as distributed by MLS GRID
- $499,0003 bd3 ba1.7k sqft6051 Pointe West Ln, Vale, NC 28168For SaleMLS ID #4357030, Crystal McIntosh, EXP Realty LLC Mooresville. Canopy MLS as distributed by MLS GRID
