Discover the perfect blend of luxury, comfort, and privacy in this beautiful home situated on 3.8 acres, featuring a wooded backyard and peaceful natural surroundings. Enjoy the space and charm of a private retreat while remaining conveniently located near major highways, grocery stores, shopping, and everyday essentials.
The inviting open floor plan showcases beautiful wood floors, a grand entryway, and a spacious living room with vaulted ceilings that create an airy, elegant atmosphere. The kitchen features an island with an additional sink, ideal for meal preparation and entertaining, along with a brand-new microwave and stove and matching black stainless steel appliances.
Generously sized bedrooms feature walk-in closets, while the primary suite offers a luxurious retreat with an exquisite freestanding soaking tub, a large walk-in shower, and his-and-hers walk-in closets. Additional highlights include a dedicated home office, a separate laundry room, and abundant storage throughout.
French doors open to inviting outdoor living spaces, including a back porch and deck, perfect for entertaining or relaxing while enjoying the serene wooded views. A charming front porch, spacious two-car garage, and expansive driveway add to the home's appeal and functionality.
With 3.8 acres, this property offers ample room for outdoor activities, gardening, or creating your own private homestead. For those who appreciate a touch of farm life, the current owner's goats may also be available to convey, subject to negotiation.
Enjoy the freedom and privacy of acreage living with the refined finishes, spacious interiors, and modern conveniences that make this property a wonderful place to call home.
Active
$575,000
1824 Island Ford Rd, Stony Pt, NC 28625
3beds
2,270sqft
Single Family Residence
Built in 2017
3.8 Acres Lot
$561,500 Zestimate®
$253/sqft
$-- HOA
What's special
Spacious interiorsBack porch and deckRefined finishesModern conveniencesCharming front porchSpacious two-car garageExquisite freestanding soaking tub
- 2 days
- 152
- 30
Zillow last checked:
Listing updated:
Listed by:
Stephannie McKinney steph.mckinney@advongroup.com,
Real Broker, LLC
Source: Canopy MLS as distributed by MLS GRID,MLS#: 4438607
Facts & features
Interior
Bedrooms & bathrooms
- Bedrooms: 3
- Bathrooms: 2
- Full bathrooms: 2
- Main level bedrooms: 3
Primary bedroom
- Features: Ceiling Fan(s), Walk-In Closet(s)
Bedroom s
- Features: Ceiling Fan(s), Walk-In Closet(s)
- Level: Main
Bedroom s
- Features: Ceiling Fan(s), Walk-In Closet(s)
- Level: Main
Bathroom full
- Features: Garden Tub
- Level: Main
Family room
- Features: Ceiling Fan(s), Vaulted Ceiling(s)
- Level: Main
Kitchen
- Features: Kitchen Island, Open Floorplan
Heating
- Electric, Forced Air
Cooling
- Attic Fan, Central Air
Appliances
- Included: Convection Oven, Dishwasher, Dryer, Electric Cooktop, Electric Oven, ENERGY STAR Qualified Dryer, Microwave, Plumbed For Ice Maker, Refrigerator, Washer
- Laundry: Laundry Room
Features
- Soaking Tub, Walk-In Closet(s)
- Flooring: Tile, Wood
- Doors: French Doors
- Windows: Insulated Windows
- Has basement: No
Interior area
- Total structure area: 2,270
- Total interior livable area: 2,270 sqft
- Finished area above ground: 2,270
- Finished area below ground: 0
Video & virtual tour
Property
Parking
- Total spaces: 2
- Parking features: Driveway, Garage on Main Level
- Garage spaces: 2
- Has uncovered spaces: Yes
Accessibility
- Accessibility features: Two or More Access Exits
Features
- Levels: One
- Stories: 1
- Exterior features: Fire Pit
- Fencing: Fenced
Lot
- Size: 3.8 Acres
- Dimensions: 400 x 551 x 600 x 551
Details
- Additional structures: Shed(s)
- Parcel number: 3794427031.000
- Zoning: RUR
- Special conditions: Standard
Construction
Type & style
- Home type: SingleFamily
- Property subtype: Single Family Residence
Materials
- Stone, Vinyl
- Foundation: Crawl Space
Condition
- New construction: No
- Year built: 2017
Utilities & green energy
- Sewer: Septic Installed
- Water: Well
- Utilities for property: Electricity Connected
Community & HOA
Community
- Subdivision: Other
Location
- Region: Stony Pt
Financial & listing details
- Price per square foot: $253/sqft
- Tax assessed value: $455,380
- Annual tax amount: $2,747
- Date on market: 10/30/2026
- Cumulative days on market: 2 days
- Listing terms: Cash,Conventional,FHA,VA Loan
- Electric utility on property: Yes
- Road surface type: Concrete, Paved
Estimated market value
$561,500
$533,000 - $590,000
$1,932/mo
Price history
| Date | Event | Price |
|---|---|---|
| 10/30/2026 | Listed for sale | $575,000$253/sqft |
Source:  Canopy MLS as distributed by MLS GRID #4438607 Report a problem | ||
Public tax history
| Year | Property taxes | Tax assessment |
|---|---|---|
| 2025 | $2,747 | $455,380 |
| 2024 | $2,747 | $455,380 |
| 2023 | $2,747 +45.9% | $455,380 +56.8% |
| 2022 | $1,883 +0.2% | $290,440 |
| 2021 | $1,879 | $290,440 |
| 2020 | $1,879 +1.6% | $290,440 |
| 2019 | $1,849 +23.9% | $290,440 +20.5% |
| 2018 | $1,493 | $241,100 |
| 2017 | $1,493 | $241,100 |
Find assessor info on the county website
Monthly payment
Est. payment
Payment breakdown
Explore the cost of this home by adjusting the details. Changes won't be saved.Climate risks
Neighborhood: 28625
- $390,0003 bd2 ba1.9k sqft1834 Island Ford Rd, Statesville, NC 28625Sold
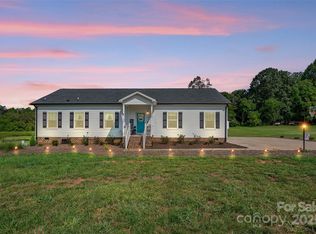
- $508,8003 bd2 ba2.5k sqft1802 Island Ford Rd, Statesville, NC 28625Off Market
- $325,8003 bd2 ba1.4k sqft1838 Island Ford Rd, Statesville, NC 28625Off Market
- $84,000-- bd-- ba-- sqft1848 Island Ford Rd, Statesville, NC 28625Off Market
Similar homes
- $625,0003 bd2 ba1.7k sqft1798 Carl Fox Rd, Stony Pt, NC 28681For Sale
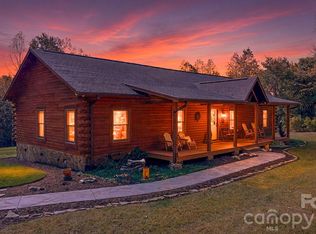
 MLS ID #4438237, Marissa Cooper Winstead, Cooper Southern Properties. Canopy MLS as distributed by MLS GRID
- $579,9004 bd2 ba2.8k sqft294 Gilbert Rd, Statesville, NC 28677For Sale
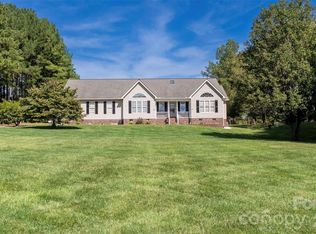 MLS ID #4426457, David Uibel, Realty One Group Revolution. Canopy MLS as distributed by MLS GRID
- $475,0003 bd2 ba2.8k sqft161 Cherry Blossom Ln, Stony Point, NC 28678For Sale
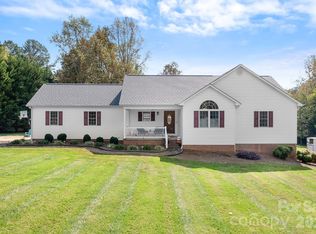 MLS ID #4435605, Michelle OShell, EXP Realty LLC Mooresville. Canopy MLS as distributed by MLS GRID
- $734,9003 bd2 ba2.2k sqft272 Massey Deal Rd, Statesville, NC 28625For Sale
 MLS ID #4405865, Christy Allen, The Allen Team Inc. Canopy MLS as distributed by MLS GRID
- $689,9993 bd3 ba2.4k sqft152 Rivercliff Dr, Stony Point, NC 28678For SaleMLS ID #4385217, Aidan Cox, True North Realty. Canopy MLS as distributed by MLS GRID
- $385,0003 bd2 ba1.4k sqft117 Oak Hill Ln, Statesville, NC 28625For SaleMLS ID #4432753, Mary Palmes, Howard Hanna Allen Tate Statesville. Canopy MLS as distributed by MLS GRID
- $519,0003 bd3 ba2.9k sqft711 Spring Pointe Dr, Stony Point, NC 28678For SaleMLS ID #4385300, Jill Galliher, Keller Williams Unified. Canopy MLS as distributed by MLS GRID
- $399,0003 bd1 ba2.4k sqft1211 Sharon School Rd, Stony Point, NC 28678For SaleMLS ID #4413333, Jade Benfield, Properties by Jade Benfield. Canopy MLS as distributed by MLS GRID
- $800,0003 bd3 ba3.1k sqft2086 Old Mountain Rd, Statesville, NC 28625For SaleMLS ID #4432709, Chris Kirkman, RE/MAX Executive. Canopy MLS as distributed by MLS GRID
- $299,9993 bd2 ba1.8k sqft201 D St, Statesville, NC 28677For SaleMLS ID #4434294, Karen Clark, Troutman Realty, LLC. Canopy MLS as distributed by MLS GRID
- $550,0003 bd3 ba2.8k sqft3884 Hickory Hwy #3, Statesville, NC 28677New ConstructionMLS ID #4314848, Craig LePage, EXP Realty LLC Mooresville. Canopy MLS as distributed by MLS GRID
- $480,0003 bd3 ba2.2k sqft171 Pleasant Dr, Statesville, NC 28677For SaleMLS ID #4431755, Brenda Priddy, Lake Norman Realty, Inc.. Canopy MLS as distributed by MLS GRID
- $395,0003 bd2 ba1.8k sqft148 Greythorn Dr, Statesville, NC 28625For SaleMLS ID #4427266, Matt Crepas, EXP Realty LLC Mooresville. Canopy MLS as distributed by MLS GRID
- $454,9005 bd3 ba2.8k sqft155 4th Ave NE, Catawba, NC 28609For SaleMLS ID #4427826, Shandel Mullins, Realty Executives Lake Norman. Canopy MLS as distributed by MLS GRID
- $389,9003 bd2 ba1.6k sqft189 Sweet Cherry Ln, Stony Point, NC 28678For SaleMLS ID #4432612, Noah Bumgarner, EXP Realty LLC. Canopy MLS as distributed by MLS GRID
- $390,0004 bd3 ba2.2k sqft3119 Hickory Hwy, Statesville, NC 28677For SaleMLS ID #4161223, Glynis Giles, Keller Williams Unified. Canopy MLS as distributed by MLS GRID
- $369,9003 bd3 ba2.9k sqft131 N Morvue Loop, Statesville, NC 28625For SaleMLS ID #4375122, Bob Haden, United Country Real Estate Piedmont Carolina Realty. Canopy MLS as distributed by MLS GRID
- $612,5003 bd4 ba2.5k sqft120 Starboard Ln, Statesville, NC 28677New ConstructionMLS ID #4363807, Josh Dearing, SERHANT. Canopy MLS as distributed by MLS GRID
- $389,0004 bd2 ba2k sqft221 Grandview Dr, Statesville, NC 28677For SaleMLS ID #4392074, Lisa McGill, Opendoor Brokerage LLC. Canopy MLS as distributed by MLS GRID
- $399,0003 bd2 ba1.7k sqft137 Proust Rd, Statesville, NC 28625For SaleMLS ID #4344197, Luke Reid, Guardian Real Estate Group LLC. Canopy MLS as distributed by MLS GRID
