Charming two-story home on over an acre with no HOA! Enjoy privacy and space in this 3-bedroom, 2.5-bath home perfectly situated on a large lot offering room to grow. The main level features a welcoming open layout with spacious living and dining areas, ideal for entertaining or relaxing. The kitchen offers ample counter space and cabinetry for everyday convenience. Upstairs, the primary suite includes a private bath and generous closet space, accompanied by two additional bedrooms and a full bath. Outside, you’ll love the wide-open yard—perfect for outdoor living, gardening, or adding a workshop or pool. Bring your RV, boat, or extra vehicles with no HOA restrictions to limit your lifestyle
Active
$550,000
3884 Hickory Hwy #3, Statesville, NC 28677
3beds
2,820sqft
Single Family Residence
Built in 2026
1.14 Acres Lot
$-- Zestimate®
$195/sqft
$-- HOA
What's special
Large lotWide-open yardGenerous closet spaceWelcoming open layoutPerfect for outdoor living
- 303 days |
- 97 |
- 7 |
Zillow last checked:
Listing updated:
Listed by:
Craig LePage lepagejohnsonoffers@gmail.com,
EXP Realty LLC Mooresville,
Lisa Marie Mattfield,
EXP Realty LLC Mooresville
Source: Canopy MLS as distributed by MLS GRID,MLS#: 4314848
Facts & features
Interior
Bedrooms & bathrooms
- Bedrooms: 3
- Bathrooms: 3
- Full bathrooms: 2
- 1/2 bathrooms: 1
Primary bedroom
- Level: Upper
Bedroom s
- Level: Upper
Bedroom s
- Level: Upper
Bathroom half
- Level: Main
Bathroom full
- Level: Upper
Breakfast
- Level: Main
Flex space
- Level: Main
Flex space
- Level: Upper
Great room
- Level: Main
Kitchen
- Level: Main
Laundry
- Level: Upper
Loft
- Level: Upper
Other
- Level: Main
Office
- Level: Main
Heating
- Heat Pump
Cooling
- Central Air
Appliances
- Included: Dishwasher, Disposal, Electric Range, Electric Water Heater, Microwave
- Laundry: Laundry Room, Upper Level
Features
- Kitchen Island, Walk-In Closet(s), Walk-In Pantry
- Flooring: Carpet, Vinyl
- Has basement: No
Interior area
- Total structure area: 2,820
- Total interior livable area: 2,820 sqft
- Finished area above ground: 2,820
- Finished area below ground: 0
Property
Parking
- Total spaces: 2
- Parking features: Driveway, Attached Garage, Garage Faces Front, Garage on Main Level
- Attached garage spaces: 2
- Has uncovered spaces: Yes
Features
- Levels: Two
- Stories: 2
- Patio & porch: Covered, Front Porch, Patio
Lot
- Size: 1.14 Acres
- Dimensions: 123 x 390 x 123 x 440
Details
- Parcel number: 3792786515
- Zoning: SFR
- Special conditions: Standard
Construction
Type & style
- Home type: SingleFamily
- Architectural style: Transitional
- Property subtype: Single Family Residence
Materials
- Vinyl
- Foundation: Crawl Space
Condition
- New construction: Yes
- Year built: 2026
Details
- Builder model: Davidson XL
- Builder name: GML Builders
Utilities & green energy
- Sewer: Septic Installed, Septic Needed
- Water: Well, Well Needed
Community & HOA
Community
- Subdivision: None
Location
- Region: Statesville
Financial & listing details
- Price per square foot: $195/sqft
- Date on market: 10/27/2025
- Cumulative days on market: 303 days
- Listing terms: Cash,Conventional,FHA,VA Loan
- Road surface type: Concrete, Gravel, Paved
Estimated market value
Not available
Estimated sales range
Not available
Not available
Price history
| Date | Event | Price |
|---|---|---|
| 10/27/2025 | Listed for sale | $550,000$195/sqft |
Source:  Canopy MLS as distributed by MLS GRID #4314848 Report a problem Canopy MLS as distributed by MLS GRID #4314848 Report a problem | ||
Public tax history
Tax history is unavailable.
Monthly payment
Est. payment
Payment breakdown
Explore the cost of this home by adjusting the details. Changes won't be saved.Climate risks
Neighborhood: 28677
Getting around
0 / 100
Car-DependentNearby schools
GreatSchools rating
- 5/10Celeste Henkel Elementary SchoolGrades: PK-5Distance: 3.4 mi
- 3/10West Iredell Middle SchoolGrades: 6-8Distance: 4.3 mi
- 2/10West Iredell High SchoolGrades: 9-12Distance: 4.6 mi
Schools provided by the listing agent
- Elementary: Celeste Henkel
- Middle: West Iredell
- High: West Iredell
Source: Canopy MLS as distributed by MLS GRID. This data may not be complete. We recommend contacting the local school district to confirm school assignments for this home.
- $1,500,0004 bd5 ba4.3k sqft3874 Hickory Hwy, Statesville, NC 28677New Construction

- $116,8003 bd2 ba1.1k sqft3898 Hickory Hwy, Statesville, NC 28677Off Market
- $43,6802.8 acres3876 Hickory Hwy, Statesville, NC 28677Off Market
- $346,5002 bd2 ba2.1k sqft137 Pooh Dr, Statesville, NC 28677Off Market
- $269,0003 bd2 ba1k sqft3901 Hickory Hwy, Statesville, NC 28677Pending
- $54,0003 acres3865 Hickory Hwy, Statesville, NC 28677Sold
- $202,67033 acres3921 Hickory Hwy, Statesville, NC 28677Off Market
- $153,2002 bd1 ba900 sqft3961 Hickory Hwy, Statesville, NC 28677Off Market
A local agent can set up tours, give advice and negotiate with sellers.
Similar homes
- from $410,9004 bd3 ba3.6k sqftWinslow Plan, Beaver Creek, Statesville, NC 28677New Construction
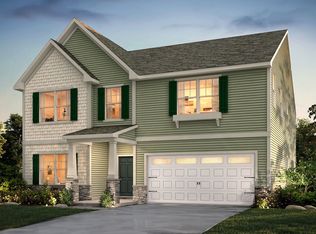 True Homes
 - $319,9003 bd3 ba2.3k sqftLakespur Trl #177P, Statesville, NC 28677New Construction
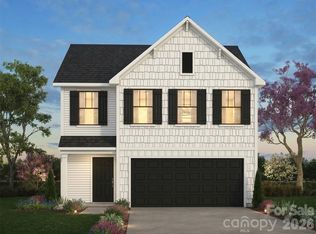
 MLS ID #4397589, Kaylee Wilson, TLS Realty LLC. Canopy MLS as distributed by MLS GRID
 - $339,9004 bd3 ba2.7k sqftLakespur Trl #175P, Statesville, NC 28677New Construction
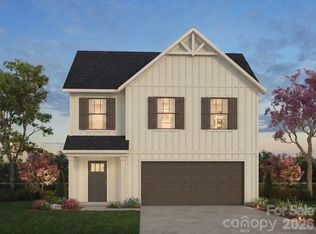 MLS ID #4397612, Kaylee Wilson, TLS Realty LLC. Canopy MLS as distributed by MLS GRID
 - $334,9005 bd3 ba2.7k sqftLakespur Trl #176P, Statesville, NC 28677New Construction
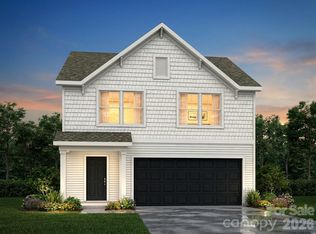 MLS ID #4397593, Kaylee Wilson, TLS Realty LLC. Canopy MLS as distributed by MLS GRID
 - from $405,9004 bd3 ba3.4k sqftWakefield Plan, Beaver Creek, Statesville, NC 28677New ConstructionTrue Homes
- $589,9904 bd4 ba3.1k sqft2211 Tabor Rd, Sherrills Ford, NC 28673New ConstructionEastwood Homes
- from $319,9003 bd3 ba2.3k sqftHallie Plan, Beaver Creek, Statesville, NC 28677New ConstructionTrue Homes
- $554,9905 bd4 ba2.8k sqft2225 Tabor Rd, Sherrills Ford, NC 28673New ConstructionEastwood Homes
- from $506,9004 bd3 ba3.5k sqftDrake Plan, Wheatfield Estates, Statesville, NC 28677New ConstructionTrue Homes
- from $329,9903 bd3 ba2.3k sqftGalen Plan, Bristol Terrace, Statesville, NC 28677New ConstructionDR Horton
- from $339,9004 bd3 ba2.7k sqftCora Plan, Beaver Creek, Statesville, NC 28677New ConstructionTrue Homes
- from $497,9004 bd3 ba3.4k sqftWakefield Plan, Wheatfield Estates, Statesville, NC 28677New ConstructionTrue Homes
- $299,9004 bd3 ba2k sqftLakespur Trl #178P, Statesville, NC 28677New ConstructionMLS ID #4397582, Kaylee Wilson, TLS Realty LLC. Canopy MLS as distributed by MLS GRID
- $284,9003 bd3 ba1.5k sqftLakespur Trl #180P, Statesville, NC 28677New ConstructionMLS ID #4397372, Kaylee Wilson, TLS Realty LLC. Canopy MLS as distributed by MLS GRID
- from $469,9003 bd3 ba2.9k sqftGideon Plan, Wheatfield Estates, Statesville, NC 28677New ConstructionTrue Homes
- from $504,5003 bd3 ba3.1k sqftHamilton Plan, The Enclave at Laurelbrook, Sherrills Ford, NC 28673New ConstructionEastwood Homes
- from $334,9005 bd3 ba2.7k sqftElise Plan, Beaver Creek, Statesville, NC 28677New ConstructionTrue Homes
- $469,9005 bd3 ba2.4k sqft8422 Acadia Pkwy, Sherrills Ford, NC 28673New ConstructionCanopy MLS as distributed by MLS GRID
- $578,8804 bd3 ba2.5k sqft110 Costa Ct, Mooresville, NC 28115New ConstructionCanopy MLS as distributed by MLS GRID
- from $495,9004 bd3 ba3.6k sqftWinslow Plan, Wheatfield Estates, Statesville, NC 28677New ConstructionTrue Homes
