
Introducing The Blair | Spaces | Proposed Construction Every home tells a story—and with Spaces, yours begins sooner. Discover The Blair, a spacious floorplan offering approximately 2,003 square feet, 4 Bedrooms, and 2.5 Bathrooms. Thoughtfully designed for everyday living, The Blair combines open gathering spaces with functional private retreats and a simplified path to homeownership. The First Floor welcomes you with a spacious Foyer, large Great Room, open Dining Area, and a well-appointed Kitchen featuring a Pantry and Coffee Bar, plus a convenient Powder Room and 2-Car Garage. Upstairs, enjoy a private Primary Suite, three additional Bedrooms, a shared Bathroom, and a centrally located Laundry Area designed for everyday convenience. As part of Spaces, The Blair offers a streamlined homebuilding experience with designer-curated selections made upfront—helping create lower pricing, a faster move-in timeline, and a refreshingly straightforward process. Choose from four curated design packages featuring coordinated cabinetry, countertops, flooring, finishes, lighting, and exterior selections assembled by our design team. Selections are finalized at contract, while select structural options—including a 3-Car Garage, Dining Nook Bench, and dual-bowl vanity in the Primary Bath—allow you to tailor the home to fit your lifestyle.
Active
$299,900
Lakespur Trl #178P, Statesville, NC 28677
4beds
2,003sqft
:
Get pre-qualified$1,826/mo
Single Family Residence
Built in 2026
0.19 Acres Lot
$299,400 Zestimate®
$150/sqft
$31/mo HOA
What's special
Well-appointed kitchenCoffee barOpen dining areaCentrally located laundry areaConvenient powder roomPrivate primary suiteLarge great room
- 42 days |
- 90 |
- 8 |
Zillow last checked:
Listing updated:
Listed by:
Kaylee Wilson kwilson@tlsrealtyllc.com,
TLS Realty LLC
Source: Canopy MLS as distributed by MLS GRID,MLS#: 4397582
Facts & features
Interior
Bedrooms & bathrooms
- Bedrooms: 4
- Bathrooms: 3
- Full bathrooms: 2
- 1/2 bathrooms: 1
Primary bedroom
- Level: Upper
Bedroom s
- Level: Upper
Bedroom s
- Level: Upper
Bedroom s
- Level: Upper
Bathroom full
- Level: Upper
Bathroom full
- Level: Upper
Bathroom half
- Level: Main
Dining room
- Level: Main
Great room
- Level: Main
Kitchen
- Level: Main
Laundry
- Level: Upper
Heating
- Heat Pump
Cooling
- Central Air
Appliances
- Included: Dishwasher, Disposal, Electric Range, Electric Water Heater, Microwave, Plumbed For Ice Maker
- Laundry: Electric Dryer Hookup, Laundry Room, Upper Level, Washer Hookup
Features
- Kitchen Island, Open Floorplan, Pantry, Walk-In Closet(s)
- Flooring: Carpet, Laminate, Vinyl
- Doors: Insulated Door(s)
- Has basement: No
Interior area
- Total structure area: 2,003
- Total interior livable area: 2,003 sqft
- Finished area above ground: 2,003
- Finished area below ground: 0
Property
Parking
- Total spaces: 2
- Parking features: Driveway, Attached Garage, Garage Door Opener, Keypad Entry, Garage on Main Level
- Attached garage spaces: 2
- Has uncovered spaces: Yes
Features
- Levels: Two
- Stories: 2
- Pool features: Community
Lot
- Size: 0.19 Acres
Details
- Parcel number: 4733144554
- Zoning: RES
- Special conditions: Standard
Construction
Type & style
- Home type: SingleFamily
- Architectural style: Other
- Property subtype: Single Family Residence
Materials
- Hardboard Siding
- Foundation: Slab
Condition
- New construction: Yes
- Year built: 2026
Details
- Builder model: Blair 2005
- Builder name: True Homes
Utilities & green energy
- Sewer: Public Sewer
- Water: City
Community & HOA
Community
- Features: Playground
- Security: Carbon Monoxide Detector(s), Smoke Detector(s)
- Subdivision: Beaver Creek
HOA
- Has HOA: Yes
- HOA fee: $94 quarterly
- HOA name: Superior Association Mgmnt
Location
- Region: Statesville
Financial & listing details
- Price per square foot: $150/sqft
- Date on market: 6/25/2026
- Cumulative days on market: 42 days
- Listing terms: Cash,Conventional,FHA,VA Loan
- Road surface type: Concrete, Paved
Estimated market value
$299,400
$284,000 - $314,000
$2,224/mo
Price history
| Date | Event | Price |
|---|---|---|
| 6/26/2026 | Listed for sale | $299,900$150/sqft |
Source:  Canopy MLS as distributed by MLS GRID #4397582 Report a problem Canopy MLS as distributed by MLS GRID #4397582 Report a problem | ||
Public tax history
Tax history is unavailable.
Monthly payment
Est. payment
Payment breakdown
Explore the cost of this home by adjusting the details. Changes won't be saved.Climate risks
Neighborhood: 28677
Nearby schools
GreatSchools rating
- 5/10Celeste Henkel Elementary SchoolGrades: PK-5Distance: 3.2 mi
- 3/10West Iredell Middle SchoolGrades: 6-8Distance: 4.4 mi
- 2/10West Iredell High SchoolGrades: 9-12Distance: 5 mi
Schools provided by the listing agent
- Elementary: Troutman
- Middle: Troutman
- High: South Iredell
Source: Canopy MLS as distributed by MLS GRID. This data may not be complete. We recommend contacting the local school district to confirm school assignments for this home.
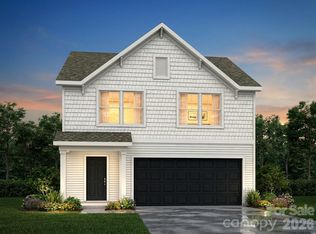
- $334,9005 bd3 ba2.7k sqftLakespur Trl #176P, Statesville, NC 28677New Construction
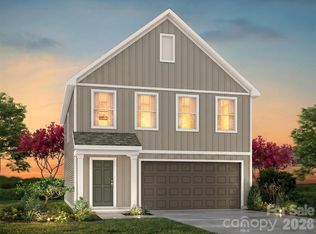
- $294,9003 bd3 ba1.7k sqftLakespur Trl #179P, Statesville, NC 28677New Construction
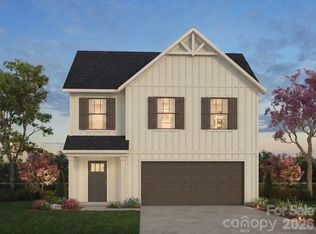
- $339,9004 bd3 ba2.7k sqftLakespur Trl #175P, Statesville, NC 28677New Construction
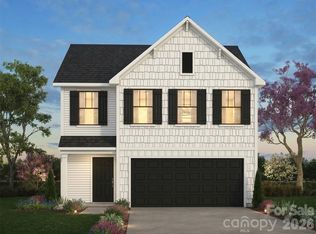
- $319,9003 bd3 ba2.3k sqftLakespur Trl #177P, Statesville, NC 28677New Construction
- $369,9003 bd3 ba2.5k sqft112 Borders St #185, Statesville, NC 28677Sold
- $387,0004 bd3 ba2k sqft124 Borders St #189, Statesville, NC 28677Sold
- $379,9004 bd4 ba2.9k sqft113 Borders St #207, Statesville, NC 28677Pending
- $389,9003 bd3 ba2.7k sqft119 Borders St #205, Statesville, NC 28677Sold
A local agent can set up tours, give advice and negotiate with sellers.
Similar homes
- $319,9003 bd3 ba2.3k sqftLakespur Trl #177P, Statesville, NC 28677New Construction
 MLS ID #4397589, Kaylee Wilson, TLS Realty LLC. Canopy MLS as distributed by MLS GRID
 - $339,9004 bd3 ba2.7k sqftLakespur Trl #175P, Statesville, NC 28677New ConstructionMLS ID #4397612, Kaylee Wilson, TLS Realty LLC. Canopy MLS as distributed by MLS GRID
- $310,0004 bd3 ba2.4k sqft120 Mooring Dr, Statesville, NC 28677For Sale
 MLS ID #4351602, Ashley Etheredge, EXP Realty LLC Ballantyne. Canopy MLS as distributed by MLS GRID
 - $325,0003 bd3 ba2.1k sqft134 Clove Hitch Dr, Statesville, NC 28677For Sale
 MLS ID #4393006, Hannah Anderson, Howard Hanna Allen Tate Mooresville/LKN. Canopy MLS as distributed by MLS GRID
 - from $299,9004 bd3 ba2k sqftBlair Plan, Beaver Creek, Statesville, NC 28677New ConstructionTrue Homes
- $334,9005 bd3 ba2.7k sqftLakespur Trl #176P, Statesville, NC 28677New ConstructionMLS ID #4397593, Kaylee Wilson, TLS Realty LLC. Canopy MLS as distributed by MLS GRID
- $363,4004 bd3 ba2.4k sqft143 Batten Ridge Dr, Statesville, NC 28677For SaleMLS ID #4396255, Carlos Garcia, Coldwell Banker Realty. Canopy MLS as distributed by MLS GRID
- $284,9003 bd3 ba1.5k sqftLakespur Trl #180P, Statesville, NC 28677New ConstructionMLS ID #4397372, Kaylee Wilson, TLS Realty LLC. Canopy MLS as distributed by MLS GRID
- from $319,9003 bd3 ba2.3k sqftHallie Plan, Beaver Creek, Statesville, NC 28677New ConstructionTrue Homes
- $315,0003 bd3 ba1.7k sqft189 Mary Locke Way, Statesville, NC 28677New ConstructionCanopy MLS as distributed by MLS GRID
- from $339,9004 bd3 ba2.7k sqftCora Plan, Beaver Creek, Statesville, NC 28677New ConstructionTrue Homes
- $346,9004 bd3 ba2.2k sqft122 Canada Dr #44, Statesville, NC 28677For SaleMLS ID #4393982, Kaylee Wilson, TLS Realty LLC. Canopy MLS as distributed by MLS GRID
- $395,5905 bd3 ba2.5k sqft131 Maple Valley St, Statesville, NC 28677New ConstructionCanopy MLS as distributed by MLS GRID
- $390,0003 bd3 ba1.7k sqft618 Central Dr #1, Statesville, NC 28677New ConstructionMLS ID #4382096, Ben Humphrey, Magnolia Real Estate. Canopy MLS as distributed by MLS GRID
- $390,0003 bd3 ba1.7k sqft612 Central Dr #2, Statesville, NC 28677New ConstructionMLS ID #4382134, Ben Humphrey, Magnolia Real Estate. Canopy MLS as distributed by MLS GRID
- $300,0004 bd3 ba2.2k sqft4093 Oxford Glen Drive 104 #Og, Claremont, NC 28610New ConstructionMLS ID #4410331, David Stickle, Lennar Sales Corp. Canopy MLS as distributed by MLS GRID
- $364,9904 bd3 ba2.5k sqft108 Megby Trl, Statesville, NC 28677For SaleMLS ID #4133084, John Ginolfi, Costello Real Estate and Investments LLC. Canopy MLS as distributed by MLS GRID
- $390,0005 bd3 ba2.6k sqft118 Margo Ln, Statesville, NC 28677For SaleMLS ID #4316094, Lisa Lyerly, Lake Norman Realty, Inc.. Canopy MLS as distributed by MLS GRID
- $310,0003 bd2 ba1.6k sqft174 White Apple Way, Statesville, NC 28625For SaleMLS ID #4383923, Erika Wishnefsky, NextHome Paramount. Canopy MLS as distributed by MLS GRID
- $300,0003 bd3 ba2.2k sqft7412 Echoing Hills Ln, Maiden, NC 28650For SaleMLS ID #4409105, Don Gomez, C-A-RE Realty. Canopy MLS as distributed by MLS GRID
