Discover the Sienna at Beaver Creek, a thoughtfully designed proposed home offering 3 bedrooms, 2.5 baths, approximately 1,780 square feet, and flexible spaces that fit the way you live. The open-concept main level features a spacious kitchen with island, walk-in pantry, and seamless flow into the dining and great room, while the upstairs loft provides the perfect space for a media room, home office, or play area. Personalize your home with available structural options and curated designer finishes through the True Homes Design Studio. Beaver Creek residents enjoy access to exceptional amenities including a community pool, pickleball courts, playground, and convenient access to shopping, dining, Lake Norman, I-77, and I-40. Build your home, your way with a streamlined semi-custom experience.
Active
Price cut: $70K (6/25)
$294,900
Lakespur Trl #179P, Statesville, NC 28677
3beds
1,780sqft
Single Family Residence
Built in 2026
0.19 Acres Lot
$294,500 Zestimate®
$166/sqft
$31/mo HOA
What's special
Pickleball courtsCommunity poolSpacious kitchen with islandWalk-in pantryOpen-concept main levelUpstairs loft
- 59 days |
- 27 |
- 2 |
Zillow last checked:
Listing updated:
Listed by:
Kaylee Wilson kwilson@tlsrealtyllc.com,
TLS Realty LLC
Source: Canopy MLS as distributed by MLS GRID,MLS#: 4397550
Facts & features
Interior
Bedrooms & bathrooms
- Bedrooms: 3
- Bathrooms: 3
- Full bathrooms: 2
- 1/2 bathrooms: 1
Primary bedroom
- Level: Upper
Bedroom s
- Level: Upper
Bedroom s
- Level: Upper
Bathroom full
- Level: Upper
Bathroom full
- Level: Upper
Bathroom half
- Level: Main
Great room
- Level: Main
Kitchen
- Level: Main
Laundry
- Level: Upper
Loft
- Level: Upper
Heating
- Heat Pump
Cooling
- Central Air
Appliances
- Included: Dishwasher, Disposal, Electric Range, Electric Water Heater, Microwave, Plumbed For Ice Maker
- Laundry: Electric Dryer Hookup, Laundry Room, Upper Level, Washer Hookup
Features
- Kitchen Island, Open Floorplan, Pantry, Walk-In Closet(s)
- Flooring: Carpet, Laminate, Vinyl
- Doors: Insulated Door(s)
- Has basement: No
Interior area
- Total structure area: 1,780
- Total interior livable area: 1,780 sqft
- Finished area above ground: 1,780
- Finished area below ground: 0
Property
Parking
- Total spaces: 2
- Parking features: Driveway, Attached Garage, Garage Door Opener, Keypad Entry, Garage on Main Level
- Attached garage spaces: 2
- Has uncovered spaces: Yes
Features
- Levels: Two
- Stories: 2
- Pool features: Community
Lot
- Size: 0.19 Acres
Details
- Parcel number: 4733144554
- Zoning: RES
- Special conditions: Standard
Construction
Type & style
- Home type: SingleFamily
- Architectural style: Other
- Property subtype: Single Family Residence
Materials
- Hardboard Siding
- Foundation: Slab
Condition
- New construction: Yes
- Year built: 2026
Details
- Builder model: Sienna 1780
- Builder name: True Homes
Utilities & green energy
- Sewer: Public Sewer
- Water: City
Community & HOA
Community
- Features: Playground
- Security: Carbon Monoxide Detector(s), Smoke Detector(s)
- Subdivision: Beaver Creek
HOA
- Has HOA: Yes
- HOA fee: $94 quarterly
- HOA name: Superior Association Mgmnt
Location
- Region: Statesville
Financial & listing details
- Price per square foot: $166/sqft
- Date on market: 6/25/2026
- Cumulative days on market: 59 days
- Listing terms: Cash,Conventional,FHA,VA Loan
- Road surface type: Concrete, Paved
Estimated market value
$294,500
$280,000 - $309,000
$2,033/mo
Price history
| Date | Event | Price |
|---|---|---|
| 6/25/2026 | Price change | $294,900-19.2%$166/sqft |
Source:  Canopy MLS as distributed by MLS GRID #4397550 Report a problem Canopy MLS as distributed by MLS GRID #4397550 Report a problem | ||
| 6/13/2026 | Listed for sale | $364,900$205/sqft |
Source: Canopy MLS as distributed by MLS GRID #4393318 Report a problem | ||
Public tax history
Tax history is unavailable.
Monthly payment
Est. payment
Payment breakdown
Explore the cost of this home by adjusting the details. Changes won't be saved.Climate risks
Neighborhood: 28677
Nearby schools
GreatSchools rating
- 5/10Celeste Henkel Elementary SchoolGrades: PK-5Distance: 3.2 mi
- 3/10West Iredell Middle SchoolGrades: 6-8Distance: 4.4 mi
- 2/10West Iredell High SchoolGrades: 9-12Distance: 5 mi
Schools provided by the listing agent
- Elementary: Troutman
- Middle: Troutman
- High: South Iredell
Source: Canopy MLS as distributed by MLS GRID. This data may not be complete. We recommend contacting the local school district to confirm school assignments for this home.
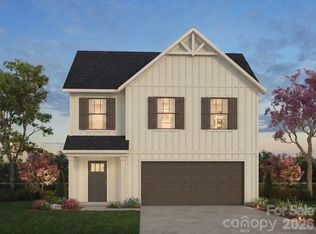
- $339,9004 bd3 ba2.7k sqftLakespur Trl #175P, Statesville, NC 28677New Construction
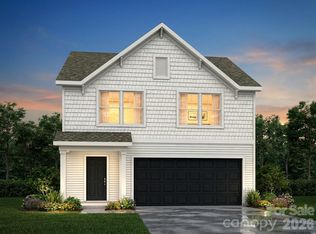
- $334,9005 bd3 ba2.7k sqftLakespur Trl #176P, Statesville, NC 28677New Construction
- $299,9004 bd3 ba2k sqftLakespur Trl #178P, Statesville, NC 28677New Construction

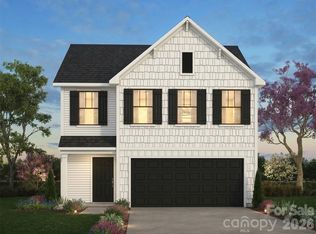
- $319,9003 bd3 ba2.3k sqftLakespur Trl #177P, Statesville, NC 28677New Construction
- $369,9003 bd3 ba2.5k sqft112 Borders St #185, Statesville, NC 28677Sold
- $384,9004 bd4 ba2.9k sqft118 Borders St #187, Statesville, NC 28677New Construction
- $387,0004 bd3 ba2k sqft124 Borders St #189, Statesville, NC 28677Sold
- $379,9004 bd4 ba2.9k sqft113 Borders St #207, Statesville, NC 28677Pending
A local agent can set up tours, give advice and negotiate with sellers.
Similar homes
- $299,9004 bd3 ba2k sqftLakespur Trl #178P, Statesville, NC 28677New Construction
 MLS ID #4397582, Kaylee Wilson, TLS Realty LLC. Canopy MLS as distributed by MLS GRID
 - $325,0003 bd3 ba2.1k sqft134 Clove Hitch Dr, Statesville, NC 28677For Sale
 MLS ID #4393006, Hannah Anderson, Howard Hanna Allen Tate Mooresville/LKN. Canopy MLS as distributed by MLS GRID
 - $295,0003 bd3 ba1.6k sqft2604 Greencrest Ln, Statesville, NC 28677For Sale
 MLS ID #4389908, Kelly Bergstein, BSI Builder Services. Canopy MLS as distributed by MLS GRID
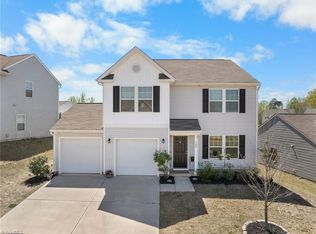
 - $320,0003 bd3 ba2.1k sqft108 Galley Ln, Statesville, NC 28677For Sale
 MLS ID #1215817, Kristen Moser. Triad MLS
 - $319,9003 bd3 ba2.3k sqftLakespur Trl #177P, Statesville, NC 28677New ConstructionMLS ID #4397589, Kaylee Wilson, TLS Realty LLC. Canopy MLS as distributed by MLS GRID
- $285,0003 bd3 ba1.7k sqft111 Buoy Ln, Statesville, NC 28677For SaleMLS ID #4386442, Samantha Carpenter, Keller Williams Unified. Canopy MLS as distributed by MLS GRID
- from $328,9003 bd3 ba1.6k sqftAria Plan, Beaver Creek, Statesville, NC 28677New ConstructionTrue Homes
- $329,9003 bd3 ba2.1k sqft204 Hidden Lakes Rd, Statesville, NC 28677For SaleMLS ID #4405035, Clarence Brown, Mark Spain Real Estate. Canopy MLS as distributed by MLS GRID
- from $294,9003 bd3 ba1.7k sqftSienna Plan, Beaver Creek, Statesville, NC 28677New ConstructionTrue Homes
- $284,9003 bd3 ba1.5k sqftLakespur Trl #180P, Statesville, NC 28677New ConstructionMLS ID #4397372, Kaylee Wilson, TLS Realty LLC. Canopy MLS as distributed by MLS GRID
- $309,9003 bd2 ba1.1k sqft213 Winding Cedar Dr, Statesville, NC 28677For SaleMLS ID #4412797, Steve Metarelis, OfferPad Brokerage LLC. Canopy MLS as distributed by MLS GRID
- $325,0003 bd2 ba1.5k sqft184 Watering Trough Rd, Statesville, NC 28677For SaleMLS ID #1222029, Chanika Graham. Triad MLS
- $299,0003 bd3 ba1.8k sqft188 Mary Locke Way, Statesville, NC 28677New ConstructionCanopy MLS as distributed by MLS GRID
- from $299,9004 bd3 ba2k sqftBlair Plan, Beaver Creek, Statesville, NC 28677New ConstructionTrue Homes
- from $284,9003 bd3 ba1.5k sqftAmelia Plan, Beaver Creek, Statesville, NC 28677New ConstructionTrue Homes
- $310,0004 bd3 ba2.4k sqft120 Mooring Dr, Statesville, NC 28677For SaleMLS ID #4351602, Ashley Etheredge, EXP Realty LLC Ballantyne. Canopy MLS as distributed by MLS GRID
- $282,5002 bd2 ba1.2k sqft119 Nevermore Ln, Statesville, NC 28677For SaleMLS ID #4383283, Jennifer Martin, Weichert, Realtors - Team Metro. Canopy MLS as distributed by MLS GRID
- from $310,9903 bd3 ba1.8k sqftHamilton Plan, Bristol Terrace, Statesville, NC 28677New ConstructionDR Horton
- $269,0002 bd2 ba1.1k sqft213 Bostian Lake Rd, Statesville, NC 28677New ConstructionMLS ID #4390171, Luke Reid, Guardian Real Estate Group LLC. Canopy MLS as distributed by MLS GRID
- from $306,9903 bd2 ba1.6k sqftAria Plan, Bristol Terrace, Statesville, NC 28677New ConstructionDR Horton
