UP TO $2500 LENDER CREDIT! Welcome home where space, style, and comfort come together in one of Statesville’s most sought-after communities. This beautifully maintained 3-bedroom, 2.5-bath home offers over 2,200 sq ft of living space, with a versatile loft perfect for work or play. Fall in love with the open, inviting flow of the main level. The spacious great room connects the dining area and kitchen, ideal for both everyday living and entertaining. A bonus living space offers endless flexibility. Perfectly positioned for convenience, this home offers easy access to major highways, nearby parks, local dining, and shopping, as well as the recreational opportunities of Lake Norman— making it simple to enjoy both daily errands and weekend adventures. Enjoy life beyond your front door with Hidden Lakes’ incredible amenities, including a clubhouse, outdoor pool, playground, and scenic, sidewalk-lined streets. This is the one you’ve been waiting for. Don’t miss your chance to call it home!
For sale
Price cut: $9.9K (6/23)
$320,000
108 Galley Ln, Statesville, NC 28677
3beds
2,184sqft
Stick/Site Built, Residential, Single Family Residence
Built in 2019
0.2 Acres Lot
$318,400 Zestimate®
$--/sqft
$31/mo HOA
What's special
Outdoor poolScenic sidewalk-lined streets
- 132 days |
- 220 |
- 16 |
Zillow last checked:
Listing updated:
Listed by:
Kristen Moser 336-380-5058,
Local R.E. Inc.,
Amy Pierce 336-354-7481,
Local R.E. Inc.
Source: Triad MLS,MLS#: 1215817
Facts & features
Interior
Bedrooms & bathrooms
- Bedrooms: 3
- Bathrooms: 3
- Full bathrooms: 2
- 1/2 bathrooms: 1
- Main level bathrooms: 1
Primary bedroom
- Level: Second
- Dimensions: 16.75 x 17.92
Bedroom 2
- Level: Second
- Dimensions: 14.75 x 10.17
Bedroom 3
- Level: Second
- Dimensions: 11.25 x 9.92
Breakfast
- Level: Main
- Dimensions: 12 x 9
Dining room
- Level: Main
- Dimensions: 12 x 10.92
Kitchen
- Level: Main
- Dimensions: 9 x 15
Living room
- Level: Main
- Dimensions: 16.75 x 17.83
Loft
- Level: Second
- Dimensions: 14.08 x 9.42
Heating
- None, Electric
Cooling
- Central Air
Appliances
- Included: Dishwasher, Electric Water Heater
- Laundry: Laundry Room
Features
- Has basement: No
- Has fireplace: No
Interior area
- Total structure area: 2,184
- Total interior livable area: 2,184 sqft
- Finished area above ground: 2,184
Property
Parking
- Total spaces: 2
- Parking features: Driveway, Garage, Paved, On Street, Garage Door Opener, Attached
- Attached garage spaces: 2
- Has uncovered spaces: Yes
Features
- Levels: Two
- Stories: 2
- Patio & porch: Porch
- Exterior features: Garden
- Pool features: Community
- Fencing: None
Lot
- Size: 0.2 Acres
- Features: Not in Flood Zone
Details
- Additional structures: Pool House
- Parcel number: 4733340525
- Zoning: R10
- Special conditions: Owner Sale
Construction
Type & style
- Home type: SingleFamily
- Property subtype: Stick/Site Built, Residential, Single Family Residence
Materials
- Vinyl Siding
- Foundation: Slab
Condition
- Year built: 2019
Utilities & green energy
- Sewer: Public Sewer
- Water: Public
Community & HOA
Community
- Subdivision: Hidden Lakes
HOA
- Has HOA: Yes
- HOA fee: $94 quarterly
Location
- Region: Statesville
Financial & listing details
- Tax assessed value: $335,780
- Annual tax amount: $3,476
- Date on market: 4/12/2026
- Cumulative days on market: 92 days
- Listing agreement: Exclusive Right To Sell
- Listing terms: Cash,Conventional,FHA,USDA Loan,VA Loan
Estimated market value
$318,400
$302,000 - $334,000
$2,066/mo
Price history
| Date | Event | Price |
|---|---|---|
| 6/23/2026 | Price change | $320,000-3%$147/sqft |
Source:  Canopy MLS as distributed by MLS GRID #4368676 Report a problem Canopy MLS as distributed by MLS GRID #4368676 Report a problem | ||
| 6/12/2026 | Price change | $329,9000%$151/sqft |
Source: Canopy MLS as distributed by MLS GRID #4368676 Report a problem | ||
| 6/8/2026 | Price change | $330,000-1.5%$151/sqft |
Source: Canopy MLS as distributed by MLS GRID #4368676 Report a problem | ||
| 5/29/2026 | Price change | $335,000-0.9%$153/sqft |
Source: Canopy MLS as distributed by MLS GRID #4368676 Report a problem | ||
| 5/16/2026 | Price change | $337,900-0.3%$155/sqft |
Source: Canopy MLS as distributed by MLS GRID #4368676 Report a problem | ||
| 5/2/2026 | Price change | $339,000-0.3%$155/sqft |
Source: Canopy MLS as distributed by MLS GRID #4368676 Report a problem | ||
| 4/12/2026 | Listed for sale | $339,900+26.4%$156/sqft |
Source: Canopy MLS as distributed by MLS GRID #4368676 Report a problem | ||
| 5/11/2021 | Sold | $269,000$123/sqft |
Source: Public Record Report a problem | ||
Public tax history
| Year | Property taxes | Tax assessment |
|---|---|---|
| 2025 | $3,477 | $335,780 |
| 2024 | $3,477 | $335,780 |
| 2023 | $3,477 +42.2% | $335,780 +56.8% |
| 2022 | $2,445 +675.2% | $214,190 +1089.9% |
| 2021 | $315 | $18,000 |
Find assessor info on the county website
Monthly payment
Est. payment
Payment breakdown
Explore the cost of this home by adjusting the details. Changes won't be saved.Climate risks
Neighborhood: 28677
Nearby schools
GreatSchools rating
- 6/10Troutman Elementary SchoolGrades: PK-5Distance: 4 mi
- 2/10Troutman Middle SchoolGrades: 6-8Distance: 4.1 mi
- 5/10South Iredell High SchoolGrades: 9-12Distance: 2.5 mi
Schools provided by the listing agent
- Elementary: Troutman
- Middle: Troutman
- High: South Iredell
Source: Triad MLS. This data may not be complete. We recommend contacting the local school district to confirm school assignments for this home.
- $265,8003 bd2 ba1.2k sqft104 Galley Ln, Statesville, NC 28677Off Market
- $279,8003 bd2 ba1.6k sqft112 Galley Ln, Statesville, NC 28677Off Market
- $329,3003 bd2 ba2.3k sqft102 Galley Ln, Statesville, NC 28677Off Market
- $307,3003 bd2 ba2k sqft116 Galley Ln, Statesville, NC 28677Off Market
- $316,0004 bd3 ba2k sqft107 Galley Ln, Statesville, NC 28677Sold
- $315,0003 bd3 ba1.6k sqft150 Clove Hitch Dr, Statesville, NC 28677Sold
- $303,6004 bd2 ba2k sqft146 Clove Hitch Dr, Statesville, NC 28677Off Market
- $323,0004 bd3 ba2k sqft118 Galley Ln, Statesville, NC 28677Sold
A local agent can set up tours, give advice and negotiate with sellers.
Similar homes
- $340,0004 bd3 ba2.1k sqft122 Slalom St, Statesville, NC 28677For Sale
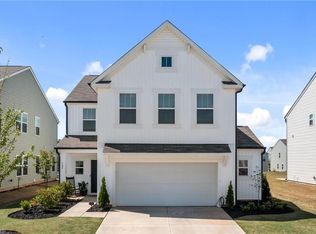
 MLS ID #1227779, Carlie Seeley. Triad MLS
 - $375,0003 bd3 ba2.5k sqft119 Mooring Dr, Statesville, NC 28677For Sale
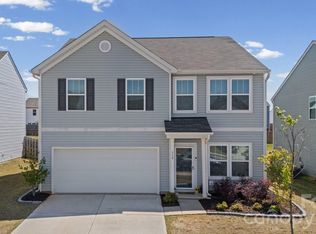
 MLS ID #4372646, Jake Reed, NextHome World Class. Canopy MLS as distributed by MLS GRID
 - $370,0003 bd3 ba2.2k sqft127 Buoy Ln, Statesville, NC 28677For Sale
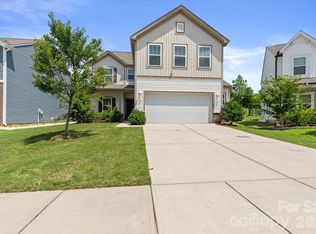 MLS ID #4369903, Patrick Bannon, Excel Real Estate Group. Canopy MLS as distributed by MLS GRID
 - from $328,2993 bd3 ba2k sqftBlue Ridge Modern Farmhouse Plan, Statesville, NC: Build On Your Lot, Statesville, NC 28677New Construction
 Americas Home Place
 - from $310,9903 bd3 ba1.8k sqftHamilton Plan, Bristol Terrace, Statesville, NC 28677New ConstructionDR Horton
- from $306,9903 bd2 ba1.6k sqftAria Plan, Bristol Terrace, Statesville, NC 28677New ConstructionDR Horton
- from $313,2543 bd2 ba1.8k sqftSpringhill A Plan, Statesville, NC: Build On Your Lot, Statesville, NC 28677New ConstructionAmericas Home Place
- from $317,9903 bd2 ba1.6k sqftAria Plan, Wallace Springs, Statesville, NC 28677New ConstructionDR Horton
- $389,5004 bd3 ba1.9k sqft2191 Buffalo Shoals Rd, Statesville, NC 28677For SaleMLS ID #1226501, Teresa Rufty. Triad MLS
- from $319,9903 bd3 ba2.1k sqftPenwell Plan, Bristol Terrace, Statesville, NC 28677New ConstructionDR Horton
- from $335,9903 bd3 ba2.1k sqftPenwell Plan, Wallace Springs, Statesville, NC 28677New ConstructionDR Horton
- $295,0003 bd2 ba1.5k sqft248 Harriet Ln, Statesville, NC 28625For SaleMLS ID #1230648, Garry Steele. Triad MLS
- from $347,9004 bd3 ba2k sqftShepherd Plan, Beaver Creek, Statesville, NC 28677New ConstructionTrue Homes
- $309,9003 bd3 ba3k sqft529 Carolina Ave N, Statesville, NC 28677For SaleMLS ID #1223974, Ashley Carter. Triad MLS
- from $344,9905 bd3 ba2.3k sqftRobie Plan, Wallace Springs, Statesville, NC 28677New ConstructionDR Horton
- from $313,9904 bd3 ba1.9k sqftAisle Plan, Bristol Terrace, Statesville, NC 28677New ConstructionDR Horton
- from $372,9003 bd2 ba2.4k sqftJasper Plan, Beaver Creek, Statesville, NC 28677New ConstructionTrue Homes
- from $359,9004 bd3 ba2.3k sqftWhitney Plan, Beaver Creek, Statesville, NC 28677New ConstructionTrue Homes
- $365,0003 bd2 ba1.9k sqft210 Jane Sowers Rd, Statesville, NC 28625For SaleMLS ID #1225767, Tami Fox. Triad MLS
- from $361,4984 bd4 ba2.6k sqftHill V Modern Farmhouse Plan, Statesville, NC: Build On Your Lot, Statesville, NC 28677New ConstructionAmericas Home Place
