Built in 2021, this like-new 4BR, 2.5BA home blends modern farmhouse charm with contemporary finishes in a peaceful rural setting just minutes from I-40 and I-77. Situated on nearly an acre, enjoy your morning coffee on the spacious covered front porch. Inside, the open floor plan seamlessly connects the living, dining, and kitchen areas, all accented by durable LVP flooring. The chef's kitchen features granite countertops, a large island, and ample cabinetry and workspace. The main-level primary suite offers a walk-in closet and spa-like bath with double vanity and tiled shower. A spacious laundry/utility/pantry room adds convenience. Upstairs includes three additional bedrooms, a full bath, and a versatile loft perfect for a playroom, office, or media room. Every detail has been thoughtfully completed—just move in and make it yours!
For sale
Price cut: $5K (8/3)
$389,500
2191 Buffalo Shoals Rd, Statesville, NC 28677
4beds
1,934sqft
Stick/Site Built, Residential, Single Family Residence
Built in 2021
0.99 Acres Lot
$385,400 Zestimate®
$--/sqft
$-- HOA
What's special
Spacious covered front porchLarge islandGranite countertopsPeaceful rural settingNearly an acreMain-level primary suiteWalk-in closet
- 96 days
- 849
- 71
Zillow last checked:
Listing updated:
Listed by:
Teresa Rufty 704-433-2582,
TMR Realty, Inc.
Source: Triad MLS,MLS#: 1226501
Facts & features
Interior
Bedrooms & bathrooms
- Bedrooms: 4
- Bathrooms: 3
- Full bathrooms: 2
- 1/2 bathrooms: 1
- Main level bathrooms: 2
Primary bedroom
- Level: Main
- Dimensions: 14.58 x 12.92
Bedroom 2
- Level: Upper
- Dimensions: 12.17 x 10.58
Bedroom 3
- Level: Upper
- Dimensions: 12.25 x 14.17
Bedroom 4
- Level: Upper
- Dimensions: 12.33 x 10.83
Bonus room
- Level: Upper
- Dimensions: 14.58 x 12.92
Kitchen
- Level: Main
- Dimensions: 9.75 x 13
Laundry
- Level: Main
- Dimensions: 6.58 x 8.75
Living room
- Level: Main
- Dimensions: 14.58 x 16.42
Heating
- Heat Pump, Electric
Cooling
- Heat Pump
Appliances
- Included: Microwave, Dishwasher, Free-Standing Range, Electric Water Heater
- Laundry: Main Level
Features
- Kitchen Island, Pantry
- Flooring: Vinyl
- Windows: Insulated Windows, Storm Window(s)
- Basement: Crawl Space
- Attic: Access Only
- Has fireplace: No
Interior area
- Total structure area: 1,934
- Total interior livable area: 1,934 sqft
- Finished area above ground: 1,934
Video & virtual tour
Property
Parking
- Parking features: Driveway
- Has uncovered spaces: Yes
Features
- Levels: Two
- Stories: 2
- Pool features: None
Lot
- Size: 0.99 Acres
Details
- Additional structures: Storage
- Parcel number: 4711687667000
- Zoning: RA
- Special conditions: Owner Sale
Construction
Type & style
- Home type: SingleFamily
- Property subtype: Stick/Site Built, Residential, Single Family Residence
Materials
- Vinyl Siding
Condition
- Year built: 2021
Utilities & green energy
- Sewer: Septic Tank
- Water: Shared Well
Community & HOA
HOA
- Has HOA: No
Location
- Region: Statesville
Financial & listing details
- Tax assessed value: $279,780
- Annual tax amount: $1,739
- Date on market: 7/8/2026
- Cumulative days on market: 96 days
- Listing agreement: Exclusive Right To Sell
- Listing terms: Cash,Conventional,FHA,USDA Loan,VA Loan
Estimated market value
$385,400
$366,000 - $405,000
$1,961/mo
Price history
| Date | Event | Price |
|---|---|---|
| 8/3/2026 | Price change | $389,500-1.3% |
Source:  Triad MLS #1226501 Report a problem Triad MLS #1226501 Report a problem | ||
| 7/8/2026 | Listed for sale | $394,500+164.7% |
Source: Triad MLS #1226501 Report a problem | ||
| 12/30/2013 | Sold | $149,059$77/sqft |
Source:  Canopy MLS as distributed by MLS GRID #2032082 Report a problem Canopy MLS as distributed by MLS GRID #2032082 Report a problem | ||
Public tax history
| Year | Property taxes | Tax assessment |
|---|---|---|
| 2025 | $1,739 | $279,780 |
| 2024 | $1,739 | $279,780 |
| 2023 | $1,739 +43.1% | $279,780 +54.4% |
| 2022 | $1,215 +925.1% | $181,190 +859.2% |
| 2021 | $119 | $18,890 |
Find assessor info on the county website
Monthly payment
Est. payment
Payment breakdown
Explore the cost of this home by adjusting the details. Changes won't be saved.Climate risks
Neighborhood: 28677
Nearby schools
Schools provided by the listing agent
- Elementary: Celeste Henkel
- High: West Iredell
Source: Triad MLS. This data may not be complete. We recommend contacting the local school district to confirm school assignments for this home.
- $380,2003 bd2 ba2.6k sqft2193 Buffalo Shoals Rd, Statesville, NC 28677Off Market
- $50,60019.11 acres2195 Buffalo Shoals Rd, Statesville, NC 28677Off Market
- $123,5002 bd1 ba900 sqft2195 Buffalo Shoals Rd, Statesville, NC 28677Off Market
- $157,6001 bd-- ba357 sqft2167 Buffalo Shoals Rd, Statesville, NC 28677Off Market
Similar homes
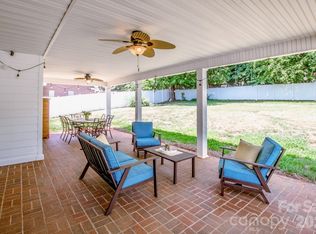
- $399,9994 bd3 ba2.5k sqft921 Argyle Ct, Statesville, NC 28677For Sale
 MLS ID #4398226, Daphne Dalton, NorthGroup Real Estate LLC. Canopy MLS as distributed by MLS GRID
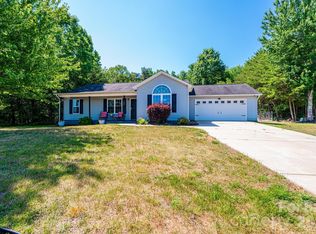
 - $329,9003 bd2 ba1.2k sqft205 Winding Cedar Dr, Statesville, NC 28677For Sale
 MLS ID #4386333, Mary Foster, Coldwell Banker Boyd & Hassell. Canopy MLS as distributed by MLS GRID
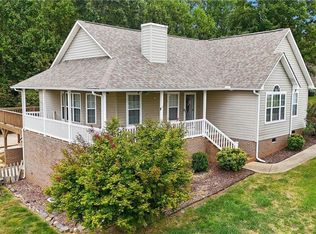
 - $389,0003 bd3 ba2.5k sqft217 Sundance Cir, Statesville, NC 28625For Sale
 MLS ID #1237895, Parker Ward. Triad MLS
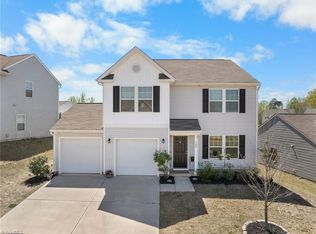
 - $309,9003 bd3 ba2.1k sqft108 Galley Ln, Statesville, NC 28677For Sale
 MLS ID #1215817, Kristen Moser. Triad MLS
 - $385,0003 bd2 ba2k sqft305 Heritage Cir, Statesville, NC 28625For SaleMLS ID #1234164, Carli Bass. Triad MLS
- $399,9004 bd3 ba2.2k sqft179 Atwater Landing Dr, Mooresville, NC 28117For SaleMLS ID #4424118, Shaun Dukes, NextHome World Class. Canopy MLS as distributed by MLS GRID
- $384,9005 bd4 ba2.1k sqft1462 Mayfair Dr, Conover, NC 28613For SaleMLS ID #1225636, Robert Salmons. Triad MLS
- $215,0003 bd2 ba1.7k sqft435 W Sharpe St, Statesville, NC 28677For SaleMLS ID #1237221, Yuliana Mota Garcia. Triad MLS
