Well-maintained split bedroom ranch in Davidson Woods community of West Iredell! This 3 bedroom, 2 bath home offers comfort, updates and extra space thanks to the included adjacent lot. Step onto the wide front porch and into the spacious living room that flows seamlessly into the dining area. The galley-style kitchen features quartz countertops, new dishwasher, new sink, fresh paint and hardware, and an included refrigerator – move-in ready and stylish. The laundry area sits just off the kitchen and leads directly to the attached 2-car garage. The large primary suite includes a soaking tub, new double sinks, double closets, updated toilet, and a separate shower. Two additional bedrooms share a refreshed full bath with new sinks. Recent updates include new carpet, several windows replaced in 2022, and a recently replaced well pump. Enjoy the outdoors in the fully fenced backyard – perfect for gatherings with a fire pit, outbuilding and a patio topped with a new awning for shad and comfort. With an extra lot included, this property offers rare flexibility and value. Homes like this don’t come along often. Schedule you showing today.
Active
Price cut: $9.1K (8/18)
$329,900
205 Winding Cedar Dr, Statesville, NC 28677
3beds
1,283sqft
Single Family Residence
Built in 2008
0.98 Acres Lot
$-- Zestimate®
$257/sqft
$-- HOA
What's special
Well-maintained split bedroom ranchWide front porchUpdated toiletSeparate showerFresh paint and hardwareGalley-style kitchenNew sink
- 94 days |
- 376 |
- 31 |
Zillow last checked:
Listing updated:
Listed by:
Mary Foster maryfoster.realtor@gmail.com,
Coldwell Banker Boyd & Hassell
Source: Canopy MLS as distributed by MLS GRID,MLS#: 4386333
Facts & features
Interior
Bedrooms & bathrooms
- Bedrooms: 3
- Bathrooms: 2
- Full bathrooms: 2
- Main level bedrooms: 3
Primary bedroom
- Level: Main
Bedroom s
- Level: Main
Bedroom s
- Level: Main
Bathroom full
- Level: Main
Bathroom full
- Level: Main
Dining area
- Level: Main
Kitchen
- Level: Main
Living room
- Level: Main
Heating
- Heat Pump
Cooling
- Heat Pump
Appliances
- Included: Dishwasher, Electric Range, Electric Water Heater, Microwave, Refrigerator
- Laundry: Electric Dryer Hookup, Main Level
Features
- Walk-In Closet(s)
- Flooring: Carpet, Laminate
- Has basement: No
Interior area
- Total structure area: 1,283
- Total interior livable area: 1,283 sqft
- Finished area above ground: 1,283
- Finished area below ground: 0
Video & virtual tour
Property
Parking
- Total spaces: 2
- Parking features: Driveway, Attached Garage, Garage on Main Level
- Attached garage spaces: 2
- Has uncovered spaces: Yes
Features
- Levels: One
- Stories: 1
- Patio & porch: Covered, Front Porch, Patio
- Exterior features: Fire Pit
- Fencing: Back Yard,Fenced
Lot
- Size: 0.98 Acres
- Features: Level
Details
- Additional structures: Outbuilding
- Additional parcels included: 4722682875000
- Parcel number: 4722683878.000
- Zoning: R20
- Special conditions: Standard
Construction
Type & style
- Home type: SingleFamily
- Architectural style: Ranch
- Property subtype: Single Family Residence
Materials
- Vinyl
- Foundation: Slab
Condition
- New construction: No
- Year built: 2008
Utilities & green energy
- Sewer: Septic Installed
- Water: Well
Community & HOA
Community
- Subdivision: Davidson Woods
Location
- Region: Statesville
Financial & listing details
- Price per square foot: $257/sqft
- Tax assessed value: $240,860
- Annual tax amount: $1,385
- Date on market: 5/26/2026
- Cumulative days on market: 94 days
- Exclusions: Portable fireplace, raised garden beds, smaller outbuilding, TV wall mounts, speakers, chicken coop w/covering, garage freezer
- Road surface type: Concrete, Paved
Estimated market value
Not available
Estimated sales range
Not available
Not available
Price history
| Date | Event | Price |
|---|---|---|
| 8/18/2026 | Price change | $329,900-2.7%$257/sqft |
Source:  Canopy MLS as distributed by MLS GRID #4386333 Report a problem Canopy MLS as distributed by MLS GRID #4386333 Report a problem | ||
| 7/3/2026 | Price change | $339,000-2.2%$264/sqft |
Source: Canopy MLS as distributed by MLS GRID #4386333 Report a problem | ||
| 6/10/2026 | Price change | $346,500-0.7%$270/sqft |
Source: Canopy MLS as distributed by MLS GRID #4386333 Report a problem | ||
| 5/26/2026 | Listed for sale | $349,000+26.9%$272/sqft |
Source: Canopy MLS as distributed by MLS GRID #4386333 Report a problem | ||
| 4/11/2022 | Sold | $275,000+1.9%$214/sqft |
Source: Canopy MLS as distributed by MLS GRID #3837174 Report a problem | ||
| 3/13/2022 | Contingent | $269,900$210/sqft |
Source: Canopy MLS as distributed by MLS GRID #3837174 Report a problem | ||
| 3/11/2022 | Listed for sale | $269,900+107.6%$210/sqft |
Source: Canopy MLS as distributed by MLS GRID #3837174 Report a problem | ||
| 9/12/2008 | Sold | $130,000+390.6%$101/sqft |
Source: Public Record Report a problem | ||
| 7/16/2008 | Sold | $26,500$21/sqft |
Source: Public Record Report a problem | ||
Public tax history
| Year | Property taxes | Tax assessment |
|---|---|---|
| 2025 | $1,385 | $220,860 |
| 2024 | $1,385 | $220,860 |
| 2023 | $1,385 +52.2% | $220,860 +65.6% |
| 2022 | $910 +1.9% | $133,360 |
| 2021 | $893 | $133,360 |
| 2020 | $893 +3.9% | $133,360 |
| 2019 | $859 +8.6% | $133,360 +7.8% |
| 2018 | $791 | $123,710 |
| 2017 | $791 | $123,710 |
| 2016 | $791 | $123,710 |
| 2015 | $791 +1.4% | $123,710 -6.6% |
| 2014 | $780 | $132,390 |
| 2013 | -- | $132,390 |
| 2012 | -- | $132,390 |
| 2011 | -- | $132,390 -2.5% |
| 2010 | -- | $135,720 |
| 2009 | -- | $135,720 |
Find assessor info on the county website
Monthly payment
Est. payment
Payment breakdown
Explore the cost of this home by adjusting the details. Changes won't be saved.Climate risks
Neighborhood: 28677
Nearby schools
GreatSchools rating
- 5/10Celeste Henkel Elementary SchoolGrades: PK-5Distance: 2.7 mi
- 3/10West Iredell Middle SchoolGrades: 6-8Distance: 4.5 mi
- 2/10West Iredell High SchoolGrades: 9-12Distance: 5.1 mi
Schools provided by the listing agent
- Elementary: Celeste Henkel
- Middle: West Iredell
- High: West Iredell
Source: Canopy MLS as distributed by MLS GRID. This data may not be complete. We recommend contacting the local school district to confirm school assignments for this home.
- $20,000-- bd-- ba-- sqft209 Winding Cedar Dr, Statesville, NC 28677Off Market
- $289,8003 bd2 ba1.2k sqft201 Winding Cedar Dr, Statesville, NC 28677Off Market
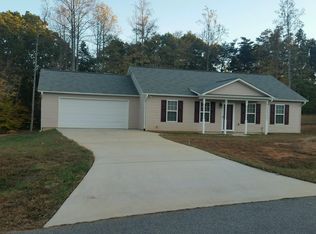
- $309,9003 bd2 ba1.1k sqft213 Winding Cedar Dr, Statesville, NC 28677For Sale

- $492,4003 bd2 ba2.3k sqft251 Rumple Hill Dr, Statesville, NC 28677Off Market

- $19,500-- bd-- ba-- sqft261 Rumple Hill Dr, Statesville, NC 28677Off Market
- $474,5004 bd3 ba2.6k sqft198 Winding Cedar Dr, Statesville, NC 28677Off Market
- $377,9001.01 acres197 Winding Cedar Dr, Statesville, NC 28677Off Market
- $327,5003 bd2 ba1.2k sqft217 Winding Cedar Dr, Statesville, NC 28677Sold
A local agent can set up tours, give advice and negotiate with sellers.
Similar homes
- $348,0003 bd2 ba1.3k sqft105 Lake Top Ln, Statesville, NC 28677For Sale

 MLS ID #4391427, Mary Dulin, Howard Hanna Allen Tate Statesville. Canopy MLS as distributed by MLS GRID
 - $318,9003 bd2 ba1.3k sqft402 Shiloh Rd, Statesville, NC 28677For Sale
 MLS ID #4298200, Shevaun Trifaro, NextHome World Class. Canopy MLS as distributed by MLS GRID
 - $319,9003 bd2 ba1.8k sqft117 Rockwood Ln, Statesville, NC 28677For Sale
 MLS ID #4397169, Robert McCrorey, NorthGroup Real Estate LLC. Canopy MLS as distributed by MLS GRID
 - $359,9003 bd2 ba1.7k sqft140 Wylie Trl, Statesville, NC 28677For Sale
 MLS ID #4415683, April Tyner, RE/MAX Legendary. Canopy MLS as distributed by MLS GRID
 - $350,0003 bd2 ba1.4k sqft518 W Sharpe St, Statesville, NC 28677For SaleMLS ID #4359455, Christy Allen, The Allen Team Inc. Canopy MLS as distributed by MLS GRID
- $269,9002 bd2 ba1.2k sqft119 Nevermore Ln, Statesville, NC 28677For SaleMLS ID #4383283, Jennifer Martin, Weichert, Realtors - Team Metro. Canopy MLS as distributed by MLS GRID
- $315,0003 bd2 ba1.2k sqft8658 Dog Leg Rd, Sherrills Ford, NC 28673For SaleMLS ID #4407816, Emily Herlocker, RE/MAX Executive. Canopy MLS as distributed by MLS GRID
- $349,9003 bd2 ba1.2k sqft134 Mills Valley Dr, Mooresville, NC 28117For SaleMLS ID #4417612, Tammy Wingo, Waters Edge Real Estate Firm Inc. Canopy MLS as distributed by MLS GRID
- $315,0003 bd2 ba1.5k sqft175 Riverfield Dr, Statesville, NC 28625For SaleMLS ID #4412782, Becca Brouillard, RE/MAX Properties Plus, Inc.. Canopy MLS as distributed by MLS GRID
- $245,0002 bd2 ba1.2k sqft832 Baker St, Statesville, NC 28677For SaleMLS ID #4412636, Luke Reid, Guardian Real Estate Group LLC. Canopy MLS as distributed by MLS GRID
- $339,9003 bd2 ba1.4k sqft105 Dundee Ct, Statesville, NC 28625For SaleMLS ID #4368291, Kristine Nelson, Girl With The Dog Realty LLC. Canopy MLS as distributed by MLS GRID
- $275,0003 bd3 ba1.7k sqft516 S Mulberry St, Statesville, NC 28677For SaleMLS ID #4332832, Zach Hearn, Magnolia Real Estate. Canopy MLS as distributed by MLS GRID
- $315,0003 bd2 ba1.6k sqft156 Ridge Run Dr, Statesville, NC 28625For SaleMLS ID #4350464, Jill Galliher, Keller Williams Unified. Canopy MLS as distributed by MLS GRID
- $349,9003 bd2 ba1.3k sqft2843 Hopewell Church Rd, Sherrills Ford, NC 28673For SaleMLS ID #4387405, Sanchez Fair, MartinGroup Properties Inc. Canopy MLS as distributed by MLS GRID
- $325,0003 bd2 ba1k sqft123 Greentree Dr, Mooresville, NC 28117For SaleMLS ID #4392693, Pete Dorninger, Redfin Corporation. Canopy MLS as distributed by MLS GRID
- $355,0003 bd2 ba1.3k sqft124 N Sina St, Troutman, NC 28166For SaleMLS ID #4383028, Holly McDonnell, DM Properties & Associates. Canopy MLS as distributed by MLS GRID
- $390,0003 bd2 ba1.1k sqft138 Valley Glen Dr, Troutman, NC 28166For SaleMLS ID #4406093, Kay Casey, Casey Real Estate, Inc.. Canopy MLS as distributed by MLS GRID
- $309,9003 bd2 ba1.5k sqft107 E Panther Creek Rd, Troutman, NC 28166For SaleMLS ID #4356837, Jerri-Lynn Newell, Howard Hanna Allen Tate Lake Norman. Canopy MLS as distributed by MLS GRID
- $284,9003 bd2 ba1.3k sqft369 Cooper Farm Rd, Statesville, NC 28625For SaleMLS ID #4411459, Ariyaun Robinson, Costello Real Estate and Investments LLC. Canopy MLS as distributed by MLS GRID
- $279,0003 bd2 ba1.1k sqft777 Midway Rd, Statesville, NC 28625For SaleMLS ID #4390809, Ann Scott, Lake Norman Realty, Inc.. Canopy MLS as distributed by MLS GRID
