Welcome home to this charming 2-bedroom, 1.5-bath house offering over 1,200 square feet of comfortable living space in a quiet and convenient location. Thoughtful updates throughout give the home a fresh, welcoming feel while maintaining its character and appeal.
In addition to the two bedrooms, the home features an extra flex room that offers excellent versatility—use it as a home office, hobby space, guest room, or potential third bedroom. Outside, you'll find a convenient carport along with a detached building that provides plenty of space for storage, a workshop, or your next project.
Enjoy the peace and privacy of a quiet setting while still being conveniently located near town and Statesville Regional Airport. With its flexible living spaces, tasteful updates, and valuable additional storage, this home offers a great combination of comfort, convenience, and functionality.
Active
$245,000
832 Baker St, Statesville, NC 28677
2beds
1,220sqft
Single Family Residence
Built in 1949
0.28 Acres Lot
$236,900 Zestimate®
$201/sqft
$-- HOA
What's special
Tasteful updatesThoughtful updates throughoutFlexible living spacesValuable additional storage
- 8 days |
- 231 |
- 10 |
Likely to sell faster than
Zillow last checked:
Listing updated:
Listed by:
Luke Reid luke@guardianrealestategrp.com,
Guardian Real Estate Group LLC,
Keeli Morrison,
Guardian Real Estate Group LLC
Source: Canopy MLS as distributed by MLS GRID,MLS#: 4412636
Facts & features
Interior
Bedrooms & bathrooms
- Bedrooms: 2
- Bathrooms: 2
- Full bathrooms: 1
- 1/2 bathrooms: 1
- Main level bedrooms: 2
Primary bedroom
- Level: Main
Bedroom s
- Level: Main
Bedroom s
- Level: Main
Bathroom full
- Level: Main
Dining room
- Level: Main
Kitchen
- Level: Main
Laundry
- Level: Main
Living room
- Level: Main
Office
- Level: Main
Heating
- Natural Gas
Cooling
- Central Air
Appliances
- Included: Bar Fridge, Gas Cooktop, Gas Oven, Gas Range
- Laundry: Laundry Room
Features
- Has basement: No
Interior area
- Total structure area: 1,220
- Total interior livable area: 1,220 sqft
- Finished area above ground: 1,220
- Finished area below ground: 0
Property
Parking
- Parking features: Attached Carport, Driveway
- Has carport: Yes
- Has uncovered spaces: Yes
Features
- Levels: One
- Stories: 1
Lot
- Size: 0.28 Acres
Details
- Parcel number: 4724635731
- Zoning: R-20
- Special conditions: Standard
Construction
Type & style
- Home type: SingleFamily
- Property subtype: Single Family Residence
Materials
- Aluminum
- Foundation: Crawl Space
Condition
- New construction: No
- Year built: 1949
Utilities & green energy
- Sewer: Septic Installed
- Water: Well
Community & HOA
Community
- Subdivision: None
Location
- Region: Statesville
Financial & listing details
- Price per square foot: $201/sqft
- Tax assessed value: $114,160
- Annual tax amount: $734
- Date on market: 8/8/2026
- Cumulative days on market: 8 days
- Road surface type: Gravel, Paved
Estimated market value
$236,900
$225,000 - $249,000
$1,458/mo
Price history
| Date | Event | Price |
|---|---|---|
| 8/8/2026 | Listed for sale | $245,000$201/sqft |
Source:  Canopy MLS as distributed by MLS GRID #4412636 Report a problem Canopy MLS as distributed by MLS GRID #4412636 Report a problem | ||
Public tax history
| Year | Property taxes | Tax assessment |
|---|---|---|
| 2025 | $734 | $114,160 |
| 2024 | $734 | $114,160 |
| 2023 | $734 +32.9% | $114,160 +45.6% |
| 2022 | $552 +0.7% | $78,390 |
| 2021 | $548 | $78,390 |
| 2020 | $548 +1.5% | $78,390 |
| 2019 | $540 +8.3% | $78,390 +4.8% |
| 2018 | $499 | $74,790 |
| 2017 | $499 | $74,790 +5% |
| 2016 | -- | $71,200 |
| 2015 | -- | $71,200 -5.5% |
| 2014 | -- | $75,330 |
| 2013 | -- | $75,330 |
| 2012 | -- | $75,330 +5% |
| 2011 | -- | $71,740 -1.4% |
| 2010 | -- | $72,730 +8.9% |
| 2009 | -- | $66,800 |
| 2008 | -- | $66,800 |
| 2007 | -- | $66,800 +11.2% |
| 2006 | -- | $60,080 |
| 2005 | -- | $60,080 |
| 2004 | -- | $60,080 |
| 2003 | -- | $60,080 +8.4% |
| 2002 | -- | $55,400 |
| 2001 | -- | $55,400 |
| 2000 | -- | $55,400 |
Find assessor info on the county website
Monthly payment
Est. payment
Payment breakdown
Explore the cost of this home by adjusting the details. Changes won't be saved.Climate risks
Neighborhood: 28677
Nearby schools
GreatSchools rating
- 3/10N B Mills Elementary SchoolGrades: PK-5Distance: 1.4 mi
- 3/10West Iredell Middle SchoolGrades: 6-8Distance: 3 mi
- 2/10West Iredell High SchoolGrades: 9-12Distance: 3.4 mi
Schools provided by the listing agent
- Elementary: N.B. Mills
- Middle: West Iredell
- High: West Iredell
Source: Canopy MLS as distributed by MLS GRID. This data may not be complete. We recommend contacting the local school district to confirm school assignments for this home.
- $156,9002 bd1 ba810 sqft836 Baker St, Statesville, NC 28677Off Market
- $158,1005 bd2 ba3k sqft828 Baker St, Statesville, NC 28677Off Market
- $181,3002 bd1 ba916 sqft824 Baker St, Statesville, NC 28677Off Market
- $158,8002 bd1 ba804 sqft2704 Newton Dr, Statesville, NC 28677Off Market
- $180,7002 bd2 ba841 sqft2708 Newton Dr, Statesville, NC 28677Off Market
- $144,1002 bd1 ba740 sqft820 Baker St, Statesville, NC 28677Off Market
- $16,800-- bd-- ba-- sqft716 Baker St, Statesville, NC 28677Off Market
- $51,9002 bd1 ba864 sqft2716 Newton Dr, Statesville, NC 28677Off Market
A local agent can set up tours, give advice and negotiate with sellers.
Similar homes
- $248,0003 bd2 ba1k sqft1327 Reid St, Statesville, NC 28677For Sale
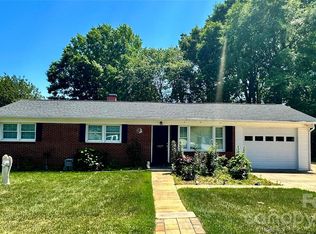
 MLS ID #4368807, Luis Villalobos, Coldwell Banker Realty. Canopy MLS as distributed by MLS GRID
 - $269,0002 bd2 ba1.1k sqft213 Bostian Lake Rd, Statesville, NC 28677New Construction
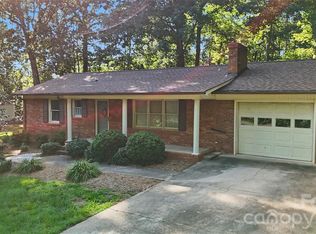 MLS ID #4390171, Luke Reid, Guardian Real Estate Group LLC. Canopy MLS as distributed by MLS GRID
 - $224,9002 bd1 ba868 sqft151 Bent Twig Dr, Statesville, NC 28677For Sale
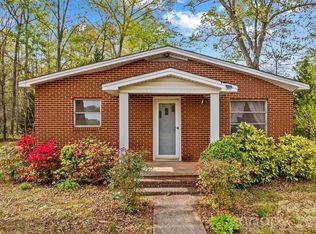 MLS ID #4369166, Jill Galliher, Keller Williams Unified. Canopy MLS as distributed by MLS GRID
 - $239,0003 bd2 ba1.1k sqft516 Margaret Dr, Statesville, NC 28677For Sale
 MLS ID #4371072, Luke Reid, Guardian Real Estate Group LLC. Canopy MLS as distributed by MLS GRID
 - $230,0003 bd2 ba1.7k sqft115 Lippard St, Statesville, NC 28677For SaleMLS ID #4392056, James Neal, Fathom Realty NC LLC. Canopy MLS as distributed by MLS GRID
- $259,9002 bd2 ba1.4k sqft432 Virginia Ave, Statesville, NC 28677For SaleMLS ID #4334660, Mike Cerven, Howard Hanna Allen Tate Royal Properties. Canopy MLS as distributed by MLS GRID
- $249,0003 bd1 ba1k sqft603 Harmony Dr, Statesville, NC 28677For SaleMLS ID #4311751, Melissa Beaver, Coldwell Banker Realty. Canopy MLS as distributed by MLS GRID
- $238,0003 bd2 ba1.2k sqft546 Bethlehem Rd, Statesville, NC 28677For SaleMLS ID #4404814, Kristin Hildebrand, RE/MAX Properties Plus, Inc.. Canopy MLS as distributed by MLS GRID
- $300,0003 bd2 ba1.5k sqft514 Lakeside Dr, Statesville, NC 28677For SaleMLS ID #4398384, Roxanna LeVan, Howard Hanna Allen Tate Statesville. Canopy MLS as distributed by MLS GRID
- $282,5002 bd2 ba1.2k sqft119 Nevermore Ln, Statesville, NC 28677For SaleMLS ID #4383283, Jennifer Martin, Weichert, Realtors - Team Metro. Canopy MLS as distributed by MLS GRID
- $275,0003 bd3 ba1.7k sqft516 S Mulberry St, Statesville, NC 28677For SaleMLS ID #4332832, Zach Hearn, Magnolia Real Estate. Canopy MLS as distributed by MLS GRID
- $260,0003 bd2 ba1.6k sqft1405 Forest Park Dr, Statesville, NC 28677For SaleMLS ID #4324880, Marco Corcoran, Howard Hanna Allen Tate Statesville. Canopy MLS as distributed by MLS GRID
- $265,0003 bd2 ba1.4k sqft322 Holland Cir, Statesville, NC 28677For SaleMLS ID #4376533, Stephanie Pantaleo, Mooresville Realty LLC. Canopy MLS as distributed by MLS GRID
- $266,9002 bd2 ba1.1k sqft213 Hamilton Rd, Troutman, NC 28166For SaleMLS ID #4405468, Kelly Lemmon, Wilson Realty. Canopy MLS as distributed by MLS GRID
- $240,0004 bd2 ba1.3k sqft1345 Old Salisbury Rd, Statesville, NC 28625For SaleMLS ID #4398337, Lisa Archer, Keller Williams Ballantyne Area. Canopy MLS as distributed by MLS GRID
- $197,0002 bd1 ba849 sqft2475 Shelton Ave, Statesville, NC 28677For SaleMLS ID #4403093, Reiggin Hilderbrand, The Plumb Line Realty, Inc.. Canopy MLS as distributed by MLS GRID
- $255,0003 bd2 ba1.5k sqft115 Greenmont Dr, Stony Point, NC 28678For SaleMLS ID #4404395, Devon Stamey, Lake Norman Realty, Inc.. Canopy MLS as distributed by MLS GRID
- $269,9003 bd2 ba1.1k sqft128 Tarrington Dr, Statesville, NC 28625For SaleMLS ID #4411333, Tricia Murphy, Southern Homes of the Carolinas, Inc. Canopy MLS as distributed by MLS GRID
- $257,0002 bd1 ba1k sqft389 Midway Lake Rd, Mooresville, NC 28115For SaleMLS ID #4414433, Ondria Ortiz, The Brown Keys Real Estate. Canopy MLS as distributed by MLS GRID
- $288,0003 bd2 ba1.5k sqft170 Scotts Creek Rd, Statesville, NC 28625For SaleMLS ID #4381573, Nicole Wood, COMPASS. Canopy MLS as distributed by MLS GRID
