Charming Ranch Home in Troutman – Move-In Ready!
Seller VERY motivated. Price drop $16,000
Brand new roof installed.
New oven/stove has also been installed including a range hood!
Crawl space has new insulation and vapor barrier.
Welcome home to this inviting 1,174-square-foot ranch offering comfortable one-level living in the heart of Troutman. This well-maintained home features 2 spacious bedrooms and 2 full bathrooms, providing a functional layout that's perfect for first-time buyers, downsizers, or anyone seeking easy living.
The bright, open living spaces flow seamlessly, creating a warm and welcoming atmosphere. Step outside to the enclosed patio, complete with ceiling fans, making it the perfect spot to enjoy your morning coffee, unwind in the evening, or entertain guests year-round.
Conveniently located near shopping, dining, and commuter routes while maintaining the charm of small-town living, this home offers the ideal combination of comfort, convenience, and low-maintenance living.
Don't miss your opportunity to make this delightful Troutman ranch your new home!
Under contract-show
Price cut: $16.9K (9/1)
$250,000
213 Hamilton Rd, Troutman, NC 28166
2beds
1,174sqft
Single Family Residence
Built in 1988
0.82 Acres Lot
$246,400 Zestimate®
$213/sqft
$-- HOA
What's special
Comfortable one-level livingEnclosed patioWarm and welcoming atmosphereBright open living spaces
- 55 days
- 218
- 10
Zillow last checked:
Listing updated:
Listed by:
Kelly Lemmon k.lemmon@yahoo.com,
Wilson Realty
Source: Canopy MLS as distributed by MLS GRID,MLS#: 4405468
Facts & features
Interior
Bedrooms & bathrooms
- Bedrooms: 2
- Bathrooms: 2
- Full bathrooms: 2
- Main level bedrooms: 2
Primary bedroom
- Level: Main
Heating
- Electric, Forced Air, Heat Pump, Wood Stove
Cooling
- Ceiling Fan(s), Central Air, Electric
Appliances
- Included: Dishwasher, Electric Cooktop, Electric Oven, Electric Range, Electric Water Heater, Freezer, Oven, Washer
- Laundry: In Hall, Main Level
Features
- Soaking Tub, Storage, Whirlpool
- Flooring: Carpet, Laminate
- Has basement: No
- Fireplace features: Insert, Wood Burning
Interior area
- Total structure area: 1,174
- Total interior livable area: 1,174 sqft
- Finished area above ground: 1,174
- Finished area below ground: 0
Property
Parking
- Total spaces: 3
- Parking features: Attached Garage, Garage Door Opener, Garage Faces Front, Garage on Main Level
- Attached garage spaces: 1
- Uncovered spaces: 2
Accessibility
- Accessibility features: Bath Grab Bars, Bath Raised Toilet
Features
- Levels: One
- Stories: 1
- Patio & porch: Covered, Deck, Enclosed, Rear Porch, Screened
Lot
- Size: 0.82 Acres
- Features: Green Area, Sloped, Wooded
Details
- Parcel number: 4742558821 . 000
- Zoning: RA
- Special conditions: Standard
Construction
Type & style
- Home type: SingleFamily
- Architectural style: Ranch
- Property subtype: Single Family Residence
Materials
- Wood
- Foundation: Crawl Space
Condition
- New construction: No
- Year built: 1988
Utilities & green energy
- Sewer: Septic Installed
- Water: Well
- Utilities for property: Cable Available, Electricity Connected
Community & HOA
Community
- Security: Smoke Detector(s)
- Subdivision: Silo Acres
Location
- Region: Troutman
Financial & listing details
- Price per square foot: $213/sqft
- Tax assessed value: $211,230
- Annual tax amount: $1,307
- Date on market: 8/8/2026
- Cumulative days on market: 56 days
- Listing terms: Cash,Conventional,FHA,VA Loan
- Exclusions: Hanging swing on enclosed back patio does not convey
- Electric utility on property: Yes
- Road surface type: Asphalt, Paved
Estimated market value
$246,400
$234,000 - $259,000
$1,495/mo
Price history
| Date | Event | Price |
|---|---|---|
| 9/1/2026 | Price change | $250,000-6.3%$213/sqft |
Source:  Canopy MLS as distributed by MLS GRID #4405468 Report a problem Canopy MLS as distributed by MLS GRID #4405468 Report a problem | ||
| 8/8/2026 | Listed for sale | $266,900+5238%$227/sqft |
Source: Canopy MLS as distributed by MLS GRID #4405468 Report a problem | ||
| 11/1/1988 | Sold | $5,000$4/sqft |
Source: Agent Provided Report a problem | ||
Public tax history
| Year | Property taxes | Tax assessment |
|---|---|---|
| 2025 | $1,307 | $207,870 |
| 2024 | $1,307 | $207,870 |
| 2023 | $1,307 +57.4% | $207,870 +72% |
| 2022 | $830 +2% | $120,830 |
| 2021 | $814 | $120,830 |
| 2020 | $814 +3.9% | $120,830 |
| 2019 | $784 +19.4% | $120,830 +19.4% |
| 2018 | $657 | $101,220 |
| 2017 | $657 | $101,220 |
| 2016 | $657 | $101,220 |
| 2015 | $657 +2.1% | $101,220 -5.8% |
| 2014 | $643 | $107,460 |
| 2013 | -- | $107,460 +2.2% |
| 2012 | -- | $105,110 |
| 2011 | -- | $105,110 -3.5% |
| 2010 | -- | $108,910 |
| 2009 | -- | $108,910 |
| 2008 | -- | $108,910 |
| 2007 | -- | $108,910 +14.5% |
| 2006 | -- | $95,130 |
| 2005 | -- | $95,130 |
| 2004 | -- | $95,130 |
| 2003 | -- | $95,130 +9.5% |
| 2002 | -- | $86,850 |
| 2001 | -- | $86,850 |
| 2000 | -- | $86,850 |
Find assessor info on the county website
Monthly payment
Est. payment
Payment breakdown
Explore the cost of this home by adjusting the details. Changes won't be saved.Climate risks
Neighborhood: 28166
Similar homes
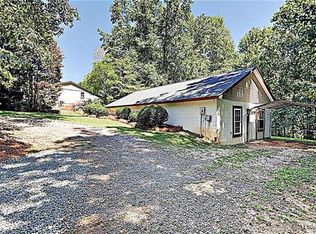
- $259,9003 bd2 ba1k sqft140 Addison Pl, Troutman, NC 28166For Sale
 MLS ID #4425585, Joshua Fulbright, NorthGroup Real Estate LLC. Canopy MLS as distributed by MLS GRID
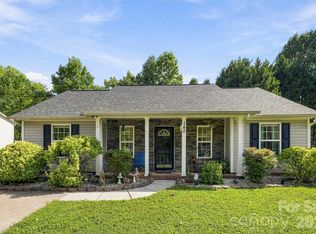
 - $249,0002 bd2 ba1.1k sqft213 Bostian Lake Rd, Statesville, NC 28677For Sale
 MLS ID #4390171, Luke Reid, Guardian Real Estate Group LLC. Canopy MLS as distributed by MLS GRID
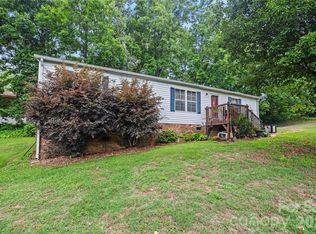
 - $230,0003 bd2 ba1.2k sqft232 Summertree Dr, Troutman, NC 28166For Sale
 MLS ID #4369245, Gabby Reyes, EXP Realty LLC. Canopy MLS as distributed by MLS GRID
 - $230,0003 bd2 ba1.1k sqft323 Carlyle Rd, Troutman, NC 28166For Sale
 MLS ID #4381311, Cyndi Newton, NorthGroup Real Estate LLC. Canopy MLS as distributed by MLS GRID
 - $275,0004 bd2 ba1.5k sqft121 Pine State Rd, Troutman, NC 28166For SaleMLS ID #4408362, Kristen Bernard, Keller Williams South Park. Canopy MLS as distributed by MLS GRID
- $250,0003 bd2 ba1.5k sqft170 Scotts Creek Rd, Statesville, NC 28625For SaleMLS ID #4430211, Nicole Wood, Ivester Jackson Christie's. Canopy MLS as distributed by MLS GRID
- $325,0003 bd2 ba1.2k sqft170 State Park Rd, Troutman, NC 28166For SaleMLS ID #4417821, Victoria McHutchon, North & Co. LLC. Canopy MLS as distributed by MLS GRID
- $179,9992 bd1 ba1.4k sqft132 North Ave, Troutman, NC 28166For SaleMLS ID #4422619, Emily Phipps, Keller Williams Unified. Canopy MLS as distributed by MLS GRID
- $309,9003 bd2 ba1.5k sqft107 E Panther Creek Rd, Troutman, NC 28166For SaleMLS ID #4424898, Jerri-Lynn Newell, Howard Hanna Allen Tate Lake Norman. Canopy MLS as distributed by MLS GRID
- $264,9002 bd2 ba1.2k sqft119 Nevermore Ln, Statesville, NC 28677For SaleMLS ID #4383283, Jennifer Martin, Weichert, Realtors - Team Metro. Canopy MLS as distributed by MLS GRID
- $195,0003 bd2 ba1k sqft186 Jasmine Cir, Troutman, NC 28166For SaleMLS ID #4379699, Lisa Belk, Mark Spain Real Estate. Canopy MLS as distributed by MLS GRID
- $240,0004 bd2 ba1.3k sqft1345 Old Salisbury Rd, Statesville, NC 28625For SaleMLS ID #4398337, Lisa Archer, Keller Williams Ballantyne Area. Canopy MLS as distributed by MLS GRID
- $325,0003 bd3 ba1.7k sqft147 Valley Glen Dr, Troutman, NC 28166For SaleMLS ID #4400282, Abby Taylor, NorthGroup Real Estate LLC. Canopy MLS as distributed by MLS GRID
- $265,0003 bd3 ba1.7k sqft516 S Mulberry St, Statesville, NC 28677For SaleMLS ID #4332832, Zach Hearn, Magnolia Real Estate. Canopy MLS as distributed by MLS GRID
- $225,0002 bd2 ba1.2k sqft832 Baker St, Statesville, NC 28677For SaleMLS ID #4412636, Luke Reid, Guardian Real Estate Group LLC. Canopy MLS as distributed by MLS GRID
- $249,0003 bd2 ba914 sqft109 Ray Dawn Ln, Mooresville, NC 28117For SaleMLS ID #4409110, Kevin Heacox, Coldwell Banker Realty. Canopy MLS as distributed by MLS GRID
- $245,0002 bd1 ba1.3k sqft401 N Oakland Ave, Statesville, NC 28677For SaleMLS ID #4417587, Jamie Sherrill, NextHome Advantage. Canopy MLS as distributed by MLS GRID
- $329,5003 bd2 ba1.4k sqft107 Barndale Dr, Troutman, NC 28166For SaleMLS ID #4340490, Laura Eanes, NorthGroup Real Estate LLC. Canopy MLS as distributed by MLS GRID
- $245,0003 bd2 ba1k sqft170 Hemingway Ln, Statesville, NC 28625For SaleMLS ID #4372875, Matthew Madison, Madison & Company Realty. Canopy MLS as distributed by MLS GRID
- $300,0002 bd2 ba1k sqft626 S Green St, Statesville, NC 28677For SaleMLS ID #4417427, Shanita James, Metric Realty Company. Canopy MLS as distributed by MLS GRID
