Welcome to this inviting 3-bedroom, 2-bath home nestled in the quaint town of Troutman. The spacious layout features a large, well appointed kitchen with granite countertops, perfect for everyday living and entertaining. Enjoy modern, eco friendly upgrades including solar panels and an electric car charger. Step outside to a private backyard with built-in benches, a generous deck and a beautiful paver patio- ideal for relaxing evenings or hosting friends. This home blends comfort, sustainability, and a small town charm in one perfect package.
Active
Price cut: $8K (7/1)
$329,500
107 Barndale Dr, Troutman, NC 28166
3beds
1,426sqft
:
Get pre-qualified$1,973/mo
Single Family Residence
Built in 2016
0.31 Acres Lot
$327,100 Zestimate®
$231/sqft
$-- HOA
What's special
Beautiful paver patioGenerous deckPrivate backyardLarge well appointed kitchenGranite countertopsSolar panelsSpacious layout
- 184 days |
- 411 |
- 29 |
Zillow last checked:
Listing updated:
Listed by:
Laura Eanes lauraeanes63@gmail.com,
NorthGroup Real Estate LLC
Source: Canopy MLS as distributed by MLS GRID,MLS#: 4340490
Facts & features
Interior
Bedrooms & bathrooms
- Bedrooms: 3
- Bathrooms: 2
- Full bathrooms: 2
- Main level bedrooms: 3
Primary bedroom
- Level: Main
Bedroom s
- Level: Main
Bedroom s
- Level: Main
Bathroom full
- Level: Main
Dining area
- Level: Main
Laundry
- Level: Main
Living room
- Level: Main
Heating
- Active Solar, Heat Pump
Cooling
- Ceiling Fan(s), Central Air
Appliances
- Included: Dishwasher, Dryer, Electric Oven, Electric Range, Electric Water Heater, Exhaust Fan, Exhaust Hood, Ice Maker, Microwave, Refrigerator
- Laundry: Electric Dryer Hookup, Laundry Room, Main Level
Features
- Pantry, Walk-In Closet(s), Walk-In Pantry
- Flooring: Laminate, Tile
- Doors: Sliding Doors
- Has basement: No
Interior area
- Total structure area: 1,426
- Total interior livable area: 1,426 sqft
- Finished area above ground: 1,426
- Finished area below ground: 0
Property
Parking
- Total spaces: 3
- Parking features: Driveway, Electric Vehicle Charging Station(s), RV Access/Parking
- Uncovered spaces: 3
- Details: Large concrete parking pad
Features
- Levels: One
- Stories: 1
- Patio & porch: Deck, Front Porch, Patio
- Waterfront features: None
Lot
- Size: 0.31 Acres
- Dimensions: 70 x 404 x 74 x 400
- Features: Wooded
Details
- Additional structures: Shed(s)
- Parcel number: 4731522536.000
- Zoning: RT
- Special conditions: Standard
Construction
Type & style
- Home type: SingleFamily
- Architectural style: Traditional
- Property subtype: Single Family Residence
Materials
- Vinyl
- Foundation: Crawl Space
Condition
- New construction: No
- Year built: 2016
Utilities & green energy
- Sewer: Public Sewer
- Water: City
- Utilities for property: Cable Available, Electricity Connected
Green energy
- Energy generation: Solar
Community & HOA
Community
- Features: None
- Subdivision: Inglewood
Location
- Region: Troutman
Financial & listing details
- Price per square foot: $231/sqft
- Tax assessed value: $295,010
- Annual tax amount: $3,305
- Date on market: 1/30/2026
- Cumulative days on market: 183 days
- Listing terms: Cash,Conventional,FHA,VA Loan
- Exclusions: washer and dryer
- Electric utility on property: Yes
- Road surface type: Concrete, Paved
Estimated market value
$327,100
$311,000 - $343,000
$2,040/mo
Price history
| Date | Event | Price |
|---|---|---|
| 7/1/2026 | Price change | $329,500-2.4%$231/sqft |
Source:  Canopy MLS as distributed by MLS GRID #4340490 Report a problem Canopy MLS as distributed by MLS GRID #4340490 Report a problem | ||
| 5/28/2026 | Price change | $337,500-0.1%$237/sqft |
Source: Canopy MLS as distributed by MLS GRID #4340490 Report a problem | ||
| 1/30/2026 | Listed for sale | $338,000+13.2%$237/sqft |
Source: Canopy MLS as distributed by MLS GRID #4340490 Report a problem | ||
| 2/16/2022 | Sold | $298,500$209/sqft |
Source: Canopy MLS as distributed by MLS GRID #3819653 Report a problem | ||
| 2/3/2022 | Pending sale | $298,500$209/sqft |
Source: Canopy MLS as distributed by MLS GRID #3819653 Report a problem | ||
| 1/17/2022 | Contingent | $298,500$209/sqft |
Source: Canopy MLS as distributed by MLS GRID #3819653 Report a problem | ||
| 1/13/2022 | Listed for sale | $298,500+119.5%$209/sqft |
Source: Canopy MLS as distributed by MLS GRID #3819653 Report a problem | ||
| 3/28/2016 | Sold | $136,000+0.8%$95/sqft |
Source: Canopy MLS as distributed by MLS GRID #3101527 Report a problem | ||
| 7/29/2015 | Listed for sale | $134,900$95/sqft |
Source: Royal Properties of the Carolinas Inc. Report a problem | ||
Public tax history
| Year | Property taxes | Tax assessment |
|---|---|---|
| 2025 | $3,305 | $295,010 |
| 2024 | $3,305 | $295,010 |
| 2023 | $3,305 +82.9% | $295,010 +95.4% |
| 2022 | $1,807 +1.1% | $150,970 |
| 2021 | $1,788 | $150,970 |
| 2020 | $1,788 +2.2% | $150,970 |
| 2019 | $1,751 +17.5% | $150,970 +17.3% |
| 2018 | $1,490 | $128,700 |
| 2017 | $1,490 +862.7% | $128,700 +787.6% |
| 2016 | $155 | $14,500 |
| 2015 | $155 +26.5% | $14,500 +20.8% |
| 2014 | $122 | $12,000 |
| 2013 | -- | $12,000 |
| 2012 | -- | $12,000 |
| 2011 | -- | $12,000 +100% |
| 2010 | -- | $6,000 |
| 2009 | -- | $6,000 |
| 2008 | -- | $6,000 |
| 2007 | -- | $6,000 +100% |
| 2006 | -- | $3,000 |
| 2005 | -- | $3,000 |
| 2004 | -- | $3,000 |
| 2003 | -- | $3,000 |
| 2002 | -- | $3,000 |
| 2001 | -- | $3,000 |
| 2000 | -- | $3,000 |
Find assessor info on the county website
Monthly payment
Est. payment
Payment breakdown
Explore the cost of this home by adjusting the details. Changes won't be saved.Climate risks
Neighborhood: 28166
Nearby schools
GreatSchools rating
- 6/10Troutman Elementary SchoolGrades: PK-5Distance: 1 mi
- 2/10Troutman Middle SchoolGrades: 6-8Distance: 1 mi
- 5/10South Iredell High SchoolGrades: 9-12Distance: 1.7 mi
Schools provided by the listing agent
- Elementary: Troutman
- Middle: Troutman
- High: South Iredell
Source: Canopy MLS as distributed by MLS GRID. This data may not be complete. We recommend contacting the local school district to confirm school assignments for this home.
- $306,3003 bd2 ba1.3k sqft111 Barndale Dr, Troutman, NC 28166Off Market
- $264,4003 bd2 ba1.2k sqft802 Stratford Rd, Troutman, NC 28166Off Market
- $250,0004 bd2 ba1.4k sqft101 Briarcliff Rd, Troutman, NC 28166Sold
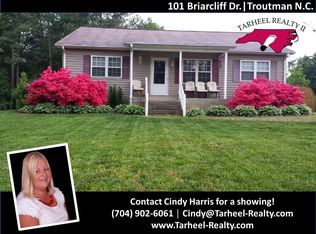
- $250,0004 bd2 ba1.4k sqft101 Briarcliff Rd #11, Troutman, NC 28166Sold
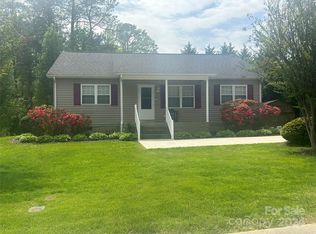
- $327,9003 bd2 ba1.4k sqft101 Briarcliff Dr, Troutman, NC 28166Off Market
- $278,1003 bd2 ba1.4k sqft804 Stratford Rd, Troutman, NC 28166Off Market
- $45,000-- bd-- ba-- sqft306 Wellington Dr, Troutman, NC 28166Off Market
- $317,5003 bd2 ba1.6k sqft306 Wellington Dr, Troutman, NC 28166Off Market
A local agent can set up tours, give advice and negotiate with sellers.
Similar homes
- $390,0003 bd2 ba1.1k sqft138 Valley Glen Dr, Troutman, NC 28166For Sale
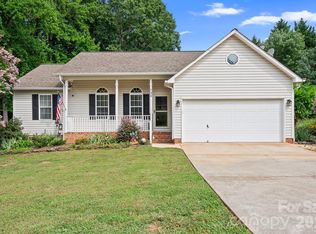
 MLS ID #4406093, Kay Casey, Casey Real Estate, Inc.. Canopy MLS as distributed by MLS GRID
 - $329,9003 bd2 ba1.4k sqft161 Winding Cedar Dr, Statesville, NC 28677For Sale
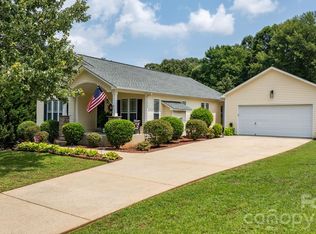 MLS ID #4407549, Brittany Marlow, Excel Real Estate Group. Canopy MLS as distributed by MLS GRID
 - $309,9003 bd2 ba1.5k sqft107 E Panther Creek Rd, Troutman, NC 28166For Sale
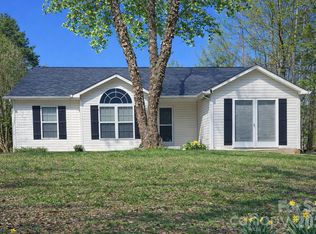 MLS ID #4356837, Jerri-Lynn Newell, Howard Hanna Allen Tate Lake Norman. Canopy MLS as distributed by MLS GRID
 - $359,9003 bd3 ba1.8k sqft174 E Panther Creek Rd, Troutman, NC 28166For Sale
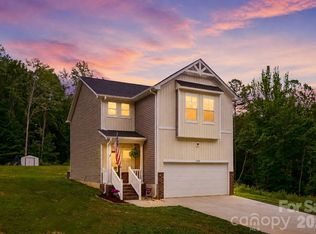 MLS ID #4394389, Katie Eller, Keller Williams Unified. Canopy MLS as distributed by MLS GRID
 - $428,0003 bd2 ba1.8k sqft296 Stillwater Rd, Troutman, NC 28166For SaleMLS ID #4364244, Lisa Lyerly, Lake Norman Realty, Inc.. Canopy MLS as distributed by MLS GRID
- $449,0002 bd3 ba1.8k sqft135 Pinecroft Ct, Troutman, NC 28166For SaleMLS ID #4399522, Kimberly Helms, Kean Property Group LLC. Canopy MLS as distributed by MLS GRID
- $315,0003 bd1 ba1.5k sqft1333 Eufola Rd, Statesville, NC 28677For SaleMLS ID #4377751, Elisha Boyle, EXP Realty LLC Mooresville. Canopy MLS as distributed by MLS GRID
- $373,0003 bd2 ba1.6k sqft250 Rumple Hill Dr, Statesville, NC 28677For SaleMLS ID #4394560, Marin Tomlin, Howard Hanna Allen Tate Statesville. Canopy MLS as distributed by MLS GRID
- $325,0003 bd2 ba1.4k sqft3892 Stoney Creek Dr, Lincolnton, NC 28092For SaleMLS ID #4391090, Amy Immel, RE/MAX Executive. Canopy MLS as distributed by MLS GRID
- $320,0003 bd2 ba1.6k sqft821 Woods Dr, Statesville, NC 28677For SaleMLS ID #4365645, Lori Boger, Lake Norman Realty, Inc.. Canopy MLS as distributed by MLS GRID
- $368,0003 bd2 ba1.3k sqft105 Lake Top Ln, Statesville, NC 28677For SaleMLS ID #4391427, Mary Dulin, Howard Hanna Allen Tate Statesville. Canopy MLS as distributed by MLS GRID
- $299,9003 bd2 ba1.3k sqft156 Doe Trail Ln, Statesville, NC 28625For SaleMLS ID #4401230, Kristi Toler, Keller Williams Unified. Canopy MLS as distributed by MLS GRID
- $334,9004 bd2 ba1.8k sqftNone, Catawba, NC 28609For SaleMLS ID #4353868, Hoover Gutierrez, NorthGroup Real Estate LLC. Canopy MLS as distributed by MLS GRID
- $369,9003 bd3 ba1.9k sqft117 Heathrow Ln, Statesville, NC 28677For SaleMLS ID #4389541, Liana Matheney, Berkshire Hathaway HomeServices Carolinas Realty. Canopy MLS as distributed by MLS GRID
- $315,0003 bd2 ba1.6k sqft156 Ridge Run Dr, Statesville, NC 28625For SaleMLS ID #4350464, Jill Galliher, Keller Williams Unified. Canopy MLS as distributed by MLS GRID
- $289,9002 bd2 ba1.2k sqft119 Nevermore Ln, Statesville, NC 28677For SaleMLS ID #4383283, Jennifer Martin, Weichert, Realtors - Team Metro. Canopy MLS as distributed by MLS GRID
- $389,0003 bd2 ba1.6k sqft311 Winthrow Creek Rd, Mooresville, NC 28115For SaleMLS ID #4395620, Nathan Seamone, Keller Williams Unified. Canopy MLS as distributed by MLS GRID
- $339,9003 bd2 ba1.4k sqft105 Dundee Ct, Statesville, NC 28625For SaleMLS ID #4368291, Kristine Nelson, Girl With The Dog Realty LLC. Canopy MLS as distributed by MLS GRID
- $325,0002 bd2 ba1.2k sqft143 Ashwood Ln, Mooresville, NC 28117For SaleMLS ID #4349646, Darlene Teeter, Lake Norman Realty, Inc. Canopy MLS as distributed by MLS GRID
- $315,0003 bd2 ba1.5k sqft224 E Catawba Ave, Mooresville, NC 28115For SaleMLS ID #4353590, Destinie Sellers, Mark Spain Real Estate. Canopy MLS as distributed by MLS GRID
