Welcome home to this beautifully maintained 3 bedroom, 2 bath ranch enveloped by beautiful shade trees on a spacious .5 acre lot in a desirable West Iredell neighborhood! From the moment you arrive, the rocking chair front porch and manicured landscaping set the tone for the pride of ownership found throughout.
Inside, an open floor plan flows across engineered hardwood floors, filling the space with natural light. The kitchen shines with granite countertops, a brand new backsplash, and new appliances, ready for everyday living and entertaining alike. Fresh paint throughout gives the whole home a crisp, move-in-ready feel.
The large primary suite is a true retreat, featuring brand new carpet, a spacious walk-in closet, and a jacuzzi tub. The secondary bathroom has been tastefully remodeled, and two additional bedrooms offers flexibility for family, guests, or a home office.
Outside, enjoy a detached garage, a generous half-acre yard with room to roam, and fantastic curb appeal that makes this home stand out.
Located in a highly sought-after part of West Iredell, you’ll enjoy the benefit of low county taxes while staying close to both Statesville and Troutman, with easy access to I-40 and I-77 for a convenient commute.
This one checks all the boxes. Schedule your showing today!
Under contract-show
$329,900
161 Winding Cedar Dr, Statesville, NC 28677
3beds
1,404sqft
Single Family Residence
Built in 2004
0.5 Acres Lot
$-- Zestimate®
$235/sqft
$-- HOA
What's special
Natural lightDetached garageRocking chair front porchManicured landscapingEngineered hardwood floorsFantastic curb appealFresh paint throughout
- 31 days
- 586
- 47
Likely to sell faster than
Zillow last checked:
Listing updated:
Listed by:
Brittany Marlow hello@brittanymarlow.realtor,
Excel Real Estate Group
Source: Canopy MLS as distributed by MLS GRID,MLS#: 4407549
Facts & features
Interior
Bedrooms & bathrooms
- Bedrooms: 3
- Bathrooms: 2
- Full bathrooms: 2
- Main level bedrooms: 3
Primary bedroom
- Level: Main
Bedroom s
- Level: Main
Bedroom s
- Level: Main
Bathroom full
- Level: Main
Bathroom full
- Level: Main
Dining room
- Level: Main
Kitchen
- Level: Main
Living room
- Level: Main
Heating
- Electric, Heat Pump
Cooling
- Central Air, Electric
Appliances
- Included: Dishwasher, Electric Range, Electric Water Heater, Microwave, Refrigerator
- Laundry: Electric Dryer Hookup, In Hall, Laundry Closet, Main Level
Features
- Has basement: No
- Fireplace features: Gas Log, Living Room, Propane
Interior area
- Total structure area: 1,404
- Total interior livable area: 1,404 sqft
- Finished area above ground: 1,404
- Finished area below ground: 0
Property
Parking
- Total spaces: 2
- Parking features: Driveway, Detached Garage, Garage Door Opener, Garage on Main Level
- Garage spaces: 2
- Has uncovered spaces: Yes
Features
- Levels: One
- Stories: 1
Lot
- Size: 0.5 Acres
Details
- Parcel number: 4722792600.000
- Zoning: R20
- Special conditions: Standard
Construction
Type & style
- Home type: SingleFamily
- Property subtype: Single Family Residence
Materials
- Vinyl
- Foundation: Crawl Space
Condition
- New construction: No
- Year built: 2004
Utilities & green energy
- Sewer: Septic Installed
- Water: Community Well
- Utilities for property: Cable Available, Electricity Connected, Propane, Wired Internet Available
Community & HOA
Community
- Subdivision: Davidson Woods
Location
- Region: Statesville
Financial & listing details
- Price per square foot: $235/sqft
- Tax assessed value: $207,520
- Annual tax amount: $1,305
- Date on market: 7/29/2026
- Cumulative days on market: 31 days
- Listing terms: Cash,Conventional,FHA,USDA Loan,VA Loan
- Electric utility on property: Yes
- Road surface type: Concrete, Paved
Estimated market value
Not available
Estimated sales range
Not available
Not available
Price history
| Date | Event | Price |
|---|---|---|
| 7/29/2026 | Listed for sale | $329,900+165%$235/sqft |
Source:  Canopy MLS as distributed by MLS GRID #4407549 Report a problem Canopy MLS as distributed by MLS GRID #4407549 Report a problem | ||
| 12/1/2004 | Sold | $124,500$89/sqft |
Source: Public Record Report a problem | ||
Public tax history
| Year | Property taxes | Tax assessment |
|---|---|---|
| 2025 | $1,305 | $207,520 |
| 2024 | $1,305 | $207,520 |
| 2023 | $1,305 +34.4% | $207,520 +45.3% |
| 2022 | $971 +1.9% | $142,860 |
| 2021 | $952 +3.4% | $142,860 +3.6% |
| 2020 | $921 +3.9% | $137,880 |
| 2019 | $887 +8.4% | $137,880 +7.5% |
| 2018 | $818 | $128,210 |
| 2017 | $818 | $128,210 |
| 2016 | $818 | $128,210 |
| 2015 | $818 +1.7% | $128,210 -6.2% |
| 2014 | $804 | $136,750 |
| 2013 | -- | $136,750 |
| 2012 | -- | $136,750 |
| 2011 | -- | $136,750 -3.5% |
| 2010 | -- | $141,770 |
| 2009 | -- | $141,770 |
| 2008 | -- | $141,770 |
| 2007 | -- | $141,770 +10.1% |
| 2006 | -- | $128,710 |
| 2005 | -- | $128,710 |
| 2004 | -- | $128,710 |
Find assessor info on the county website
Monthly payment
Est. payment
Payment breakdown
Explore the cost of this home by adjusting the details. Changes won't be saved.Climate risks
Neighborhood: 28677
Nearby schools
Schools provided by the listing agent
- Elementary: Celeste Henkel
- Middle: West Iredell
- High: West Iredell
Source: Canopy MLS as distributed by MLS GRID. This data may not be complete. We recommend contacting the local school district to confirm school assignments for this home.
- $304,5003 bd2 ba1.4k sqft165 Winding Cedar Dr, Statesville, NC 28677Off Market
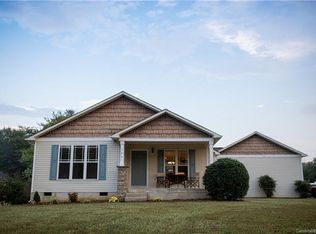
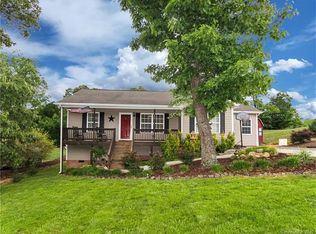
- $294,7003 bd2 ba1.4k sqft157 Winding Cedar Dr, Statesville, NC 28677Off Market
- $20,000-- bd-- ba-- sqft115 Whistling Pines Dr, Statesville, NC 28677Off Market
- $293,2003 bd2 ba1.1k sqft153 Winding Cedar Dr, Statesville, NC 28677Off Market
Similar homes
- $329,9003 bd2 ba1k sqft147 Island Terrace Rd, Statesville, NC 28677For Sale
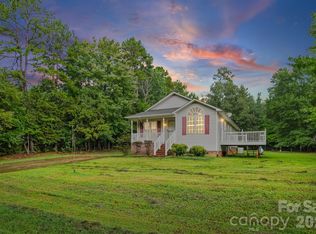
 MLS ID #4416211, Tyler Antrican, EXP Realty LLC Mooresville. Canopy MLS as distributed by MLS GRID
 - $360,0003 bd2 ba1.6k sqft250 Rumple Hill Dr, Statesville, NC 28677For Sale
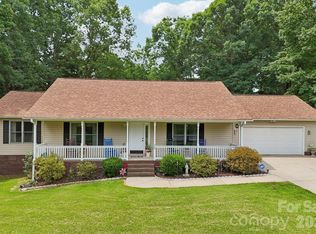 MLS ID #4394560, Marin Tomlin, Howard Hanna Allen Tate Statesville. Canopy MLS as distributed by MLS GRID
 - $348,0003 bd2 ba1.3k sqft105 Lake Top Ln, Statesville, NC 28677For Sale
 MLS ID #4391427, Mary Dulin, Howard Hanna Allen Tate Statesville. Canopy MLS as distributed by MLS GRID
 - $359,9003 bd2 ba1.7k sqft140 Wylie Trl, Statesville, NC 28677For Sale
 MLS ID #4415683, April Tyner, RE/MAX Legendary. Canopy MLS as distributed by MLS GRID
 - $300,0003 bd2 ba1.5k sqft514 Lakeside Dr, Statesville, NC 28677For SaleMLS ID #4398384, Roxanna LeVan, Howard Hanna Allen Tate Statesville. Canopy MLS as distributed by MLS GRID
- $269,9002 bd2 ba1.2k sqft119 Nevermore Ln, Statesville, NC 28677For SaleMLS ID #4383283, Jennifer Martin, Weichert, Realtors - Team Metro. Canopy MLS as distributed by MLS GRID
- $285,0003 bd3 ba1.7k sqft111 Buoy Ln, Statesville, NC 28677For SaleMLS ID #4386442, Samantha Carpenter, Keller Williams Unified. Canopy MLS as distributed by MLS GRID
- $315,0003 bd2 ba1.5k sqft175 Riverfield Dr, Statesville, NC 28625For SaleMLS ID #4412782, Becca Brouillard, RE/MAX Properties Plus, Inc.. Canopy MLS as distributed by MLS GRID
- $315,0003 bd2 ba1.2k sqft8658 Dog Leg Rd, Sherrills Ford, NC 28673For SaleMLS ID #4407816, Emily Herlocker, RE/MAX Executive. Canopy MLS as distributed by MLS GRID
- $329,5003 bd2 ba1.4k sqft107 Barndale Dr, Troutman, NC 28166For SaleMLS ID #4340490, Laura Eanes, NorthGroup Real Estate LLC. Canopy MLS as distributed by MLS GRID
- $299,9003 bd2 ba1.3k sqft156 Doe Trail Ln, Statesville, NC 28625For SaleMLS ID #4401230, Kristi Toler, Keller Williams Unified. Canopy MLS as distributed by MLS GRID
- $315,0003 bd3 ba2k sqft1135 Valley St, Statesville, NC 28677For SaleMLS ID #4242508, Mary Palmes, Howard Hanna Allen Tate Statesville. Canopy MLS as distributed by MLS GRID
- $340,0003 bd2 ba1.5k sqft821 Deer Path Pl, Mooresville, NC 28115For SaleMLS ID #4418014, Angie Miller, Genesis Realty Company. Canopy MLS as distributed by MLS GRID
- $339,9003 bd2 ba1.4k sqft105 Dundee Ct, Statesville, NC 28625For SaleMLS ID #4368291, Kristine Nelson, Girl With The Dog Realty LLC. Canopy MLS as distributed by MLS GRID
- $315,0003 bd2 ba1.6k sqft156 Ridge Run Dr, Statesville, NC 28625For SaleMLS ID #4350464, Jill Galliher, Keller Williams Unified. Canopy MLS as distributed by MLS GRID
- $309,9003 bd2 ba1.5k sqft107 E Panther Creek Rd, Troutman, NC 28166For SaleMLS ID #4356837, Jerri-Lynn Newell, Howard Hanna Allen Tate Lake Norman. Canopy MLS as distributed by MLS GRID
- $390,0003 bd2 ba1.1k sqft138 Valley Glen Dr, Troutman, NC 28166For SaleMLS ID #4406093, Kay Casey, Casey Real Estate, Inc.. Canopy MLS as distributed by MLS GRID
- $315,5004 bd3 ba2k sqft112B Davenport Dr, Statesville, NC 28677For SaleMLS ID #4385961, Paul Clendenning, Coldwell Banker Realty. Canopy MLS as distributed by MLS GRID
- $300,0004 bd3 ba1.9k sqft104 Blackstone Ct, Statesville, NC 28677For SaleMLS ID #4398841, Devon Stamey, Lake Norman Realty, Inc.. Canopy MLS as distributed by MLS GRID
- $315,0003 bd2 ba1.7k sqft2457 Marthas Ridge Dr, Statesville, NC 28625For SaleMLS ID #4350515, Roxanna LeVan, Howard Hanna Allen Tate Statesville. Canopy MLS as distributed by MLS GRID
