Located in a desirable community with sidewalks and easy access to shopping, this beautiful home offers the perfect blend of comfort and style! The open floor plan features a spacious great room that flows effortlessly into the kitchen and dining area—ideal for everyday living and entertaining. The kitchen boasts abundant cabinetry and a large island, perfect for gatherings. Upstairs, the primary suite provides a relaxing retreat, joined by two additional bedrooms, a full bath, and a versatile loft that’s perfect for a second living area, office, or playroom. Don’t miss your chance to call this move-in-ready home yours!
Active
$315,000
1135 Valley St, Statesville, NC 28677
3beds
2,049sqft
:
Get pre-qualified$1,893/mo
Single Family Residence
Built in 2008
0.2 Acres Lot
$306,900 Zestimate®
$154/sqft
$8/mo HOA
What's special
Versatile loft areaRemodeled showerLarge islandGarbage disposalPrimary suiteInviting open floor planSpacious great room
- 479 days |
- 117 |
- 4 |
Zillow last checked:
Listing updated:
Listed by:
Mary Palmes 704-838-2319,
Howard Hanna Allen Tate Statesville
Source: Canopy MLS as distributed by MLS GRID,MLS#: 4242508
Facts & features
Interior
Bedrooms & bathrooms
- Bedrooms: 3
- Bathrooms: 3
- Full bathrooms: 2
- 1/2 bathrooms: 1
Primary bedroom
- Level: Upper
Bedroom s
- Level: Upper
Bedroom s
- Level: Upper
Bathroom half
- Level: Main
Bathroom full
- Level: Upper
Bathroom full
- Level: Upper
Dining area
- Level: Main
Kitchen
- Level: Main
Laundry
- Level: Upper
Living room
- Level: Main
Loft
- Level: Upper
Heating
- Forced Air, Natural Gas
Cooling
- Central Air
Appliances
- Included: Dishwasher, Electric Cooktop, ENERGY STAR Qualified Dishwasher, Exhaust Fan, Gas Water Heater, Microwave, Oven, Self Cleaning Oven
- Laundry: Electric Dryer Hookup, Laundry Room, Upper Level, Washer Hookup
Features
- Breakfast Bar, Kitchen Island, Open Floorplan, Walk-In Closet(s)
- Flooring: Carpet, Laminate, Tile
- Has basement: No
Interior area
- Total structure area: 2,049
- Total interior livable area: 2,049 sqft
- Finished area above ground: 2,049
- Finished area below ground: 0
Video & virtual tour
Property
Parking
- Total spaces: 1
- Parking features: Driveway, Attached Garage, Garage Faces Front, Garage on Main Level
- Attached garage spaces: 1
- Has uncovered spaces: Yes
Features
- Levels: Two
- Stories: 2
- Patio & porch: Covered, Front Porch, Patio
- Waterfront features: None
Lot
- Size: 0.2 Acres
Details
- Parcel number: 4745535377.000
- Zoning: R10
- Special conditions: Standard
Construction
Type & style
- Home type: SingleFamily
- Property subtype: Single Family Residence
Materials
- Stone Veneer, Vinyl, Wood
- Foundation: Slab
Condition
- New construction: No
- Year built: 2008
Utilities & green energy
- Sewer: Public Sewer
- Water: City
Community & HOA
Community
- Subdivision: Valleybrook
HOA
- Has HOA: Yes
- HOA fee: $100 annually
- HOA name: Jim Genchur
- HOA phone: 980-223-2286
Location
- Region: Statesville
Financial & listing details
- Price per square foot: $154/sqft
- Tax assessed value: $315,740
- Annual tax amount: $3,273
- Date on market: 4/4/2025
- Cumulative days on market: 475 days
- Listing terms: Cash,Conventional,FHA
- Road surface type: Concrete, Paved
Estimated market value
$306,900
$292,000 - $322,000
$1,937/mo
Price history
| Date | Event | Price |
|---|---|---|
| 10/5/2025 | Price change | $315,000-6.5%$154/sqft |
Source:  Canopy MLS as distributed by MLS GRID #4242508 Report a problem Canopy MLS as distributed by MLS GRID #4242508 Report a problem | ||
| 7/30/2025 | Price change | $337,000-0.9%$164/sqft |
Source: Canopy MLS as distributed by MLS GRID #4242508 Report a problem | ||
| 5/9/2025 | Price change | $340,000-2.6%$166/sqft |
Source: Canopy MLS as distributed by MLS GRID #4242508 Report a problem | ||
| 4/4/2025 | Listed for sale | $349,000+5.8%$170/sqft |
Source: Canopy MLS as distributed by MLS GRID #4242508 Report a problem | ||
| 8/12/2022 | Sold | $330,000$161/sqft |
Source: Canopy MLS as distributed by MLS GRID #3870852 Report a problem | ||
| 7/9/2022 | Contingent | $330,000$161/sqft |
Source: Canopy MLS as distributed by MLS GRID #3870852 Report a problem | ||
| 6/15/2022 | Listed for sale | $330,000+127.6%$161/sqft |
Source: Canopy MLS as distributed by MLS GRID #3870852 Report a problem | ||
| 4/10/2018 | Sold | $145,000-5.2%$71/sqft |
Source: Canopy MLS as distributed by MLS GRID #3346204 Report a problem | ||
| 2/24/2018 | Pending sale | $152,900$75/sqft |
Source: GGs Legacy Properties, LLC #3346204 Report a problem | ||
| 12/18/2017 | Price change | $152,900+2%$75/sqft |
Source: GGs Legacy Properties, LLC #3346204 Report a problem | ||
| 12/4/2017 | Listed for sale | $149,900+10.3%$73/sqft |
Source: Adventure Real Estate Group, LLC #9596988 Report a problem | ||
| 1/4/2017 | Sold | $135,900-1.9%$66/sqft |
Source: Canopy MLS as distributed by MLS GRID #3200245 Report a problem | ||
| 11/18/2016 | Pending sale | $138,500$68/sqft |
Source: Keller Williams - Lake Norman - Mooresville #3200245 Report a problem | ||
| 10/28/2016 | Price change | $138,500-2.4%$68/sqft |
Source: Keller Williams - Lake Norman - Mooresville #3200245 Report a problem | ||
| 9/16/2016 | Listed for sale | $141,900-0.8%$69/sqft |
Source: Keller Williams - Lake Norman - Mooresville #3200245 Report a problem | ||
| 7/1/2014 | Listing removed | $1,200$1/sqft |
Source: RE/MAX PROPERTIES PLUS #3016004 Report a problem | ||
| 6/24/2014 | Listed for rent | $1,200$1/sqft |
Source: RE/MAX PROPERTIES PLUS #3016004 Report a problem | ||
| 8/21/2008 | Sold | $143,000$70/sqft |
Source: Public Record Report a problem | ||
Public tax history
| Year | Property taxes | Tax assessment |
|---|---|---|
| 2025 | $3,273 | $315,740 |
| 2024 | $3,273 | $315,740 |
| 2023 | $3,273 +103.6% | $315,740 +130.4% |
| 2022 | $1,607 -3.4% | $137,040 |
| 2021 | $1,663 | $137,040 |
| 2020 | $1,663 +0.8% | $137,040 |
| 2019 | $1,650 +9.5% | $137,040 +3.5% |
| 2018 | $1,507 | $132,370 |
| 2017 | $1,507 +16.6% | $132,370 |
| 2016 | $1,293 | $132,370 |
| 2015 | $1,293 +3.6% | $132,370 -1% |
| 2014 | $1,248 | $133,670 |
| 2013 | -- | $133,670 |
| 2012 | -- | $133,670 |
| 2011 | -- | $133,670 -17.1% |
| 2010 | -- | $161,220 |
| 2009 | -- | $161,220 +706.1% |
| 2008 | -- | $20,000 |
| 2007 | -- | $20,000 |
Find assessor info on the county website
Monthly payment
Est. payment
Payment breakdown
Explore the cost of this home by adjusting the details. Changes won't be saved.Climate risks
Neighborhood: 28677
Nearby schools
GreatSchools rating
- 2/10East Iredell Elementary SchoolGrades: PK-5Distance: 1.9 mi
- 1/10Statesville Middle SchoolGrades: 6-8Distance: 4 mi
- 2/10Statesville High SchoolGrades: 9-12Distance: 1.5 mi
Schools provided by the listing agent
- Elementary: East Iredell
- Middle: Third Creek
- High: Statesville
Source: Canopy MLS as distributed by MLS GRID. This data may not be complete. We recommend contacting the local school district to confirm school assignments for this home.
- $293,6003 bd2 ba2.1k sqft1131 Valley St, Statesville, NC 28677Off Market
- $311,0003 bd2 ba2.2k sqft1139 Valley St, Statesville, NC 28677Off Market

- $319,5004 bd2 ba2.4k sqft1405 Winter Dr, Statesville, NC 28677Off Market
- $338,2003 bd2 ba3k sqft1127 Valley St, Statesville, NC 28677Off Market
- $303,0003 bd3 ba2k sqft1143 Valley St, Statesville, NC 28677Off Market
- $263,1003 bd2 ba1.6k sqft1167 Valley St, Statesville, NC 28677Off Market
- $276,2003 bd3 ba2k sqft1140 Valley St, Statesville, NC 28677Off Market
- $315,4003 bd3 ba2.6k sqft1411 Winter Dr, Statesville, NC 28677Off Market
A local agent can set up tours, give advice and negotiate with sellers.
Similar homes
- $289,0003 bd3 ba1.9k sqft600 N Mulberry St, Statesville, NC 28677For Sale
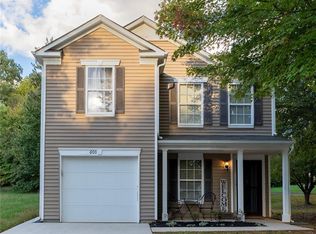
 MLS ID #4310682, David Uibel, Realty One Group Revolution. Canopy MLS as distributed by MLS GRID
 - $315,0004 bd3 ba2.2k sqft129 Quail Springs Rd, Statesville, NC 28677For Sale
 MLS ID #4391681, Rhonda Wood, COMPASS. Canopy MLS as distributed by MLS GRID
 - $325,0003 bd2 ba1.8k sqft116 Water Ski Dr, Statesville, NC 28677For Sale
 MLS ID #4401813, Tracy Wanner, Yancey Realty, LLC. Canopy MLS as distributed by MLS GRID
 - $315,0003 bd2 ba1.7k sqft2457 Marthas Ridge Dr, Statesville, NC 28625For Sale
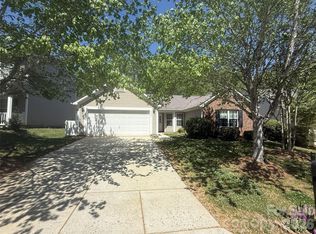 MLS ID #4350515, Roxanna LeVan, Howard Hanna Allen Tate Statesville. Canopy MLS as distributed by MLS GRID
 - $325,0003 bd2 ba1.7k sqft104 Sandtrap Dr, Statesville, NC 28677For SaleMLS ID #4377839, Jill Galliher, Keller Williams Unified. Canopy MLS as distributed by MLS GRID
- $310,0003 bd2 ba1.3k sqft156 Doe Trail Ln, Statesville, NC 28625For SaleMLS ID #4401230, Kristi Toler, Keller Williams Unified. Canopy MLS as distributed by MLS GRID
- $318,9003 bd2 ba1.3k sqft402 Shiloh Rd, Statesville, NC 28677For SaleMLS ID #4298200, Shevaun Trifaro, NextHome World Class. Canopy MLS as distributed by MLS GRID
- $315,0003 bd1 ba1.5k sqft1333 Eufola Rd, Statesville, NC 28677For SaleMLS ID #4377751, Elisha Boyle, EXP Realty LLC Mooresville. Canopy MLS as distributed by MLS GRID
- $374,5003 bd2 ba2k sqft131 Jana Dr, Statesville, NC 28677For SaleMLS ID #4376033, Roxanna LeVan, Howard Hanna Allen Tate Statesville. Canopy MLS as distributed by MLS GRID
- $299,0003 bd2 ba1.6k sqft249 Shumaker Dr, Statesville, NC 28625For SaleMLS ID #4349822, Craig Tribus, Beycome Brokerage Realty LLC. Canopy MLS as distributed by MLS GRID
- $307,0004 bd2 ba1.4k sqft101 Mount Zion Dr, Statesville, NC 28625For SaleMLS ID #4391899, Brent Mason, Tarheel Realty II. Canopy MLS as distributed by MLS GRID
- $285,0003 bd2 ba1.9k sqft501 Old Farm Rd, Statesville, NC 28625For SaleMLS ID #4378540, Michelle McKoy, Keller Williams Ballantyne Area. Canopy MLS as distributed by MLS GRID
- $270,0003 bd3 ba2k sqft211 Wolf Creek Ln, Statesville, NC 28625For SaleMLS ID #4387990, Jennifer Alcantara, Keller Williams Unified. Canopy MLS as distributed by MLS GRID
- $284,0003 bd2 ba1.3k sqft130 Fort Dobbs Rd, Statesville, NC 28625For SaleMLS ID #4363867, Jenn McDonald, BloomBloomHere.com LLC. Canopy MLS as distributed by MLS GRID
- $369,9003 bd3 ba1.9k sqft117 Heathrow Ln, Statesville, NC 28677For SaleMLS ID #4389541, Liana Matheney, Berkshire Hathaway HomeServices Carolinas Realty. Canopy MLS as distributed by MLS GRID
- $289,9002 bd2 ba1.2k sqft119 Nevermore Ln, Statesville, NC 28677For SaleMLS ID #4383283, Jennifer Martin, Weichert, Realtors - Team Metro. Canopy MLS as distributed by MLS GRID
- $380,0003 bd2 ba1.5k sqft184 Watering Trough Rd, Statesville, NC 28677For Sale
 MLS ID #1222029, Chanika Graham. Triad MLS
 - $285,0003 bd3 ba1.7k sqft111 Buoy Ln, Statesville, NC 28677For SaleMLS ID #4386442, Samantha Carpenter, Keller Williams Unified. Canopy MLS as distributed by MLS GRID
- $270,0003 bd3 ba1.7k sqft413 Windsor Ln, Statesville, NC 28677For SaleMLS ID #4358815, Jill Galliher, Keller Williams Unified. Canopy MLS as distributed by MLS GRID
- $315,5004 bd3 ba2k sqft112B Davenport Dr, Statesville, NC 28677For SaleMLS ID #4385961, Paul Clendenning, Coldwell Banker Realty. Canopy MLS as distributed by MLS GRID
