NEW ROOF INSTALLED IN JULY 2026!! NEW PRICE! Wonderful 4 bedroom home on large cul de sac lot in the Bethany Trace neighborhood. Home features an open floorplan in the main living areas. Entry foyer leading into the spacious living room that has vaulted ceilings. Functional kitchen with dining area and 2 car garage is through the kitchen making it convenient for unloading groceries etc. 4 total bedrooms! Primary bedroom also has vaulted ceiling, primary bath with double vanity, jetted tub/shower, and walk in closet. Hardwood floors throughout the main living areas with carpet in the bedrooms and tile floors in the two bathrooms. Partially covered back concrete patio very private for enjoying being outside, and overlooking large back yard that that is partially fenced and has a firepit and outbuilding for lawn equipment and storage. Brand new roof installed July 2026!! HVAC was replaced in 2020. Truly a great home that is move in ready for you!
Under contract-show
Price cut: $8K (8/17)
$299,000
101 Mount Zion Dr, Statesville, NC 28625
4beds
1,445sqft
Single Family Residence
Built in 2002
0.75 Acres Lot
$296,500 Zestimate®
$207/sqft
$-- HOA
What's special
Vaulted ceilingsCarpet in the bedroomsEntry foyerWalk in closet
- 78 days
- 1,291
- 102
Likely to sell faster than
Zillow last checked:
Listing updated:
Listed by:
Brent Mason 704-880-8056,
Tarheel Realty II
Source: Canopy MLS as distributed by MLS GRID,MLS#: 4391899
Facts & features
Interior
Bedrooms & bathrooms
- Bedrooms: 4
- Bathrooms: 2
- Full bathrooms: 2
- Main level bedrooms: 4
Primary bedroom
- Level: Main
Bedroom s
- Level: Main
Bedroom s
- Level: Main
Bedroom s
- Level: Main
Bathroom full
- Level: Main
Bathroom full
- Level: Main
Dining area
- Level: Main
Kitchen
- Level: Main
Laundry
- Level: Main
Living room
- Level: Main
Heating
- Heat Pump
Cooling
- Heat Pump
Appliances
- Included: Dishwasher, Electric Oven, Electric Range, Electric Water Heater, Microwave, Refrigerator
- Laundry: In Garage
Features
- Soaking Tub, Open Floorplan, Walk-In Closet(s)
- Flooring: Carpet, Tile, Wood
- Windows: Insulated Windows
- Has basement: No
- Attic: Pull Down Stairs
Interior area
- Total structure area: 1,445
- Total interior livable area: 1,445 sqft
- Finished area above ground: 1,445
- Finished area below ground: 0
Property
Parking
- Total spaces: 2
- Parking features: Attached Garage, Garage on Main Level
- Attached garage spaces: 2
Features
- Levels: One
- Stories: 1
- Patio & porch: Front Porch, Patio
- Exterior features: Fire Pit
- Fencing: Back Yard,Partial
Lot
- Size: 0.75 Acres
- Dimensions: 105 x 41 x 294 x 135 x 234
- Features: Cul-De-Sac, Level, Private
Details
- Additional structures: Outbuilding
- Parcel number: 4757342631.000
- Zoning: RA
- Special conditions: Standard
Construction
Type & style
- Home type: SingleFamily
- Architectural style: Ranch
- Property subtype: Single Family Residence
Materials
- Vinyl
- Foundation: Crawl Space, Permanent
Condition
- New construction: No
- Year built: 2002
Utilities & green energy
- Sewer: Septic Installed
- Water: County Water
Community & HOA
Community
- Subdivision: Bethany Trace
Location
- Region: Statesville
Financial & listing details
- Price per square foot: $207/sqft
- Tax assessed value: $320,250
- Annual tax amount: $1,949
- Date on market: 6/11/2026
- Cumulative days on market: 63 days
- Listing terms: Cash,Conventional,FHA,USDA Loan,VA Loan
- Road surface type: Concrete, Paved
Estimated market value
$296,500
$282,000 - $311,000
$1,793/mo
Price history
| Date | Event | Price |
|---|---|---|
| 8/17/2026 | Price change | $299,000-2.6%$207/sqft |
Source:  Canopy MLS as distributed by MLS GRID #4391899 Report a problem Canopy MLS as distributed by MLS GRID #4391899 Report a problem | ||
| 7/21/2026 | Price change | $307,000-2.5%$212/sqft |
Source: Canopy MLS as distributed by MLS GRID #4391899 Report a problem | ||
| 6/11/2026 | Listed for sale | $315,000+85.3%$218/sqft |
Source: Canopy MLS as distributed by MLS GRID #4391899 Report a problem | ||
| 11/19/2018 | Sold | $170,000+0.1%$118/sqft |
Source: Public Record Report a problem | ||
| 10/18/2018 | Pending sale | $169,900$118/sqft |
Source: Revelation Realty Group #3443897 Report a problem | ||
| 10/16/2018 | Listed for sale | $169,900+24.5%$118/sqft |
Source: Revelation Realty Group #3443897 Report a problem | ||
| 10/12/2015 | Sold | $136,500-2.5%$94/sqft |
Source: Canopy MLS as distributed by MLS GRID #3104659 Report a problem | ||
| 8/6/2015 | Pending sale | $140,000$97/sqft |
Source: Tarheel Realty II #3104659 Report a problem | ||
| 7/31/2015 | Listed for sale | $140,000+1.4%$97/sqft |
Source: Tarheel Realty II #3104659 Report a problem | ||
| 5/24/2006 | Sold | $138,000+8.7%$96/sqft |
Source: Public Record Report a problem | ||
| 5/15/2002 | Sold | $126,900$88/sqft |
Source: Public Record Report a problem | ||
Public tax history
| Year | Property taxes | Tax assessment |
|---|---|---|
| 2025 | $1,949 | $320,250 |
| 2024 | $1,949 | $320,250 |
| 2023 | $1,949 +72.3% | $320,250 +87.5% |
| 2022 | $1,132 +0.4% | $170,780 |
| 2021 | $1,128 +1.8% | $170,780 +1.9% |
| 2020 | $1,108 +1.5% | $167,670 |
| 2019 | $1,091 +40.7% | $167,670 +38.5% |
| 2018 | $775 | $121,080 |
| 2017 | $775 | $121,080 |
| 2016 | $775 | $121,080 |
| 2015 | $775 +6% | $121,080 -1.2% |
| 2014 | $732 | $122,490 |
| 2013 | -- | $122,490 |
| 2012 | -- | $122,490 |
| 2011 | -- | $122,490 -5.1% |
| 2010 | -- | $129,070 |
| 2009 | -- | $129,070 |
| 2008 | -- | $129,070 |
| 2007 | -- | $129,070 +6.4% |
| 2006 | -- | $121,310 |
| 2005 | -- | $121,310 |
| 2004 | -- | $121,310 +736.6% |
| 2003 | -- | $14,500 +45% |
| 2002 | -- | $10,000 |
| 2001 | -- | $10,000 |
Find assessor info on the county website
Monthly payment
Est. payment
Payment breakdown
Explore the cost of this home by adjusting the details. Changes won't be saved.Climate risks
Neighborhood: 28625
Nearby schools
Schools provided by the listing agent
- Elementary: Cloverleaf
- Middle: East Iredell
- High: North Iredell
Source: Canopy MLS as distributed by MLS GRID. This data may not be complete. We recommend contacting the local school district to confirm school assignments for this home.

Similar homes
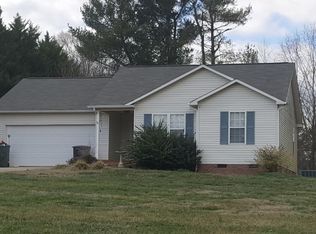
- $300,0003 bd2 ba1.9k sqft2819 Randolph Rd, Statesville, NC 28625For Sale

 MLS ID #4418046, Elvis Pham, NorthGroup Real Estate LLC. Canopy MLS as distributed by MLS GRID
 - $299,0003 bd2 ba1.6k sqft249 Shumaker Dr, Statesville, NC 28625For Sale
 MLS ID #4349822, Craig Tribus, Beycome Brokerage Realty LLC. Canopy MLS as distributed by MLS GRID
 - $315,0003 bd2 ba1.5k sqft175 Riverfield Dr, Statesville, NC 28625For Sale
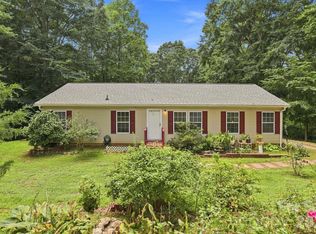 MLS ID #4412782, Becca Brouillard, RE/MAX Properties Plus, Inc.. Canopy MLS as distributed by MLS GRID
 - $299,9003 bd2 ba1.3k sqft156 Doe Trail Ln, Statesville, NC 28625For Sale
 MLS ID #4401230, Kristi Toler, Keller Williams Unified. Canopy MLS as distributed by MLS GRID
 - $284,9003 bd2 ba1.3k sqft369 Cooper Farm Rd, Statesville, NC 28625For SaleMLS ID #4411459, Ariyaun Robinson, Costello Real Estate and Investments LLC. Canopy MLS as distributed by MLS GRID
- $275,0003 bd2 ba1.2k sqft112 Summers Farm Rd, Statesville, NC 28625For SaleMLS ID #4401726, Jennifer Stafford, EXP Realty LLC Mooresville. Canopy MLS as distributed by MLS GRID
- $279,0003 bd2 ba1.1k sqft777 Midway Rd, Statesville, NC 28625For SaleMLS ID #4390809, Ann Scott, Lake Norman Realty, Inc.. Canopy MLS as distributed by MLS GRID
- $299,0003 bd3 ba1.6k sqft181 Four Andrews Dr, Harmony, NC 28634For SaleMLS ID #4418501, Ashley Green, Green Realty Plus. Canopy MLS as distributed by MLS GRID
- $315,0003 bd2 ba1.7k sqft2457 Marthas Ridge Dr, Statesville, NC 28625For SaleMLS ID #4350515, Roxanna LeVan, Howard Hanna Allen Tate Statesville. Canopy MLS as distributed by MLS GRID
- $274,9003 bd3 ba1.9k sqft630 Colonial Dr, Statesville, NC 28625For SaleMLS ID #4406178, Robert Salmons, Entera Realty LLC. Canopy MLS as distributed by MLS GRID
- $300,0003 bd2 ba1.5k sqft514 Lakeside Dr, Statesville, NC 28677For SaleMLS ID #4398384, Roxanna LeVan, Howard Hanna Allen Tate Statesville. Canopy MLS as distributed by MLS GRID
- $298,7502 bd2 ba845 sqft233 Eastside Dr, Statesville, NC 28625For SaleMLS ID #4397585, Kamie Pitts, RE/MAX A-Team. Canopy MLS as distributed by MLS GRID
- $315,0003 bd2 ba1.6k sqft156 Ridge Run Dr, Statesville, NC 28625For SaleMLS ID #4350464, Jill Galliher, Keller Williams Unified. Canopy MLS as distributed by MLS GRID
- $245,0003 bd2 ba1k sqft170 Hemingway Ln, Statesville, NC 28625For SaleMLS ID #4372875, Matthew Madison, Madison & Company Realty. Canopy MLS as distributed by MLS GRID
- $374,9003 bd2 ba2k sqft118 Sundance Cir, Statesville, NC 28625For SaleMLS ID #4351957, Tyler Antrican, EXP Realty LLC Mooresville. Canopy MLS as distributed by MLS GRID
- $245,0003 bd2 ba1.1k sqft404 Dogwood Ln, Statesville, NC 28625For SaleMLS ID #4388918, David Jones, Carolina Landmark Realty. Canopy MLS as distributed by MLS GRID
- $329,9003 bd2 ba1k sqft147 Island Terrace Rd, Statesville, NC 28677For SaleMLS ID #4416211, Tyler Antrican, EXP Realty LLC Mooresville. Canopy MLS as distributed by MLS GRID
- $255,0003 bd3 ba1.4k sqft2231 Beauty St, Statesville, NC 28625For SaleMLS ID #4407075, Kara Coll, COMPASS. Canopy MLS as distributed by MLS GRID
- $249,9003 bd2 ba1.4k sqft151 Monte Vista Rd, Statesville, NC 28625For SaleMLS ID #4330546, Bill Long, Carolina Landmark Realty. Canopy MLS as distributed by MLS GRID
- $315,0002 bd2 ba1.4k sqft4110 Wilkesboro Hwy, Statesville, NC 28625For SaleMLS ID #4326046, Kris Gallagher, Southern Homes of the Carolinas, Inc. Canopy MLS as distributed by MLS GRID
