Beautifully maintained one-story brick home in established Iredell Heights featuring a bright, open layout and generous living spaces on approximately half an acre.
Step inside to a spacious main living area that flows seamlessly into the kitchen and dining space, creating an inviting setting for everyday living and entertaining. Natural light enhances the open feel throughout the home.
The primary suite provides a comfortable retreat with a private bath and ample closet space. Two additional bedrooms add flexibility for a home office, guest space, or hobbies.
The level backyard provides plenty of room to relax, garden, or enjoy outdoor gatherings, with more breathing room than many newer neighborhoods. Brick construction, central heating and air, and an attached one-car garage add durability and convenience.
Built in 2013 and move-in ready, this home blends modern construction with the charm of an established community, all within easy reach of shopping, dining, and major routes
Active
$299,000
249 Shumaker Dr, Statesville, NC 28625
3beds
1,615sqft
Single Family Residence
Built in 2013
0.5 Acres Lot
$-- Zestimate®
$185/sqft
$-- HOA
What's special
- 180 days |
- 730 |
- 55 |
Zillow last checked:
Listing updated:
Listed by:
Craig Tribus 804-656-5007,
Beycome Brokerage Realty LLC
Source: Canopy MLS as distributed by MLS GRID,MLS#: 4349822
Facts & features
Interior
Bedrooms & bathrooms
- Bedrooms: 3
- Bathrooms: 2
- Full bathrooms: 2
- Main level bedrooms: 3
Primary bedroom
- Level: Main
- Dimensions: 19' 0" X 0' 0"
Bedroom s
- Level: Main
- Dimensions: 12' 0" X 0' 0"
Bedroom s
- Level: Main
- Dimensions: 12' 0" X 0' 0"
Dining area
- Level: Main
- Dimensions: 11' 0" X 0' 0"
Kitchen
- Level: Main
- Dimensions: 12' 0" X 0' 0"
Living room
- Level: Main
- Dimensions: 20' 0" X 0' 0"
Heating
- Heat Pump
Cooling
- Central Air
Appliances
- Included: Bar Fridge, Dishwasher, Electric Range, Electric Water Heater, ENERGY STAR Qualified Dishwasher, ENERGY STAR Qualified Freezer, ENERGY STAR Qualified Refrigerator, Exhaust Fan, Ice Maker, Plumbed For Ice Maker, Refrigerator with Ice Maker, Self Cleaning Oven
- Laundry: Inside
Features
- Has basement: No
Interior area
- Total structure area: 1,615
- Total interior livable area: 1,615 sqft
- Finished area above ground: 1,615
- Finished area below ground: 0
Property
Parking
- Total spaces: 1
- Parking features: Driveway, Attached Garage, Garage on Main Level
- Attached garage spaces: 1
- Has uncovered spaces: Yes
Features
- Levels: One
- Stories: 1
- Waterfront features: None
Lot
- Size: 0.5 Acres
Details
- Parcel number: 4746364549.000
- Zoning: 0700
- Special conditions: Standard
Construction
Type & style
- Home type: SingleFamily
- Property subtype: Single Family Residence
Materials
- Brick Full
- Foundation: Slab
Condition
- New construction: No
- Year built: 2013
Utilities & green energy
- Sewer: Septic Installed
- Water: County Water
Community & HOA
Community
- Subdivision: Iredell Heights
Location
- Region: Statesville
Financial & listing details
- Price per square foot: $185/sqft
- Tax assessed value: $1,761
- Annual tax amount: $1,761
- Date on market: 2/22/2026
- Cumulative days on market: 180 days
- Listing terms: Cash,Conventional,FHA,VA Loan
- Road surface type: Asphalt, Concrete, Paved
Estimated market value
Not available
Estimated sales range
Not available
Not available
Price history
| Date | Event | Price |
|---|---|---|
| 5/11/2026 | Price change | $299,000-5.1%$185/sqft |
Source:  Canopy MLS as distributed by MLS GRID #4349822 Report a problem Canopy MLS as distributed by MLS GRID #4349822 Report a problem | ||
| 2/23/2026 | Listed for sale | $315,000$195/sqft |
Source: Canopy MLS as distributed by MLS GRID #4349822 Report a problem | ||
Public tax history
| Year | Property taxes | Tax assessment |
|---|---|---|
| 2025 | $1,761 +100% | $288,310 |
| 2024 | $881 | $288,310 |
| 2023 | $881 +50.1% | $288,310 +62.5% |
| 2022 | $587 +0.3% | $177,370 |
| 2021 | $585 | $177,370 |
| 2020 | $585 +1.5% | $177,370 |
| 2019 | $576 +15.6% | $177,370 +12.3% |
| 2018 | $498 | $157,950 |
| 2017 | $498 | $157,950 |
| 2016 | $498 | $157,950 |
| 2015 | $498 -49% | $157,950 -5.2% |
| 2014 | $977 | $166,590 +708.3% |
| 2013 | -- | $20,610 -84% |
| 2012 | -- | $129,060 |
| 2011 | -- | $129,060 -3.2% |
| 2010 | -- | $133,290 |
| 2009 | -- | $133,290 |
| 2008 | -- | $133,290 |
| 2007 | -- | $133,290 +12.6% |
| 2006 | -- | $118,390 |
| 2005 | -- | $118,390 |
| 2004 | -- | $118,390 |
| 2003 | -- | $118,390 +17.7% |
| 2002 | -- | $100,580 |
| 2001 | -- | $100,580 |
| 2000 | -- | $100,580 |
Find assessor info on the county website
Monthly payment
Est. payment
Payment breakdown
Explore the cost of this home by adjusting the details. Changes won't be saved.Climate risks
Neighborhood: 28625
Nearby schools
GreatSchools rating
- 3/10Cloverleaf Elementary SchoolGrades: PK-5Distance: 1.6 mi
- 1/10East Middle SchoolGrades: 6-8Distance: 4.9 mi
- 2/10Statesville High SchoolGrades: 9-12Distance: 3.5 mi
- $202,4003 bd1 ba1k sqft245 Shumaker Dr, Statesville, NC 28625Off Market
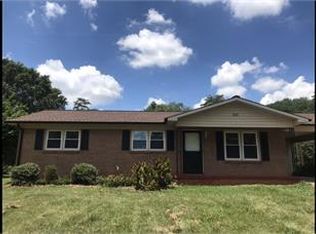
- $219,3003 bd1 ba1k sqft255 Shumaker Dr, Statesville, NC 28625Off Market
- $274,7003 bd2 ba1.5k sqft180 Victoria Dr, Statesville, NC 28625Off Market
- $212,2003 bd2 ba1.2k sqft241 Shumaker Dr, Statesville, NC 28625Off Market
- $246,3003 bd2 ba1.3k sqft174 Victoria Dr, Statesville, NC 28625Off Market
- $238,4003 bd2 ba1.3k sqft174 Victoria Dr #93, Statesville, NC 28625Off Market
- $233,3003 bd1 ba1.3k sqft184 Victoria Dr, Statesville, NC 28625Off Market
- $239,6003 bd1 ba2.6k sqft248 Shumaker Dr, Statesville, NC 28625Off Market
A local agent can set up tours, give advice and negotiate with sellers.
Similar homes
- $299,0004 bd2 ba1.4k sqft101 Mount Zion Dr, Statesville, NC 28625For Sale

 MLS ID #4391899, Brent Mason, Tarheel Realty II. Canopy MLS as distributed by MLS GRID
 - $285,0003 bd2 ba1.2k sqft112 Summers Farm Rd, Statesville, NC 28625For Sale
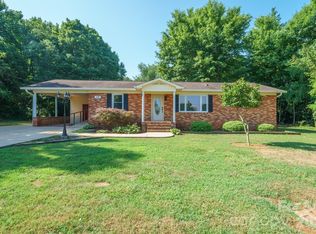 MLS ID #4401726, Jennifer Stafford, EXP Realty LLC Mooresville. Canopy MLS as distributed by MLS GRID
 - $299,9003 bd2 ba1.3k sqft156 Doe Trail Ln, Statesville, NC 28625For Sale
 MLS ID #4401230, Kristi Toler, Keller Williams Unified. Canopy MLS as distributed by MLS GRID
 - $315,0003 bd2 ba1.7k sqft2457 Marthas Ridge Dr, Statesville, NC 28625For Sale
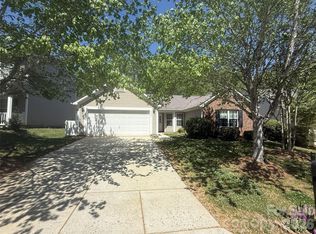 MLS ID #4350515, Roxanna LeVan, Howard Hanna Allen Tate Statesville. Canopy MLS as distributed by MLS GRID
 - $285,0003 bd2 ba1.9k sqft501 Old Farm Rd, Statesville, NC 28625For SaleMLS ID #4378540, Michelle McKoy, Keller Williams Ballantyne Area. Canopy MLS as distributed by MLS GRID
- $274,9003 bd3 ba1.9k sqft630 Colonial Dr, Statesville, NC 28625For SaleMLS ID #4406178, Robert Salmons, Entera Realty LLC. Canopy MLS as distributed by MLS GRID
- $249,9003 bd2 ba1.4k sqft151 Monte Vista Rd, Statesville, NC 28625For SaleMLS ID #4330546, Bill Long, Carolina Landmark Realty. Canopy MLS as distributed by MLS GRID
- $245,0003 bd2 ba1k sqft170 Hemingway Ln, Statesville, NC 28625For SaleMLS ID #4372875, Matthew Madison, Madison & Company Realty. Canopy MLS as distributed by MLS GRID
- $269,5003 bd2 ba1.2k sqft112 Robinette Ln, Statesville, NC 28625For SaleMLS ID #4412009, David Jones, Carolina Landmark Realty. Canopy MLS as distributed by MLS GRID
- $310,0003 bd2 ba1.6k sqft821 Woods Dr, Statesville, NC 28677For SaleMLS ID #4365645, Lori Boger, Lake Norman Realty, Inc.. Canopy MLS as distributed by MLS GRID
- $310,0003 bd2 ba1.6k sqft174 White Apple Way, Statesville, NC 28625For SaleMLS ID #4383923, Erika Wishnefsky, NextHome Paramount. Canopy MLS as distributed by MLS GRID
- $245,0003 bd2 ba1.1k sqft404 Dogwood Ln, Statesville, NC 28625For SaleMLS ID #4388918, David Jones, Carolina Landmark Realty. Canopy MLS as distributed by MLS GRID
- $315,0003 bd2 ba1.6k sqft187 White Apple Way, Statesville, NC 28625For SaleMLS ID #4410841, Priti Dadhaniya, Mark Spain Real Estate. Canopy MLS as distributed by MLS GRID
- $270,0003 bd2 ba1.8k sqft624 Margaret Dr, Statesville, NC 28677For SaleMLS ID #4380602, Inma Garcia, Howard Hanna Allen Tate Charlotte South. Canopy MLS as distributed by MLS GRID
- $260,0004 bd2 ba1.9k sqft222 Saint Jill Cir, Statesville, NC 28625For SaleMLS ID #4334143, Derek Tocado, Keller Williams Unified. Canopy MLS as distributed by MLS GRID
- $315,0002 bd2 ba1.4k sqft4110 Wilkesboro Hwy, Statesville, NC 28625For SaleMLS ID #4326046, Kris Gallagher, Southern Homes of the Carolinas, Inc. Canopy MLS as distributed by MLS GRID
- $309,9003 bd2 ba1.1k sqft213 Winding Cedar Dr, Statesville, NC 28677For SaleMLS ID #4412797, Steve Metarelis, OfferPad Brokerage LLC. Canopy MLS as distributed by MLS GRID
- $315,0003 bd3 ba2k sqft1135 Valley St, Statesville, NC 28677For SaleMLS ID #4242508, Mary Palmes, Howard Hanna Allen Tate Statesville. Canopy MLS as distributed by MLS GRID
- $267,4003 bd2 ba1.2k sqft232 Hartness Rd, Statesville, NC 28677For SaleMLS ID #4398892, Sara Speas, Kendall Real Estate. Canopy MLS as distributed by MLS GRID
- $325,0003 bd2 ba1.5k sqft184 Watering Trough Rd, Statesville, NC 28677For Sale
 MLS ID #1222029, Chanika Graham. Triad MLS
