Charming full brick home built in 1949 located in the desirable Country Club Estates! Nestled on a spacious lot with mature shade trees and timeless curb appeal, this well-maintained property offers 3 spacious bedrooms and 2 full bathrooms with character throughout. Features include a welcoming front porch, bright living spaces, a dedicated dining area, a versatile bonus room in the basement perfect for a home office, gym, playroom, or additional living space. Enjoy the large backyard with plenty of room for entertaining, gardening, or relaxing outdoors. New HVAC system installed in 2025 for added comfort and peace of mind. Driveway is shared. Unfinished basement 1199.67 Sq. ft. Conveniently located near shopping, dining, parks, and major highways while offering the charm of an established neighborhood. Don’t miss this opportunity to own a classic home with space, charm, and endless potential
Active
$270,000
624 Margaret Dr, Statesville, NC 28677
3beds
1,859sqft
Single Family Residence
Built in 1949
0.26 Acres Lot
$266,400 Zestimate®
$145/sqft
$-- HOA
What's special
Welcoming front porchTimeless curb appealFull brick homeMature shade treesBright living spacesSpacious lotDedicated dining area
- 74 days
- 270
- 29
Zillow last checked:
Listing updated:
Listed by:
Inma Garcia garciainma000@gmail.com,
Howard Hanna Allen Tate Charlotte South
Source: Canopy MLS as distributed by MLS GRID,MLS#: 4380602
Facts & features
Interior
Bedrooms & bathrooms
- Bedrooms: 3
- Bathrooms: 2
- Full bathrooms: 2
- Main level bedrooms: 3
Primary bedroom
- Level: Main
Bedroom s
- Level: Main
Bedroom s
- Level: Main
Bathroom full
- Level: Main
Bathroom full
- Level: Main
Dining area
- Level: Main
Kitchen
- Level: Main
Laundry
- Level: Basement
Living room
- Level: Main
Heating
- Forced Air, Natural Gas
Cooling
- Central Air
Appliances
- Included: Refrigerator
- Laundry: In Basement
Features
- Basement: Exterior Entry,Interior Entry
Interior area
- Total structure area: 1,529
- Total interior livable area: 1,859 sqft
- Finished area above ground: 1,529
- Finished area below ground: 330
Property
Parking
- Parking features: Driveway
- Has uncovered spaces: Yes
Features
- Levels: One
- Stories: 1
- Waterfront features: None
Lot
- Size: 0.26 Acres
Details
- Parcel number: 4744433829.000
- Zoning: R10
- Special conditions: Standard
Construction
Type & style
- Home type: SingleFamily
- Property subtype: Single Family Residence
Materials
- Brick Full
Condition
- New construction: No
- Year built: 1949
Utilities & green energy
- Sewer: Public Sewer
- Water: City
Community & HOA
Community
- Subdivision: Country Club Estates
Location
- Region: Statesville
Financial & listing details
- Price per square foot: $145/sqft
- Tax assessed value: $121,650
- Annual tax amount: $1,298
- Date on market: 6/16/2026
- Cumulative days on market: 74 days
- Listing terms: Cash,Conventional,FHA
- Road surface type: Concrete, Paved
Estimated market value
$266,400
$253,000 - $280,000
$1,818/mo
Price history
| Date | Event | Price |
|---|---|---|
| 6/19/2026 | Listed for sale | $270,000+76.5%$145/sqft |
Source:  Canopy MLS as distributed by MLS GRID #4380602 Report a problem Canopy MLS as distributed by MLS GRID #4380602 Report a problem | ||
| 2/1/2024 | Sold | $153,000+80%$82/sqft |
Source: Public Record Report a problem | ||
| 3/24/2021 | Listing removed | -- |
Source: Owner Report a problem | ||
| 6/5/2017 | Sold | $85,000-13.3%$46/sqft |
Source: Public Record Report a problem | ||
| 7/22/2016 | Sold | $98,000+46.3%$53/sqft |
Source: Public Record Report a problem | ||
| 12/9/2015 | Listing removed | $752 |
Source: Owner Report a problem | ||
| 11/17/2015 | Price change | $752-4.2% |
Source: Owner Report a problem | ||
| 9/17/2015 | Price change | $785+0.1% |
Source: Owner Report a problem | ||
| 5/28/2015 | Listed for rent | $784 |
Source: Owner Report a problem | ||
| 3/3/2015 | Listing removed | $784 |
Source: Owner Report a problem | ||
| 2/17/2015 | Listed for rent | $784 |
Source: Owner Report a problem | ||
| 10/17/2014 | Sold | $67,000$36/sqft |
Source: Canopy MLS as distributed by MLS GRID #3014059 Report a problem | ||
| 9/17/2014 | Pending sale | $67,000$36/sqft |
Source: Home Ventures #3014059 Report a problem | ||
| 8/15/2014 | Price change | $67,000-6.3%$36/sqft |
Source: Home Ventures #3014059 Report a problem | ||
| 7/17/2014 | Price change | $71,500-7.7%$38/sqft |
Source: Home Ventures #3014059 Report a problem | ||
| 6/17/2014 | Listed for sale | $77,500-8.9%$42/sqft |
Source: Home Ventures #3014059 Report a problem | ||
| 3/11/2014 | Sold | $85,050-26%$46/sqft |
Source: Public Record Report a problem | ||
| 3/11/2009 | Sold | $115,000-8.7%$62/sqft |
Source: Public Record Report a problem | ||
| 11/6/2008 | Listed for sale | $125,900-1.6%$68/sqft |
Source: NCI #795227 Report a problem | ||
| 9/29/2008 | Listing removed | $127,900$69/sqft |
Source: Homes & Land #795227 Report a problem | ||
| 8/5/2008 | Listed for sale | $127,900$69/sqft |
Source: Homes & Land #795227 Report a problem | ||
Public tax history
| Year | Property taxes | Tax assessment |
|---|---|---|
| 2025 | $1,298 | $121,650 |
| 2024 | $1,298 | $121,650 |
| 2023 | $1,298 +28.7% | $121,650 +48.6% |
| 2022 | $1,009 -5.3% | $81,870 |
| 2021 | $1,065 | $81,870 |
| 2020 | $1,065 +0.8% | $81,870 |
| 2019 | $1,056 -11.4% | $81,870 -19% |
| 2018 | $1,192 | $101,100 |
| 2017 | $1,192 +19.2% | $101,100 |
| 2016 | $1,000 | $101,100 |
| 2015 | $1,000 -4.6% | $101,100 -9.2% |
| 2014 | $1,048 | $111,300 |
| 2013 | -- | $111,300 |
| 2012 | -- | $111,300 |
| 2011 | -- | $111,300 -1.3% |
| 2010 | -- | $112,720 +5.5% |
| 2009 | -- | $106,830 +2.8% |
| 2008 | -- | $103,920 |
| 2007 | -- | $103,920 +7.7% |
| 2006 | -- | $96,530 |
| 2005 | -- | $96,530 |
| 2004 | -- | $96,530 |
| 2003 | -- | $96,530 +10.5% |
| 2002 | -- | $87,360 |
| 2001 | -- | $87,360 |
| 2000 | -- | $87,360 |
Find assessor info on the county website
Monthly payment
Est. payment
Payment breakdown
Explore the cost of this home by adjusting the details. Changes won't be saved.Climate risks
Neighborhood: 28677
Nearby schools
Schools provided by the listing agent
- Elementary: Third Creek
- Middle: Third Creek
- High: Statesville
Source: Canopy MLS as distributed by MLS GRID. This data may not be complete. We recommend contacting the local school district to confirm school assignments for this home.
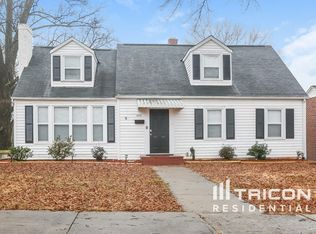

Similar homes
- $256,9003 bd1 ba1.8k sqft168 Park St, Statesville, NC 28677For Sale

 MLS ID #4396283, Kristen Sigmon, Stephen Cooley Real Estate. Canopy MLS as distributed by MLS GRID
 - $300,0002 bd2 ba1k sqft626 S Green St, Statesville, NC 28677For Sale
 MLS ID #4417427, Shanita James, Metric Realty Company. Canopy MLS as distributed by MLS GRID
 - $245,0002 bd1 ba1.3k sqft401 N Oakland Ave, Statesville, NC 28677For Sale
 MLS ID #4417587, Jamie Sherrill, NextHome Advantage. Canopy MLS as distributed by MLS GRID
 - $300,0003 bd2 ba1.5k sqft514 Lakeside Dr, Statesville, NC 28677For Sale
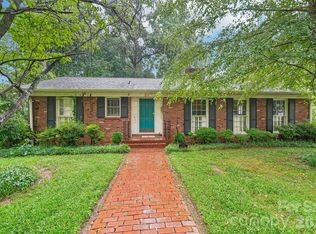 MLS ID #4398384, Roxanna LeVan, Howard Hanna Allen Tate Statesville. Canopy MLS as distributed by MLS GRID
 - $265,0003 bd2 ba1.4k sqft322 Holland Cir, Statesville, NC 28677For SaleMLS ID #4376533, Stephanie Pantaleo, Mooresville Realty LLC. Canopy MLS as distributed by MLS GRID
- $255,0004 bd2 ba2k sqft503 E Broad St, Statesville, NC 28677For SaleMLS ID #4382291, Bridget Phifer, Fathom Realty NC LLC. Canopy MLS as distributed by MLS GRID
- $300,0003 bd2 ba1.9k sqft2819 Randolph Rd, Statesville, NC 28625For SaleMLS ID #4418046, Elvis Pham, NorthGroup Real Estate LLC. Canopy MLS as distributed by MLS GRID
- $239,9503 bd3 ba1.5k sqft414 W Sharpe St, Statesville, NC 28677For SaleMLS ID #4361891, Russell Littlejohn, Carolina Alpine Real Estate LLC. Canopy MLS as distributed by MLS GRID
- $245,0003 bd2 ba1.1k sqft404 Dogwood Ln, Statesville, NC 28625For SaleMLS ID #4388918, David Jones, Carolina Landmark Realty. Canopy MLS as distributed by MLS GRID
- $225,0003 bd2 ba1.7k sqft115 Lippard St, Statesville, NC 28677For SaleMLS ID #4392056, James Neal, Fathom Realty NC LLC. Canopy MLS as distributed by MLS GRID
- $249,0003 bd2 ba1.3k sqft1324 Old Charlotte Rd, Statesville, NC 28677New ConstructionMLS ID #4417975, Caterin Arredondo Gonzalez, CAS Realty Group LLC. Canopy MLS as distributed by MLS GRID
- $269,9002 bd2 ba1.2k sqft119 Nevermore Ln, Statesville, NC 28677For SaleMLS ID #4383283, Jennifer Martin, Weichert, Realtors - Team Metro. Canopy MLS as distributed by MLS GRID
- $274,9003 bd3 ba1.9k sqft630 Colonial Dr, Statesville, NC 28625For SaleMLS ID #4406178, Robert Salmons, Entera Realty LLC. Canopy MLS as distributed by MLS GRID
- $310,0003 bd2 ba1.6k sqft821 Woods Dr, Statesville, NC 28677For SaleMLS ID #4365645, Lori Boger, Lake Norman Realty, Inc.. Canopy MLS as distributed by MLS GRID
- $245,0004 bd3 ba1.8k sqft934 Cherry St, Statesville, NC 28677For SaleMLS ID #4329188, Russell Littlejohn, Carolina Alpine Real Estate LLC. Canopy MLS as distributed by MLS GRID
- $379,0004 bd2 ba2.7k sqft401 S East End Ave, Statesville, NC 28677For SaleMLS ID #4414039, Austin Lovette, Regency On the Lake. Canopy MLS as distributed by MLS GRID
- $255,0003 bd3 ba1.4k sqft2231 Beauty St, Statesville, NC 28625For SaleMLS ID #4407075, Kara Coll, COMPASS. Canopy MLS as distributed by MLS GRID
- $329,9003 bd2 ba1k sqft147 Island Terrace Rd, Statesville, NC 28677For SaleMLS ID #4416211, Tyler Antrican, EXP Realty LLC Mooresville. Canopy MLS as distributed by MLS GRID
- $199,9993 bd3 ba1.8k sqft1115 Wilson W Lee Blvd, Statesville, NC 28677For SaleMLS ID #4386897, Chelsea McAllister, Coldwell Banker Realty. Canopy MLS as distributed by MLS GRID
- $325,0003 bd2 ba1.5k sqft184 Watering Trough Rd, Statesville, NC 28677For Sale
 MLS ID #1222029, Chanika Graham. Triad MLS
