Fresh updates, great outdoor space, and a convenient Statesville location! Situated at the end of a quiet dead-end street, this home offers a tucked-away setting while remaining just minutes from shopping, dining, entertainment, historic downtown Statesville, I-77, and the city park with tennis and pickleball courts. Recent improvements include refinished hardwood floors, fresh paint throughout, new light fixtures, a new deck, and a beautifully updated kitchen with stone countertops and stainless steel appliances. The main level offers a comfortable flow of living and dining spaces along with a den featuring a fireplace and a sunroom overlooking the backyard and creek. The finished basement provides valuable additional space with a recreation room and second fireplace, bedrooms, a full bathroom, laundry, and a generous utility/work area. Outside, the creek meanders along the rear of the property, creating a natural backdrop for the landscaped yard. A fenced backyard, two large outbuildings, and a spacious side lot provide plenty of room for storage, hobbies, gardening, or outdoor enjoyment. With its recent updates, versatile floor plan, and convenient location, this property is ready for its next owner to make it home!
Active
$379,000
401 S East End Ave, Statesville, NC 28677
4beds
2,784sqft
Single Family Residence
Built in 1964
0.75 Acres Lot
$371,200 Zestimate®
$136/sqft
$-- HOA
What's special
Second fireplaceLandscaped yardFinished basementRefinished hardwood floorsNew deckTucked-away settingFresh paint throughout
- 6 days |
- 808 |
- 82 |
Likely to sell faster than
Zillow last checked:
Listing updated:
Listed by:
Austin Lovette AustinLovetteBroker@gmail.com,
Regency On the Lake
Source: Canopy MLS as distributed by MLS GRID,MLS#: 4414039
Facts & features
Interior
Bedrooms & bathrooms
- Bedrooms: 4
- Bathrooms: 2
- Full bathrooms: 2
- Main level bedrooms: 2
Primary bedroom
- Level: Main
Bedroom s
- Level: Main
Bedroom s
- Level: Basement
Bathroom full
- Level: Main
Bathroom full
- Level: Basement
Den
- Level: Main
Dining room
- Level: Main
Kitchen
- Level: Main
Living room
- Level: Main
Recreation room
- Level: Basement
Sunroom
- Level: Main
Utility room
- Level: Basement
Heating
- Baseboard, Central, Hot Water, Natural Gas
Cooling
- Central Air, Heat Pump
Appliances
- Included: Dishwasher, Dryer, Electric Range, Microwave, Refrigerator, Washer, Washer/Dryer
- Laundry: In Basement
Features
- Flooring: Tile, Vinyl, Wood
- Windows: Storm Window(s)
- Basement: Daylight,Exterior Entry,Interior Entry,Partially Finished,Storage Space,Walk-Out Access,Walk-Up Access
- Fireplace features: Den, Recreation Room
Interior area
- Total structure area: 1,388
- Total interior livable area: 2,784 sqft
- Finished area above ground: 1,388
- Finished area below ground: 1,396
Property
Parking
- Parking features: Driveway
- Has uncovered spaces: Yes
Features
- Levels: One
- Stories: 1
- Patio & porch: Deck
- Fencing: Back Yard
- On waterfront: Yes
- Waterfront features: Other - See Remarks, Creek
Lot
- Size: 0.75 Acres
- Features: Private, Sloped
Details
- Additional structures: Shed(s)
- Parcel number: 4744566661.000
- Zoning: R10
- Special conditions: Standard
Construction
Type & style
- Home type: SingleFamily
- Architectural style: Ranch
- Property subtype: Single Family Residence
Materials
- Brick Partial
- Roof: Fiberglass
Condition
- New construction: No
- Year built: 1964
Utilities & green energy
- Sewer: Public Sewer, Septic Installed
- Water: City
- Utilities for property: Cable Available, Satellite Internet Available
Community & HOA
Community
- Subdivision: Sunrise Hills
Location
- Region: Statesville
Financial & listing details
- Price per square foot: $136/sqft
- Tax assessed value: $214,290
- Annual tax amount: $2,241
- Date on market: 8/14/2026
- Cumulative days on market: 6 days
- Listing terms: Cash,Conventional,FHA,VA Loan
- Road surface type: Asphalt, Paved
Estimated market value
$371,200
$353,000 - $390,000
$1,913/mo
Price history
| Date | Event | Price |
|---|---|---|
| 8/14/2026 | Listed for sale | $379,000+89.5%$136/sqft |
Source:  Canopy MLS as distributed by MLS GRID #4414039 Report a problem Canopy MLS as distributed by MLS GRID #4414039 Report a problem | ||
| 5/8/2026 | Sold | $200,000$72/sqft |
Source: Public Record Report a problem | ||
Public tax history
| Year | Property taxes | Tax assessment |
|---|---|---|
| 2025 | $2,241 | $214,290 |
| 2024 | $2,241 | $214,290 |
| 2023 | $2,241 +32.7% | $214,290 +48.2% |
| 2022 | $1,689 -3.2% | $144,560 |
| 2021 | $1,745 | $144,560 |
| 2020 | $1,745 +3.9% | $144,560 +3.4% |
| 2019 | $1,679 +7.5% | $139,790 +1.4% |
| 2018 | $1,562 | $137,850 |
| 2017 | $1,562 +14.9% | $137,850 |
| 2016 | $1,360 | $137,850 |
| 2015 | $1,360 -3% | $137,850 -8.1% |
| 2014 | $1,403 | $149,960 |
| 2013 | -- | $149,960 |
| 2012 | -- | $149,960 |
| 2011 | -- | $149,960 +11% |
| 2010 | -- | $135,040 |
| 2009 | -- | $135,040 |
| 2008 | -- | $135,040 |
| 2007 | -- | $135,040 +10.1% |
| 2006 | -- | $122,610 |
| 2005 | -- | $122,610 |
| 2004 | -- | $122,610 |
| 2003 | -- | $122,610 +7.8% |
| 2002 | -- | $113,750 |
| 2001 | -- | $113,750 |
| 2000 | -- | $113,750 |
Find assessor info on the county website
Monthly payment
Est. payment
Payment breakdown
Explore the cost of this home by adjusting the details. Changes won't be saved.Climate risks
Neighborhood: 28677
Nearby schools
GreatSchools rating
- 2/10East Iredell Elementary SchoolGrades: PK-5Distance: 2.2 mi
- 1/10Statesville Middle SchoolGrades: 6-8Distance: 2.7 mi
- 2/10Statesville High SchoolGrades: 9-12Distance: 1.4 mi
Schools provided by the listing agent
- Elementary: East Iredell
- Middle: Third Creek
- High: Statesville
Source: Canopy MLS as distributed by MLS GRID. This data may not be complete. We recommend contacting the local school district to confirm school assignments for this home.
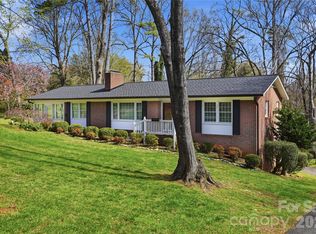
- $150,0004 bd2 ba2.7k sqft401 End Ave SE, Statesville, NC 28677Sold
- $310,9003 bd2 ba1.9k sqft327 S East End Ave, Statesville, NC 28677Off Market
- $224,9003 bd1 ba1.4k sqft400 S East End Ave, Statesville, NC 28677Off Market
- $326,6005 bd2 ba1.8k sqft1028 E Front St, Statesville, NC 28677Off Market
- $318,0002 bd1 ba1.3k sqft324 S East End Ave, Statesville, NC 28677Sold
- $318,0002 bd1 ba1.2k sqft324 E End Ave S, Statesville, NC 28677Sold
- $249,2003 bd2 ba1.3k sqft1030 E Front St, Statesville, NC 28677Off Market
- $273,7003 bd1 ba1.2k sqft315 S East End Ave, Statesville, NC 28677Off Market
A local agent can set up tours, give advice and negotiate with sellers.
Similar homes
- $375,0004 bd2 ba1.7k sqft3732 Hickory Hwy, Statesville, NC 28677For Sale

 MLS ID #4413535, Tori Cearlock, Three & Co. Canopy MLS as distributed by MLS GRID
 - $300,0003 bd2 ba1.5k sqft514 Lakeside Dr, Statesville, NC 28677For Sale
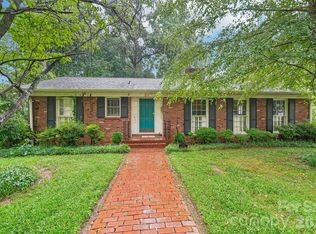 MLS ID #4398384, Roxanna LeVan, Howard Hanna Allen Tate Statesville. Canopy MLS as distributed by MLS GRID
 - $384,9004 bd3 ba3.1k sqft111 Trick Ski Ln, Statesville, NC 28677For Sale
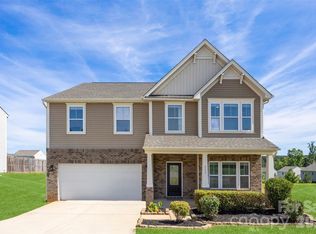 MLS ID #4398095, Andrea Ochoa, Collective Realty LLC. Canopy MLS as distributed by MLS GRID
 - $410,0004 bd3 ba3.1k sqft106 E Heart Pine Ln, Statesville, NC 28677For Sale
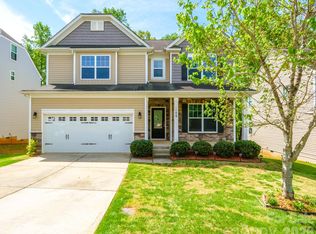 MLS ID #4367167, Melissa Polce, Coldwell Banker Realty. Canopy MLS as distributed by MLS GRID
 - $375,0003 bd2 ba2.4k sqft125 Mimosa Rd, Statesville, NC 28677For SaleMLS ID #4373240, Tori Cearlock, Three & Co. Canopy MLS as distributed by MLS GRID
- $360,0003 bd2 ba1.6k sqft250 Rumple Hill Dr, Statesville, NC 28677For SaleMLS ID #4394560, Marin Tomlin, Howard Hanna Allen Tate Statesville. Canopy MLS as distributed by MLS GRID
- $415,0004 bd3 ba4.1k sqft108 Augusta Dr, Statesville, NC 28625For SaleMLS ID #4402103, Trea Fullen, LPT Realty, LLC. Canopy MLS as distributed by MLS GRID
- $310,0003 bd2 ba1.6k sqft821 Woods Dr, Statesville, NC 28677For SaleMLS ID #4365645, Lori Boger, Lake Norman Realty, Inc.. Canopy MLS as distributed by MLS GRID
- $325,0003 bd2 ba1.5k sqft184 Watering Trough Rd, Statesville, NC 28677For Sale
 MLS ID #1222029, Chanika Graham. Triad MLS
 - $365,0004 bd3 ba2.4k sqft182 Wedge View Way, Statesville, NC 28625For SaleMLS ID #4403962, Doug Smith, Mainstay Brokerage LLC. Canopy MLS as distributed by MLS GRID
- $370,0003 bd3 ba1.7k sqftLOT 618 One Central Dr, Statesville, NC 28677New ConstructionMLS ID #4412093, Ben Humphrey, Magnolia Real Estate. Canopy MLS as distributed by MLS GRID
- $370,0003 bd3 ba1.7k sqftLOT 612 Two Central Dr, Statesville, NC 28677New ConstructionMLS ID #4412088, Ben Humphrey, Magnolia Real Estate. Canopy MLS as distributed by MLS GRID
- $270,0003 bd2 ba1.8k sqft624 Margaret Dr, Statesville, NC 28677For SaleMLS ID #4380602, Inma Garcia, Howard Hanna Allen Tate Charlotte South. Canopy MLS as distributed by MLS GRID
- $255,0004 bd2 ba2k sqft503 E Broad St, Statesville, NC 28677For SaleMLS ID #4382291, Bridget Phifer, Fathom Realty NC LLC. Canopy MLS as distributed by MLS GRID
- $295,0003 bd3 ba1.6k sqft2604 Greencrest Ln, Statesville, NC 28677For SaleMLS ID #4389908, Kelly Bergstein, BSI Builder Services. Canopy MLS as distributed by MLS GRID
- $369,5003 bd2 ba1.7k sqft167 Dunlap Loop, Statesville, NC 28625For SaleMLS ID #4402563, Elizabeth Davis, Keller Williams Unified. Canopy MLS as distributed by MLS GRID
- $256,9003 bd1 ba1.8k sqft168 Park St, Statesville, NC 28677For SaleMLS ID #4396283, Kristen Sigmon, Stephen Cooley Real Estate. Canopy MLS as distributed by MLS GRID
- $375,0003 bd2 ba2k sqft1045 S Magnolia St, Mooresville, NC 28115For SaleMLS ID #1231164, Jill Petras. Triad MLS
- $519,9003 bd3 ba2.5k sqft130 N Mulberry St, Statesville, NC 28677For SaleMLS ID #4359134, Brittany Marlow, Excel Real Estate Group. Canopy MLS as distributed by MLS GRID
- $348,0003 bd2 ba1.3k sqft105 Lake Top Ln, Statesville, NC 28677For SaleMLS ID #4391427, Mary Dulin, Howard Hanna Allen Tate Statesville. Canopy MLS as distributed by MLS GRID
