PRICE IMPROVEMENT — Appraised at $540,000 in March 2026, now offered below appraised value. Instant equity in a home that truly delivers.
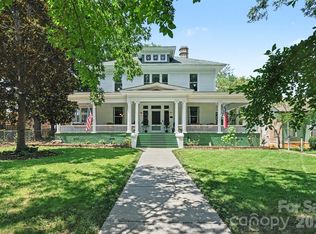
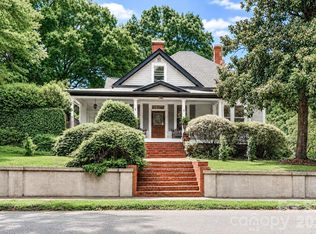
Live everyday in timeless elegance with this Victorian gem nestled on one of the most sought-after blocks in Downtown Statesville. Mere steps from the beautiful, welcoming, and vibrant Downtown commercial district, this home can give you a life full of morning walks to coffee and farmer's markets, strolls to dinner with friends or your favorite book store, and no need to find parking for Friday After Five Summer concerts, Art Crawls, and PumpkinFest. Back at home, a rocking-chair front porch sets the tone for relaxed Southern living from the moment you arrive.
Inside, gorgeous hardwood floors and classic character flow throughout. The living room boasts custom built-ins and a gas log fireplace, while a flexible den offers space for a study or playroom. The spacious dining room flows seamlessly into a large kitchen featuring double ovens, a gas range, Corian and granite countertops, abundant cabinetry, and a warm eat-in area with an eat-at bar — perfect for everyday gatherings.
Entertain year-round on the screened-in porch with wet bar, overlooking a fenced backyard ideal for pets, play, or gardening. A detached garage adds convenient extra storage.
The main-level primary suite offers comfort and privacy with three closets and a full bath featuring both a shower and tub. A half bath and a versatile back hallway — ideal for a home office or reading nook — complete the first floor. Upstairs, two additional bedrooms share a full bath, and an unfinished basement provides ample storage.
Recent updates include a gas water heater (2021), second hot water heater (2022), and gas furnace (2025), plus an upstairs heat pump. Historic charm, move-in-ready systems, instant equity, and a prime downtown address — this one checks every box.
Active
Price cut: $20K (8/2)
$519,900
130 N Mulberry St, Statesville, NC 28677
3beds
2,581sqft
Single Family Residence
Built in 1875
0.33 Acres Lot
$-- Zestimate®
$201/sqft
$-- HOA
What's special
Gas log fireplaceRocking-chair front porchGorgeous hardwood floorsClassic characterGas rangeHalf bathAbundant cabinetry
- 137 days |
- 696 |
- 71 |
Zillow last checked:
Listing updated:
Listed by:
Brittany Marlow hello@brittanymarlow.realtor,
Excel Real Estate Group
Source: Canopy MLS as distributed by MLS GRID,MLS#: 4359134
Facts & features
Interior
Bedrooms & bathrooms
- Bedrooms: 3
- Bathrooms: 3
- Full bathrooms: 2
- 1/2 bathrooms: 1
- Main level bedrooms: 1
Primary bedroom
- Level: Main
Bedroom s
- Level: Upper
Bedroom s
- Level: Upper
Bathroom full
- Level: Main
Bathroom half
- Level: Main
Bathroom full
- Level: Upper
Dining room
- Level: Main
Kitchen
- Level: Main
Living room
- Level: Main
Study
- Level: Main
Heating
- Forced Air, Natural Gas
Cooling
- Central Air
Appliances
- Included: Dishwasher, Double Oven, Gas Range, Refrigerator
- Laundry: Laundry Room, Main Level
Features
- Breakfast Bar, Soaking Tub, Pantry, Wet Bar
- Flooring: Tile, Wood
- Basement: Interior Entry
- Fireplace features: Gas Log, Living Room
Interior area
- Total structure area: 2,581
- Total interior livable area: 2,581 sqft
- Finished area above ground: 2,581
- Finished area below ground: 0
Property
Parking
- Total spaces: 2
- Parking features: Detached Garage, Garage on Main Level
- Garage spaces: 2
Features
- Levels: One and One Half
- Stories: 1.5
- Patio & porch: Front Porch, Rear Porch, Screened
- Exterior features: In-Ground Irrigation
- Fencing: Back Yard
- Waterfront features: None
Lot
- Size: 0.33 Acres
Details
- Parcel number: 4734856739.000
- Zoning: R10 HD
- Special conditions: Standard
Construction
Type & style
- Home type: SingleFamily
- Property subtype: Single Family Residence
Materials
- Wood
- Foundation: Crawl Space
- Roof: Composition
Condition
- New construction: No
- Year built: 1875
Utilities & green energy
- Sewer: Public Sewer
- Water: City
- Utilities for property: Cable Available, Electricity Connected, Fiber Optics, Wired Internet Available
Community & HOA
Community
- Subdivision: None
Location
- Region: Statesville
Financial & listing details
- Price per square foot: $201/sqft
- Tax assessed value: $485,730
- Annual tax amount: $5,003
- Date on market: 4/10/2026
- Cumulative days on market: 137 days
- Listing terms: Cash,Conventional,FHA,VA Loan
- Electric utility on property: Yes
- Road surface type: Gravel, Paved
Estimated market value
Not available
Estimated sales range
Not available
Not available
Price history
| Date | Event | Price |
|---|---|---|
| 8/2/2026 | Price change | $519,900-3.7%$201/sqft |
Source:  Canopy MLS as distributed by MLS GRID #4359134 Report a problem Canopy MLS as distributed by MLS GRID #4359134 Report a problem | ||
| 6/11/2026 | Price change | $539,900-1.8%$209/sqft |
Source: Canopy MLS as distributed by MLS GRID #4359134 Report a problem | ||
| 4/28/2026 | Price change | $549,900-2.7%$213/sqft |
Source: Canopy MLS as distributed by MLS GRID #4359134 Report a problem | ||
| 4/27/2026 | Price change | $565,000-1.7%$219/sqft |
Source: Canopy MLS as distributed by MLS GRID #4359134 Report a problem | ||
| 4/10/2026 | Listed for sale | $575,000+13.9%$223/sqft |
Source: Canopy MLS as distributed by MLS GRID #4359134 Report a problem | ||
| 4/13/2022 | Sold | $505,000+2%$196/sqft |
Source: Canopy MLS as distributed by MLS GRID #3836802 Report a problem | ||
| 3/16/2022 | Contingent | $495,000$192/sqft |
Source: Canopy MLS as distributed by MLS GRID #3836802 Report a problem | ||
| 3/10/2022 | Listed for sale | $495,000+102%$192/sqft |
Source: Canopy MLS as distributed by MLS GRID #3836802 Report a problem | ||
| 12/15/2008 | Sold | $245,000-6.8%$95/sqft |
Source: Public Record Report a problem | ||
| 10/26/2008 | Price change | $262,900+1.3%$102/sqft |
Source: Coldwell Banker** #814606 Report a problem | ||
| 8/19/2008 | Listed for sale | $259,500$101/sqft |
Source: Coldwell Banker** #797684 Report a problem | ||
Public tax history
| Year | Property taxes | Tax assessment |
|---|---|---|
| 2025 | $5,003 | $485,730 |
| 2024 | $5,003 | $485,730 |
| 2023 | $5,003 +103.4% | $485,730 +125.4% |
| 2022 | $2,459 -2.2% | $215,540 |
| 2021 | $2,515 | $215,540 |
| 2020 | $2,515 +0.9% | $215,540 |
| 2019 | $2,494 +16.5% | $215,540 +10.5% |
| 2018 | $2,140 | $195,100 |
| 2017 | $2,140 +19.7% | $195,100 +5.4% |
| 2016 | $1,787 | $185,100 |
| 2015 | $1,787 -0.9% | $185,100 -5.4% |
| 2014 | $1,803 | $195,630 |
| 2013 | -- | $195,630 |
| 2012 | -- | $195,630 |
| 2011 | -- | $195,630 +43% |
| 2010 | -- | $136,840 |
| 2009 | -- | $136,840 |
| 2008 | -- | $136,840 |
| 2007 | -- | $136,840 +9.2% |
| 2006 | -- | $125,270 |
| 2005 | -- | $125,270 |
| 2004 | -- | $125,270 |
| 2003 | -- | $125,270 +11.7% |
| 2002 | -- | $112,170 |
| 2001 | -- | $112,170 |
| 2000 | -- | $112,170 |
Find assessor info on the county website
Monthly payment
Est. payment
Payment breakdown
Explore the cost of this home by adjusting the details. Changes won't be saved.Climate risks
Neighborhood: Mitchell College Historic District
Nearby schools
GreatSchools rating
- 3/10Cloverleaf Elementary SchoolGrades: PK-5Distance: 3.2 mi
- 1/10Statesville Middle SchoolGrades: 6-8Distance: 3.2 mi
- 2/10Statesville High SchoolGrades: 9-12Distance: 0.6 mi
- $594,8004 bd4 ba5k sqft122 N Mulberry St, Statesville, NC 28677Off Market
- $669,7006 bd3 ba3.5k sqft138 N Mulberry St, Statesville, NC 28677Off Market
- $200-- bd-- ba-- sqftKelly St, Statesville, NC 28677Off Market
- $15,000-- bd-- ba-- sqftKelly St, Statesville, NC 28677Off Market
- $30,150-- bd-- ba-- sqftKelly St, Statesville, NC 28677Off Market
- $500,0003 bd2 ba2.5k sqft116 N Mulberry St, Statesville, NC 28677Sold
- $147,0004 bd3 ba2.8k sqft125 Kelly St, Statesville, NC 28677Sold
- $303,7004 bd2 ba3.9k sqft123 Kelly St, Statesville, NC 28677Off Market
A local agent can set up tours, give advice and negotiate with sellers.
Similar homes
- $623,0005 bd3 ba3.7k sqft624 Walnut St, Statesville, NC 28677For Sale
 MLS ID #4396029, Marco Corcoran, Howard Hanna Allen Tate Statesville. Canopy MLS as distributed by MLS GRID
 - $417,0004 bd2 ba2.4k sqft202 S Oak St, Statesville, NC 28677For Sale
 MLS ID #4387196, Kristi Madison Pfeufer, Madison & Company Realty. Canopy MLS as distributed by MLS GRID
 - $675,0004 bd4 ba3.4k sqft804 E Broad St, Statesville, NC 28677For Sale
 MLS ID #4413375, Mary Dulin, Howard Hanna Allen Tate Statesville. Canopy MLS as distributed by MLS GRID
 - $379,0004 bd2 ba2.7k sqft401 S East End Ave, Statesville, NC 28677For Sale
 MLS ID #4414039, Austin Lovette, Regency On the Lake. Canopy MLS as distributed by MLS GRID
 - $529,5003 bd2 ba2.5k sqft2602 Shearer Dr, Statesville, NC 28625For SaleMLS ID #4408375, Sonya Leonard, Keller Williams Unified. Canopy MLS as distributed by MLS GRID
- $515,0004 bd4 ba2.6k sqft155 Duck Creek Rd, Troutman, NC 28166For SaleMLS ID #4399881, Amanda Coleman, Tarheel Realty II. Canopy MLS as distributed by MLS GRID
- $489,9003 bd3 ba2.4k sqft122 W Tattersall Dr, Statesville, NC 28677For SaleMLS ID #4402896, Tracy Wanner, Yancey Realty, LLC. Canopy MLS as distributed by MLS GRID
- $320,0004 bd3 ba3k sqft535 Carolina Ave N, Statesville, NC 28677For SaleMLS ID #4410370, Amy Yang, Century 21 American Homes. Canopy MLS as distributed by MLS GRID
- $545,0003 bd3 ba2.1k sqft1061 The Glen St, Statesville, NC 28677New ConstructionMLS ID #4257155, Tom Palmer, Terra Vista Realty. Canopy MLS as distributed by MLS GRID
- $542,9003 bd2 ba2.2k sqft129 Verna Dr, Statesville, NC 28625For SaleMLS ID #4402171, Julia Savage, Redfin Corporation. Canopy MLS as distributed by MLS GRID
- $300,0003 bd2 ba1.5k sqft514 Lakeside Dr, Statesville, NC 28677For SaleMLS ID #4398384, Roxanna LeVan, Howard Hanna Allen Tate Statesville. Canopy MLS as distributed by MLS GRID
- $310,0003 bd2 ba1.6k sqft821 Woods Dr, Statesville, NC 28677For SaleMLS ID #4365645, Lori Boger, Lake Norman Realty, Inc.. Canopy MLS as distributed by MLS GRID
- $375,0004 bd2 ba1.7k sqft3732 Hickory Hwy, Statesville, NC 28677For SaleMLS ID #4413535, Tori Cearlock, Three & Co. Canopy MLS as distributed by MLS GRID
- $270,0003 bd2 ba1.8k sqft624 Margaret Dr, Statesville, NC 28677For SaleMLS ID #4380602, Inma Garcia, Howard Hanna Allen Tate Charlotte South. Canopy MLS as distributed by MLS GRID
- $267,4003 bd2 ba1.2k sqft232 Hartness Rd, Statesville, NC 28677For SaleMLS ID #4398892, Sara Speas, Kendall Real Estate. Canopy MLS as distributed by MLS GRID
- $265,0003 bd2 ba1.4k sqft322 Holland Cir, Statesville, NC 28677For SaleMLS ID #4376533, Stephanie Pantaleo, Mooresville Realty LLC. Canopy MLS as distributed by MLS GRID
- $539,0003 bd3 ba2.9k sqft711 Spring Pointe Dr, Stony Point, NC 28678For SaleMLS ID #4385300, Jill Galliher, Keller Williams Unified. Canopy MLS as distributed by MLS GRID
- $555,0004 bd3 ba2.6k sqft144 Quail Haven Dr, Troutman, NC 28166For SaleMLS ID #4401635, Ginny Barker, Keller Williams Unified. Canopy MLS as distributed by MLS GRID
- $633,9504 bd4 ba3.4k sqft469 Augusta Dr, Statesville, NC 28625For SaleMLS ID #4391486, Laura Murden, eXp Realty, LLC. Canopy MLS as distributed by MLS GRID
- $282,5002 bd2 ba1.2k sqft119 Nevermore Ln, Statesville, NC 28677For SaleMLS ID #4383283, Jennifer Martin, Weichert, Realtors - Team Metro. Canopy MLS as distributed by MLS GRID
