A truly one-of-a-kind historic treasure just moments from downtown Statesville! This gorgeous Victorian home offers approximately 3,400 square feet on over an acre, combining timeless architectural character with the space and amenities today’s buyers desire.
From the moment you arrive, you’ll appreciate the beautiful architecture and details that simply cannot be replicated in newer homes. Inside, you’ll find gleaming hardwood floors, a gracious parlor, spacious dining room with beautiful wainscoting, large bedrooms, and an inviting kitchen. The home is filled with natural light and charming details at every turn.
The main level features a wonderful sunroom, perfect for morning coffee or relaxing with a book, along with covered front and back porches that invite you to enjoy the beautiful surroundings. Upstairs, you’ll discover additional bedrooms, a large great room with built-ins and a fireplace, creating the perfect gathering space for family and friends.
Step outside and discover your own private retreat! The beautifully maintained in-ground pool, gazebo, and expansive fenced backyard offer the perfect setting for entertaining, relaxing, and making memories. The property also includes an extra-large detached garage with plenty of room for vehicles, storage, hobbies, or a workshop’
And for those who appreciate the finer details, all of the distinctive light fixtures on the property convey.
Located just minutes from the heart of Historic Downtown Statesville, this exceptional home offers character, charm, privacy, and convenience all in one remarkable property.
804 E. Broad Street is more than a home—it is a piece of Statesville history, lovingly preserved and ready for its next chapter.
Active
$675,000
804 E Broad St, Statesville, NC 28677
4beds
3,489sqft
Single Family Residence
Built in 1907
1.17 Acres Lot
$648,500 Zestimate®
$193/sqft
$-- HOA
What's special
Beautifully maintained in-ground poolFilled with natural lightCharming detailsWonderful sunroomInviting kitchenGleaming hardwood floorsDistinctive light fixtures
- 1 day |
- 264 |
- 26 |
Likely to sell faster than
Zillow last checked:
Listing updated:
Listed by:
Mary Dulin 704-880-6454,
Howard Hanna Allen Tate Statesville
Source: Canopy MLS as distributed by MLS GRID,MLS#: 4413375
Facts & features
Interior
Bedrooms & bathrooms
- Bedrooms: 4
- Bathrooms: 4
- Full bathrooms: 3
- 1/2 bathrooms: 1
- Main level bedrooms: 2
Primary bedroom
- Level: Main
Bedroom s
- Level: Main
Bedroom s
- Level: Upper
Bedroom s
- Level: Upper
Bathroom full
- Level: Main
Bathroom full
- Level: Main
Bathroom full
- Level: Upper
Dining room
- Level: Main
Great room
- Level: Main
Kitchen
- Level: Main
Laundry
- Level: Main
Living room
- Level: Main
Other
- Level: Main
Other
- Level: Main
Sunroom
- Level: Main
Heating
- Forced Air
Cooling
- Central Air
Appliances
- Included: Dishwasher, Disposal, Exhaust Fan, Exhaust Hood, Gas Cooktop, Gas Oven, Gas Water Heater, Ice Maker, Microwave, Refrigerator, Washer/Dryer
- Laundry: Electric Dryer Hookup, Mud Room
Features
- Flooring: Tile, Wood
- Has basement: No
- Fireplace features: Great Room
Interior area
- Total structure area: 3,489
- Total interior livable area: 3,489 sqft
- Finished area above ground: 3,489
- Finished area below ground: 0
Property
Parking
- Total spaces: 4
- Parking features: Detached Garage, Garage on Main Level
- Garage spaces: 2
- Uncovered spaces: 2
Features
- Levels: One and One Half
- Stories: 1.5
- Patio & porch: Front Porch, Patio, Rear Porch, Side Porch
- Pool features: In Ground
- Has spa: Yes
- Spa features: Heated
- Fencing: Back Yard,Privacy
Lot
- Size: 1.17 Acres
- Features: Cleared, Level, Private
Details
- Additional structures: Workshop
- Additional parcels included: 4744473225,4744471293,4744472268,4744471048
- Parcel number: 4744471109.000
- Zoning: R5
- Special conditions: Standard
Construction
Type & style
- Home type: SingleFamily
- Architectural style: Traditional,Victorian
- Property subtype: Single Family Residence
Materials
- Wood
- Foundation: Crawl Space
Condition
- New construction: No
- Year built: 1907
Utilities & green energy
- Sewer: Public Sewer
- Water: City, Well
- Utilities for property: Cable Available, Electricity Connected
Community & HOA
Community
- Features: Playground, Sidewalks, Tennis Court(s)
- Security: Security System
- Subdivision: Park Place
Location
- Region: Statesville
Financial & listing details
- Price per square foot: $193/sqft
- Tax assessed value: $525,070
- Annual tax amount: $4,007
- Date on market: 8/22/2026
- Cumulative days on market: 1 day
- Listing terms: Cash,Conventional
- Exclusions: Chandelier
- Electric utility on property: Yes
- Road surface type: Concrete, Paved
Estimated market value
$648,500
$616,000 - $681,000
$2,429/mo
Price history
| Date | Event | Price |
|---|---|---|
| 8/22/2026 | Listed for sale | $675,000+150%$193/sqft |
Source:  Canopy MLS as distributed by MLS GRID #4413375 Report a problem Canopy MLS as distributed by MLS GRID #4413375 Report a problem | ||
| 6/23/2016 | Sold | $270,000-9.7%$77/sqft |
Source: Public Record Report a problem | ||
| 5/18/2016 | Pending sale | $299,000$86/sqft |
Source: Hecht Realty, Inc #3133253 Report a problem | ||
| 12/27/2015 | Price change | $299,000-5.1%$86/sqft |
Source: Hecht Realty, Inc #3133253 Report a problem | ||
| 12/4/2015 | Listed for sale | $315,000+16927%$90/sqft |
Source: Hecht Realty, Inc #3133253 Report a problem | ||
| 5/19/2013 | Listing removed | $1,850$1/sqft |
Source: Hecht Property Management Report a problem | ||
| 11/3/2012 | Listing removed | $1,850$1/sqft |
Source: Hecht Property Management Report a problem | ||
| 11/1/2012 | Listed for sale | $1,850$1/sqft |
Source: Hecht Property Management Report a problem | ||
| 9/21/2012 | Listing removed | $1,850-99.5%$1/sqft |
Source: Hecht Property Management Report a problem | ||
| 6/15/2012 | Listed for rent | $1,850$1/sqft |
Source: Hecht Property Management Report a problem | ||
| 10/21/2010 | Listing removed | $337,900$97/sqft |
Source: Coldwell Banker United, Realtors #891749 Report a problem | ||
| 7/10/2010 | Price change | $337,900+2.5%$97/sqft |
Source: Coldwell Banker United, Realtors #891749 Report a problem | ||
| 7/8/2010 | Price change | $329,500+2%$94/sqft |
Source: Coldwell Banker United, Realtors #891749 Report a problem | ||
| 6/20/2010 | Price change | $322,910-2%$93/sqft |
Source: Coldwell Banker United, Realtors #891749 Report a problem | ||
| 4/10/2010 | Price change | $329,500+3.1%$94/sqft |
Source: Coldwell Banker United, Realtors #891749 Report a problem | ||
| 1/23/2010 | Price change | $319,500-3%$92/sqft |
Source: Coldwell Banker United, Realtors #891749 Report a problem | ||
| 10/4/2009 | Listed for sale | $329,500-2.7%$94/sqft |
Source: Coldwell Banker United, Realtors #891749 Report a problem | ||
| 2/18/2009 | Listing removed | $338,500$97/sqft |
Source: Century 21 #681704 Report a problem | ||
| 12/23/2008 | Price change | $338,500-5.9%$97/sqft |
Source: Century 21 #681704 Report a problem | ||
| 10/4/2008 | Price change | $359,900+5.1%$103/sqft |
Source: Century 21 #681704 Report a problem | ||
| 1/31/2008 | Listed for sale | $342,500+21.2%$98/sqft |
Source: NCI #681704 Report a problem | ||
| 4/26/2006 | Sold | $282,500$81/sqft |
Source: Public Record Report a problem | ||
Public tax history
| Year | Property taxes | Tax assessment |
|---|---|---|
| 2025 | $4,007 | $387,860 |
| 2024 | $4,007 | $387,860 |
| 2023 | $4,007 +28.6% | $387,860 +40.5% |
| 2022 | $3,117 -3.4% | $276,120 -1.8% |
| 2021 | $3,228 | $281,170 |
| 2020 | $3,228 +0.9% | $281,170 |
| 2019 | $3,199 +16.7% | $281,170 +10.3% |
| 2018 | $2,742 | $254,830 |
| 2017 | $2,742 +12.3% | $254,830 |
| 2016 | $2,441 | $254,830 |
| 2015 | $2,441 -0.6% | $254,830 -5.1% |
| 2014 | $2,456 | $268,610 |
| 2013 | -- | $268,610 |
| 2012 | -- | $268,610 |
| 2011 | -- | $268,610 -7.8% |
| 2010 | -- | $291,240 |
| 2009 | -- | $291,240 |
| 2008 | -- | $291,240 +1% |
| 2007 | -- | $288,330 +13.8% |
| 2006 | -- | $253,350 |
| 2005 | -- | $253,350 |
| 2004 | -- | $253,350 |
| 2003 | -- | $253,350 +12.2% |
| 2002 | -- | $225,820 +1.2% |
| 2001 | -- | $223,110 |
| 2000 | -- | $223,110 |
Find assessor info on the county website
Monthly payment
Est. payment
Payment breakdown
Explore the cost of this home by adjusting the details. Changes won't be saved.Climate risks
Neighborhood: 28677
Nearby schools
GreatSchools rating
- 2/10Third Creek Elementary SchoolGrades: PK-5Distance: 2.9 mi
- 1/10Statesville Middle SchoolGrades: 6-8Distance: 2.9 mi
- 2/10Statesville High SchoolGrades: 9-12Distance: 1.1 mi
- $26,770-- bd-- ba-- sqft804 E Broad St, Statesville, NC 28677Off Market
- $58,370-- bd-- ba-- sqft804 E Broad St, Statesville, NC 28677Off Market
- $25,000-- bd-- ba-- sqft804 E Broad St, Statesville, NC 28677Off Market
- $27,070-- bd-- ba-- sqft804 E Broad St, Statesville, NC 28677Off Market
- $390,0004 bd3 ba2.6k sqft728 E Broad St, Statesville, NC 28677Sold
- $414,5004 bd3 ba2.7k sqft728 E Broad Street, statesville, NC 28677Off Market
- $197,6002 bd1 ba1.2k sqft815 Wood St, Statesville, NC 28677Off Market
- $268,7002 bd1 ba-- sqft803 Wood St, Statesville, NC 28677Off Market
A local agent can set up tours, give advice and negotiate with sellers.
Similar homes
- $659,0005 bd4 ba5k sqft455 Heathcote Dr, Statesville, NC 28677For Sale
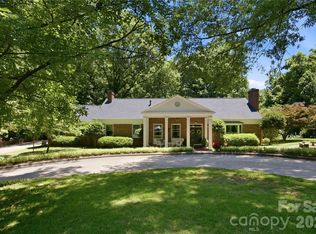
 MLS ID #4377462, Roxanna LeVan, Howard Hanna Allen Tate Statesville. Canopy MLS as distributed by MLS GRID
 - $623,0005 bd3 ba3.7k sqft624 Walnut St, Statesville, NC 28677For Sale
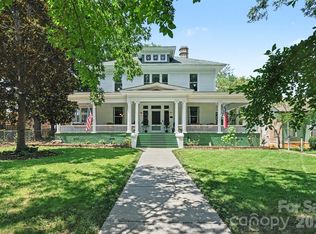 MLS ID #4396029, Marco Corcoran, Howard Hanna Allen Tate Statesville. Canopy MLS as distributed by MLS GRID
 - $633,9504 bd4 ba3.4k sqft469 Augusta Dr, Statesville, NC 28625For Sale
 MLS ID #4391486, Laura Murden, eXp Realty, LLC. Canopy MLS as distributed by MLS GRID
 - $500,0004 bd4 ba2.6k sqft189 Hunters Hill Dr, Statesville, NC 28677For Sale
 MLS ID #4409800, James Soderberg, The Lake Team LLC. Canopy MLS as distributed by MLS GRID
 - $675,0003 bd3 ba2.2k sqft915 Ostwalt Amity Rd, Statesville, NC 28677For SaleMLS ID #4399624, Bob Lhuillier, Keller Williams Unified. Canopy MLS as distributed by MLS GRID
- $599,9954 bd6 ba4.4k sqft625 Saint Andrews Rd #272, Statesville, NC 28625For SaleMLS ID #4414767, Eric Maynard, Keller Williams Unified. Canopy MLS as distributed by MLS GRID
- $375,0004 bd3 ba2.3k sqft427 Davie Ave, Statesville, NC 28677For SaleMLS ID #4372955, Tiffany Dawn Nichols, EXP Realty LLC Mooresville. Canopy MLS as distributed by MLS GRID
- $725,0004 bd4 ba2.7k sqft131 Lakeshore Hills Dr, Mooresville, NC 28117For SaleMLS ID #4416787, Verria Hairston, Opendoor Brokerage LLC. Canopy MLS as distributed by MLS GRID
- $519,9003 bd3 ba2.5k sqft130 N Mulberry St, Statesville, NC 28677For SaleMLS ID #4359134, Brittany Marlow, Excel Real Estate Group. Canopy MLS as distributed by MLS GRID
- $417,0004 bd2 ba2.4k sqft202 S Oak St, Statesville, NC 28677For SaleMLS ID #4387196, Kristi Madison Pfeufer, Madison & Company Realty. Canopy MLS as distributed by MLS GRID
- $739,9902 bd6 ba4k sqft176 Charis Ln, Statesville, NC 28677For SaleMLS ID #4391534, Tim Tellado, Osborne Real Estate Group LLC. Canopy MLS as distributed by MLS GRID
- $749,9003 bd4 ba3k sqft162 Twin Lakes Dr, Statesville, NC 28625For SaleMLS ID #4391300, Melissa Sanchez, Coldwell Banker Realty. Canopy MLS as distributed by MLS GRID
- $765,0003 bd3 ba2.5k sqft116 Harbor Ridge Dr, Statesville, NC 28677For SaleMLS ID #4413143, Jennifer Korinchak, EXP Realty LLC Mooresville. Canopy MLS as distributed by MLS GRID
- $549,0004 bd3 ba2.9k sqft241 Spring Shore Rd, Statesville, NC 28677For SaleMLS ID #4384938, Shelly Gerst Bruder, Howard Hanna Allen Tate Davidson. Canopy MLS as distributed by MLS GRID
- $775,0004 bd4 ba2.6k sqft137 Natures Trl, Statesville, NC 28625For SaleMLS ID #4382561, David Traugott, Real Broker, LLC. Canopy MLS as distributed by MLS GRID
- $749,0004 bd4 ba3.2k sqft145 Baymount Dr, Statesville, NC 28625For SaleMLS ID #4403501, Boston Reid, COMPASS. Canopy MLS as distributed by MLS GRID
- $750,0003 bd4 ba3.8k sqft184 High Lake Dr, Statesville, NC 28677For SaleMLS ID #4350630, Roxanna LeVan, Howard Hanna Allen Tate Statesville. Canopy MLS as distributed by MLS GRID
- $375,0004 bd2 ba1.7k sqft3732 Hickory Hwy, Statesville, NC 28677For SaleMLS ID #4413535, Tori Cearlock, Three & Co. Canopy MLS as distributed by MLS GRID
- $595,0003 bd4 ba4k sqft158 Winding Brook Way, Statesville, NC 28625For SaleMLS ID #4364833, Jill Galliher, Keller Williams Unified. Canopy MLS as distributed by MLS GRID
- $649,9005 bd4 ba4.4k sqft234 S Academy St, Mooresville, NC 28115For SaleMLS ID #4413388, Reveca Cardoza, United Realty Group Inc. Canopy MLS as distributed by MLS GRID
