Welcome to 158 Winding Brook Way — where space, style, and versatility meet. This beautiful 3 bed, 3.5 bath home features a main-level primary suite, a cozy living room with gas log fireplace, a well-equipped kitchen with stainless appliances, custom cabinets, and granite countertops, a sunny breakfast area, and separate dining area. Upstairs offers spacious bedrooms with a Jack-and-Jill bathroom and a large bonus room. The full, partially finished basement includes a second kitchen, bonus room, full bath, family room, study, and flex space—perfect for extended living or guests. With interior and exterior access, this is the perfect for multi-generational living. 2-car attached garage plus a large detached 1-car garage/shop with finished bonus room above. Relax on the covered porch, back deck, or patio overlooking the peaceful yard with lots of shade trees. Amazing location that is convenient to shopping, dining, award-winning schools, and major interstates.
Active
Price cut: $30K (8/10)
$595,000
158 Winding Brook Way, Statesville, NC 28625
3beds
4,068sqft
Single Family Residence
Built in 2003
0.85 Acres Lot
$-- Zestimate®
$146/sqft
$13/mo HOA
What's special
Flex spaceBack deckSpacious bedroomsFamily roomSunny breakfast areaGranite countertopsMain-level primary suite
- 132 days |
- 457 |
- 26 |
Zillow last checked:
Listing updated:
Listed by:
Jill Galliher jillgalliher@gmail.com,
Keller Williams Unified
Source: Canopy MLS as distributed by MLS GRID,MLS#: 4364833
Facts & features
Interior
Bedrooms & bathrooms
- Bedrooms: 3
- Bathrooms: 4
- Full bathrooms: 3
- 1/2 bathrooms: 1
- Main level bedrooms: 1
Primary bedroom
- Level: Main
Bedroom s
- Level: Upper
Bathroom full
- Level: Main
Bathroom half
- Level: Main
Bathroom full
- Level: Upper
Bathroom full
- Level: Basement
Bonus room
- Level: Upper
Bonus room
- Level: Basement
Breakfast
- Level: Main
Dining room
- Level: Main
Family room
- Level: Basement
Flex space
- Level: Basement
Kitchen
- Level: Main
Kitchen
- Level: Basement
Laundry
- Level: Main
Living room
- Level: Main
Other
- Level: Basement
Study
- Level: Basement
Heating
- Heat Pump
Cooling
- Ceiling Fan(s), Central Air
Appliances
- Included: Dishwasher, Electric Water Heater, Gas Range, Microwave
- Laundry: Laundry Room, Main Level
Features
- Walk-In Closet(s), Wet Bar
- Basement: Full,Interior Entry,Partially Finished
- Fireplace features: Living Room, Propane
Interior area
- Total structure area: 2,613
- Total interior livable area: 4,068 sqft
- Finished area above ground: 2,613
- Finished area below ground: 1,455
Property
Parking
- Total spaces: 3
- Parking features: Attached Garage, Detached Garage, Garage on Main Level
- Attached garage spaces: 3
- Details: Attached 2 car garage = 572 sqft Detached 1 car garage/shop = 576
Features
- Levels: One and One Half
- Stories: 1.5
- Patio & porch: Covered, Deck, Front Porch, Patio
Lot
- Size: 0.85 Acres
Details
- Parcel number: 4775048444.000
- Zoning: R20
- Special conditions: Standard
Construction
Type & style
- Home type: SingleFamily
- Property subtype: Single Family Residence
Materials
- Brick Partial, Vinyl
Condition
- New construction: No
- Year built: 2003
Utilities & green energy
- Sewer: Septic Installed
- Water: County Water
- Utilities for property: Propane
Community & HOA
Community
- Subdivision: Spring Forest
HOA
- Has HOA: Yes
- HOA fee: $150 annually
- HOA name: Spring Forest HOA
Location
- Region: Statesville
Financial & listing details
- Price per square foot: $146/sqft
- Tax assessed value: $515,560
- Annual tax amount: $3,102
- Date on market: 4/6/2026
- Cumulative days on market: 132 days
- Road surface type: Concrete, Paved
Estimated market value
Not available
Estimated sales range
Not available
Not available
Price history
| Date | Event | Price |
|---|---|---|
| 8/10/2026 | Price change | $595,000-4.8%$146/sqft |
Source:  Canopy MLS as distributed by MLS GRID #4364833 Report a problem Canopy MLS as distributed by MLS GRID #4364833 Report a problem | ||
| 5/28/2026 | Price change | $625,000-3.8%$154/sqft |
Source: Canopy MLS as distributed by MLS GRID #4364833 Report a problem | ||
| 4/6/2026 | Listed for sale | $650,000+0.8%$160/sqft |
Source: Canopy MLS as distributed by MLS GRID #4364833 Report a problem | ||
| 11/13/2025 | Listing removed | $645,000$159/sqft |
Source: Canopy MLS as distributed by MLS GRID #4283672 Report a problem | ||
| 9/15/2025 | Price change | $645,000-2.1%$159/sqft |
Source: Canopy MLS as distributed by MLS GRID #4283672 Report a problem | ||
| 8/4/2025 | Listed for sale | $659,000+66.8%$162/sqft |
Source: Canopy MLS as distributed by MLS GRID #4283672 Report a problem | ||
| 7/23/2021 | Sold | $395,000-21%$97/sqft |
Source: Public Record Report a problem | ||
| 4/30/2013 | Listing removed | $2,000 |
Source: Tarheel Realty II #2141364 Report a problem | ||
| 3/27/2013 | Listed for rent | $2,000 |
Source: Tarheel Realty II #2141364 Report a problem | ||
| 5/16/2012 | Listing removed | $2,000 |
Source: Tarheel Realty II #2047562 Report a problem | ||
| 11/30/2011 | Price change | $2,000-13% |
Source: Tarheel Realty II #2047562 Report a problem | ||
| 10/19/2011 | Listed for rent | $2,300$1/sqft |
Source: Tarheel Realty II #2047562 Report a problem | ||
| 9/24/2010 | Listing removed | $499,999-2.9%$123/sqft |
Source: Tarheel Realty II #880909 Report a problem | ||
| 5/2/2010 | Price change | $515,000-6.4%$127/sqft |
Source: Tarheel Realty II #880909 Report a problem | ||
| 8/20/2009 | Listed for sale | $550,000+31%$135/sqft |
Source: Tarheel Realty II #880909 Report a problem | ||
| 10/12/2007 | Sold | $420,001+31% |
Source:  Triad MLS #W433803 Report a problem Triad MLS #W433803 Report a problem | ||
| 10/29/2003 | Sold | $320,500+1785.3%$79/sqft |
Source: Public Record Report a problem | ||
| 8/15/2002 | Sold | $17,000$4/sqft |
Source: Public Record Report a problem | ||
Public tax history
| Year | Property taxes | Tax assessment |
|---|---|---|
| 2025 | $3,102 | $515,560 |
| 2024 | $3,102 | $515,560 |
| 2023 | $3,102 +16.3% | $515,560 +24% |
| 2022 | $2,668 +0.2% | $415,650 |
| 2021 | $2,664 | $415,650 |
| 2020 | $2,664 +1.6% | $415,650 |
| 2019 | $2,623 +16.6% | $415,650 +13% |
| 2018 | $2,250 | $367,790 |
| 2017 | $2,250 | $367,790 |
| 2016 | $2,250 | $367,790 |
| 2015 | $2,250 -1.8% | $367,790 -8.8% |
| 2014 | $2,291 | $403,340 |
| 2013 | -- | $403,340 |
| 2012 | -- | $403,340 |
| 2011 | -- | $403,340 -7.8% |
| 2010 | -- | $437,400 |
| 2009 | -- | $437,400 +25.1% |
| 2008 | -- | $349,560 |
| 2007 | -- | $349,560 +11% |
| 2006 | -- | $314,810 |
| 2005 | -- | $314,810 |
| 2004 | -- | $314,810 +1000.7% |
| 2003 | -- | $28,600 +18.2% |
| 2002 | -- | $24,200 |
| 2001 | -- | $24,200 |
Find assessor info on the county website
Monthly payment
Est. payment
Payment breakdown
Explore the cost of this home by adjusting the details. Changes won't be saved.Climate risks
Neighborhood: 28625
Nearby schools
GreatSchools rating
- 6/10Cool Spring Elementary SchoolGrades: PK-5Distance: 3.9 mi
- 1/10East Middle SchoolGrades: 6-8Distance: 1.9 mi
- 6/10North Iredell High SchoolGrades: 9-12Distance: 9.5 mi
- $543,5003 bd3 ba3k sqft152 Winding Brook Way, Statesville, NC 28625Off Market
- $604,9003 bd3 ba2.6k sqft166 Winding Brook Way, Statesville, NC 28625Off Market
- $501,9004 bd3 ba2.5k sqft163 Winding Brook Way, Statesville, NC 28625Off Market
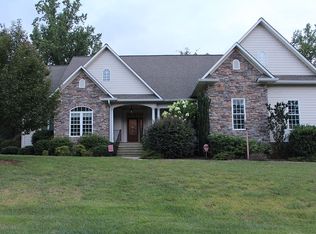
- $566,7003 bd2 ba3k sqft171 Howard Pond Loop, Statesville, NC 28625Off Market
- $398,3003 bd3 ba2k sqft153 Winding Brook Way, Statesville, NC 28625Off Market
- $779,2004 bd4 ba4.3k sqft175 Howard Pond Loop, Statesville, NC 28625Off Market
- $590,7003 bd3 ba2.2k sqft146 Winding Brook Way, Statesville, NC 28625Off Market
- $435,0003 bd4 ba2.3k sqft147 Winding Brook Way, Statesville, NC 28625Sold
A local agent can set up tours, give advice and negotiate with sellers.
Similar homes
- $575,0004 bd4 ba3.3k sqft176 Spring Forest Dr, Statesville, NC 28625For Sale

 MLS ID #4366615, Todd Munday, Munday Realty LLC. Canopy MLS as distributed by MLS GRID
 - $542,9003 bd2 ba2.2k sqft129 Verna Dr, Statesville, NC 28625For Sale
 MLS ID #4402171, Julia Savage, Redfin Corporation. Canopy MLS as distributed by MLS GRID
 - $884,9003 bd2 ba3.8k sqft176 Eeb Ln, Statesville, NC 28625For Sale
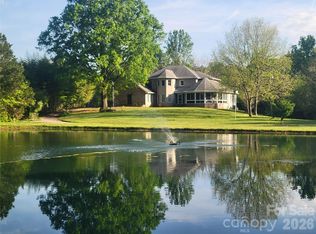 MLS ID #4403023, Cassidy Davis, Ally Plus Realty LLC. Canopy MLS as distributed by MLS GRID
 - $749,0004 bd4 ba3.2k sqft145 Baymount Dr, Statesville, NC 28625For Sale
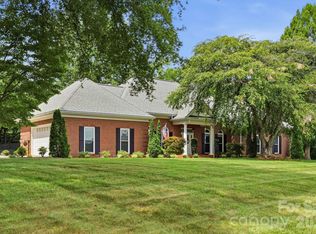 MLS ID #4403501, Boston Reid, COMPASS. Canopy MLS as distributed by MLS GRID
 - $749,9003 bd4 ba3k sqft162 Twin Lakes Dr, Statesville, NC 28625For SaleMLS ID #4391300, Melissa Sanchez, Coldwell Banker Realty. Canopy MLS as distributed by MLS GRID
- $787,5004 bd4 ba2.6k sqft137 Natures Trl, Statesville, NC 28625For SaleMLS ID #4382561, David Traugott, Real Broker, LLC. Canopy MLS as distributed by MLS GRID
- $659,0005 bd4 ba5k sqft455 Heathcote Dr, Statesville, NC 28677For SaleMLS ID #4377462, Roxanna LeVan, Howard Hanna Allen Tate Statesville. Canopy MLS as distributed by MLS GRID
- $600,0005 bd4 ba3.7k sqft228 Forest Walk Way, Mooresville, NC 28115For SaleMLS ID #4408596, Kevin Cox, Berkshire Hathaway HomeServices Carolinas Realty. Canopy MLS as distributed by MLS GRID
- $379,0005 bd4 ba2.8k sqft140 Eastwood Dr, Statesville, NC 28625For SaleMLS ID #4407898, Grace Cunningham, RE/MAX Properties Plus, Inc.. Canopy MLS as distributed by MLS GRID
- $599,0003 bd4 ba3.4k sqft190 Meadow Glen Dr, Troutman, NC 28166For SaleMLS ID #4385306, Pattie Benfield, Century 21 Echelon. Canopy MLS as distributed by MLS GRID
- $500,0004 bd4 ba2.6k sqft189 Hunters Hill Dr, Statesville, NC 28677For SaleMLS ID #4409800, James Soderberg, The Lake Team LLC. Canopy MLS as distributed by MLS GRID
- $599,9005 bd4 ba3.8k sqft119 Middleton Pl, Mooresville, NC 28117For SaleMLS ID #4400680, Tricia Murphy, Southern Homes of the Carolinas, Inc. Canopy MLS as distributed by MLS GRID
- $585,0006 bd4 ba3.6k sqft123 Hedgewood Dr, Mooresville, NC 28115For SaleMLS ID #4361245, Melody Fuhr, Howard Hanna Allen Tate Lake Norman. Canopy MLS as distributed by MLS GRID
- $755,0005 bd4 ba3.2k sqft480 Robinson Rd, Mooresville, NC 28117For SaleMLS ID #4414544, Lisa McGill, Opendoor Brokerage LLC. Canopy MLS as distributed by MLS GRID
- $555,0004 bd3 ba2.6k sqft144 Quail Haven Dr, Troutman, NC 28166For SaleMLS ID #4401635, Ginny Barker, Keller Williams Unified. Canopy MLS as distributed by MLS GRID
- $539,0003 bd3 ba2.9k sqft711 Spring Pointe Dr, Stony Point, NC 28678For SaleMLS ID #4385300, Jill Galliher, Keller Williams Unified. Canopy MLS as distributed by MLS GRID
- $529,9005 bd5 ba3.5k sqft6795 Jones Rd, Salisbury, NC 28147For SaleMLS ID #4402395, Boston Reid, COMPASS. Canopy MLS as distributed by MLS GRID
- $570,0004 bd3 ba3.6k sqft900 Muirfield Dr, Mooresville, NC 28115For SaleMLS ID #4340189, Garrett Small, Keller Williams Connected. Canopy MLS as distributed by MLS GRID
- $765,0003 bd3 ba2.5k sqft116 Harbor Ridge Dr, Statesville, NC 28677For SaleMLS ID #4413143, Jennifer Korinchak, EXP Realty LLC Mooresville. Canopy MLS as distributed by MLS GRID
- $605,0005 bd4 ba3.8k sqft146 Comata Rd, Mooresville, NC 28117For SaleMLS ID #4380267, Paige McGuirk, COMPASS. Canopy MLS as distributed by MLS GRID
